Full Description
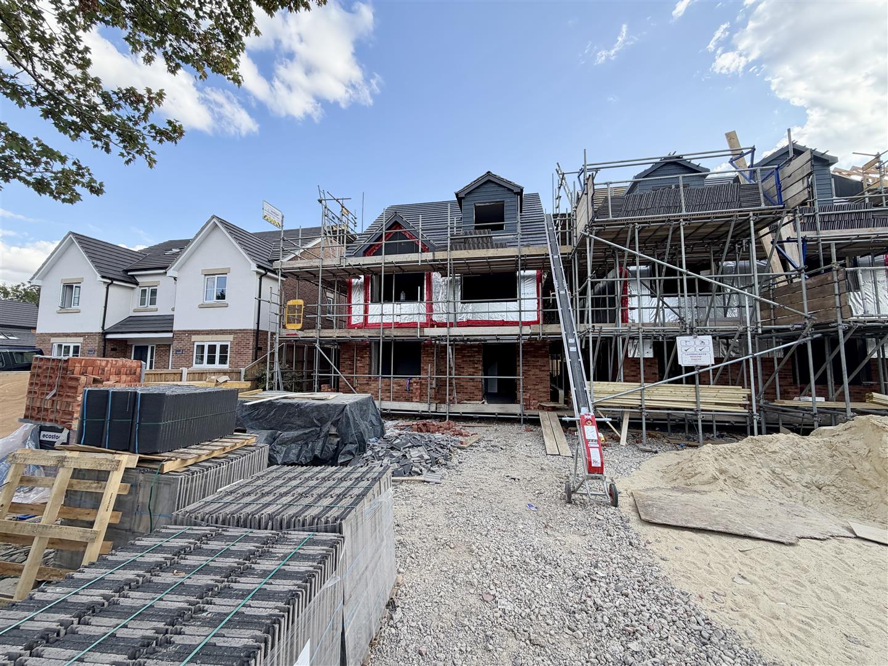
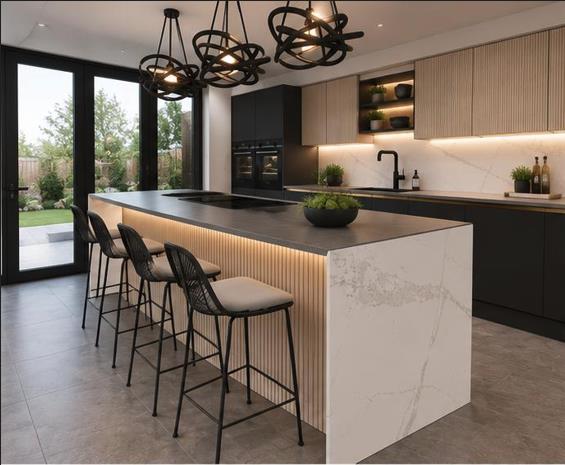
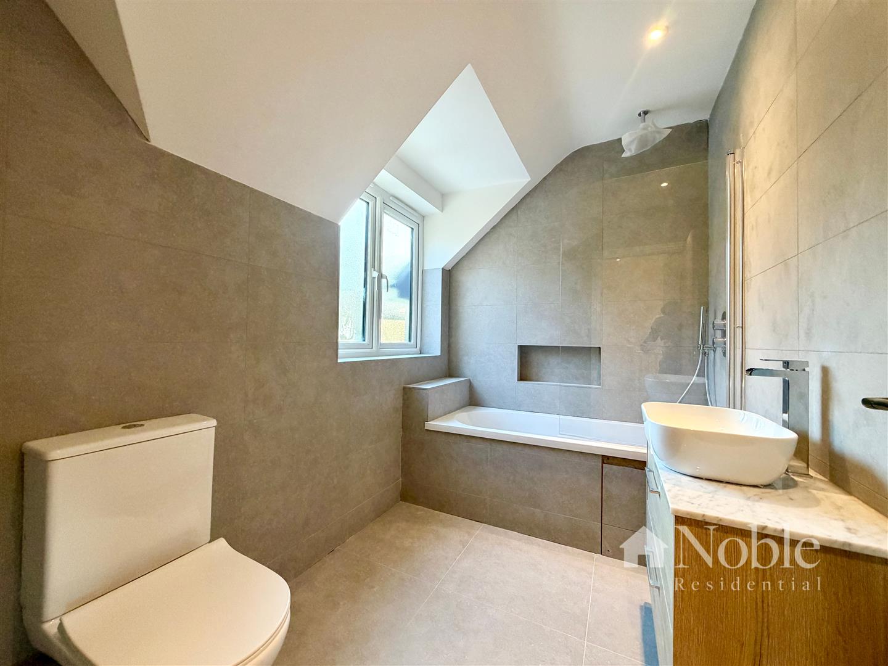
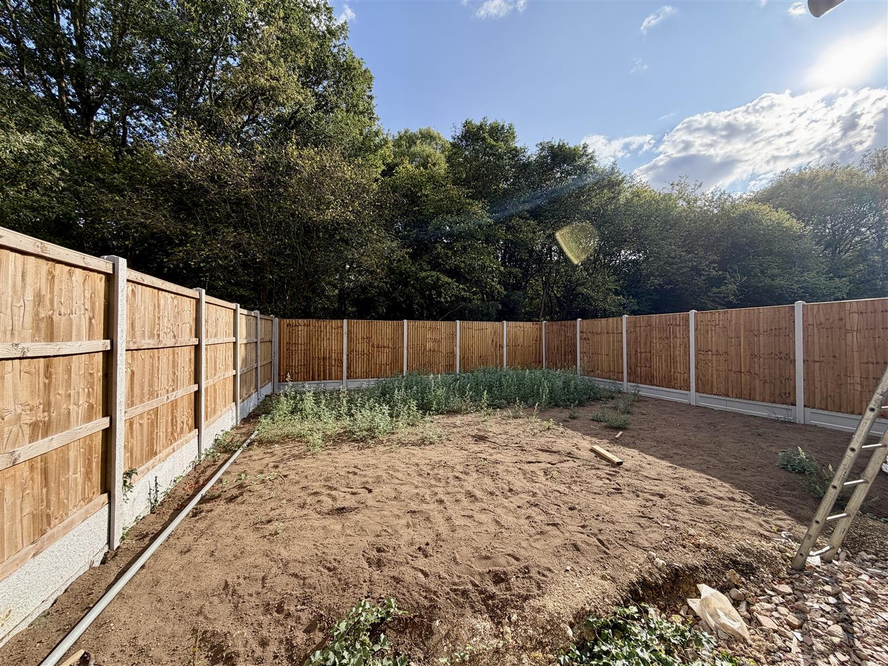
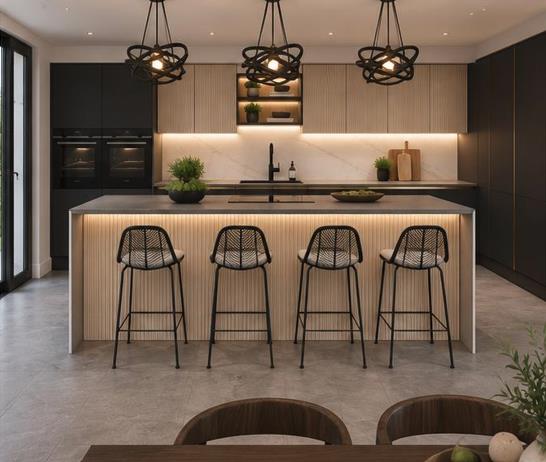
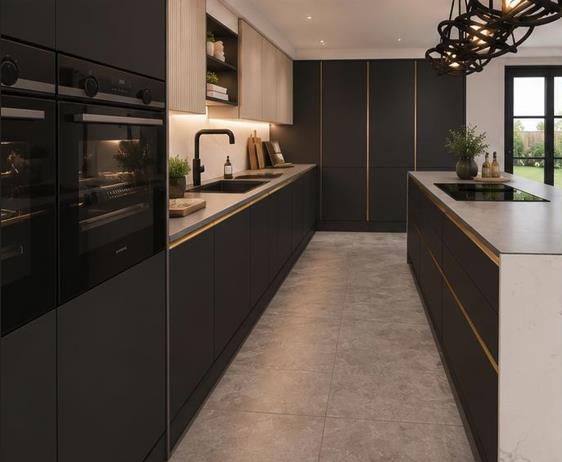

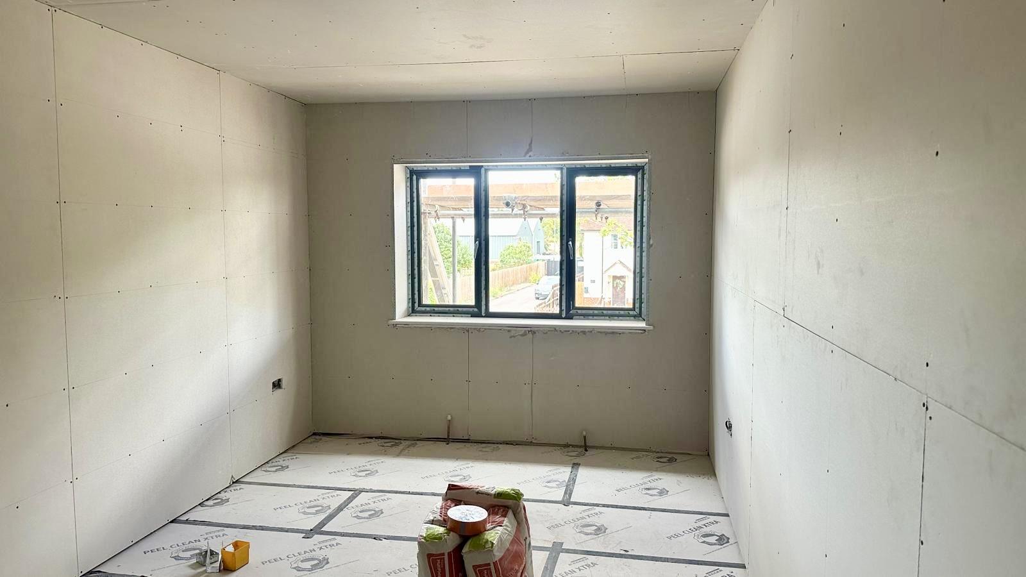

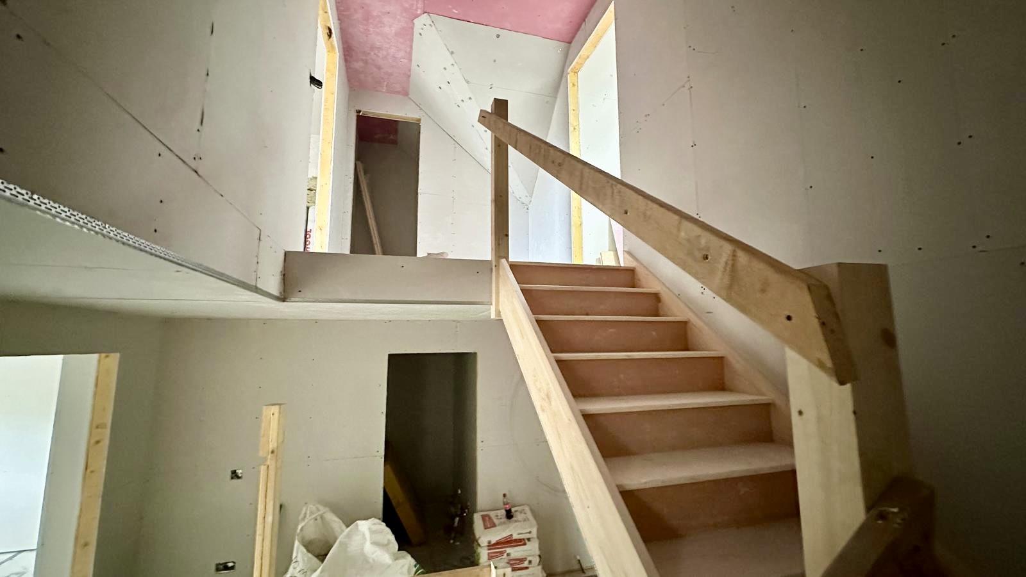
Brand New Five Bedroom Detached Home due for completion end October 2026, Reserve Off Plan Now and get the chance to choose the final fittings including kitchen, tiling, flooring and more. The property is set over three floors and totals an impressive 2665 Sq ft, the accommodation on the ground floor includes entrance hall, lounge, open plan living/kitchen/dining area, utility room, ground floor WC. On the first floor are four double bedrooms, two with ensuites and an additional bathroom whilst on the second floor sits the master bedroom with seperate dressing room and a further bathroom. Externally there is a driveway and a 40 ft rear garden backing onto the Hatfield Forest
Useful Information
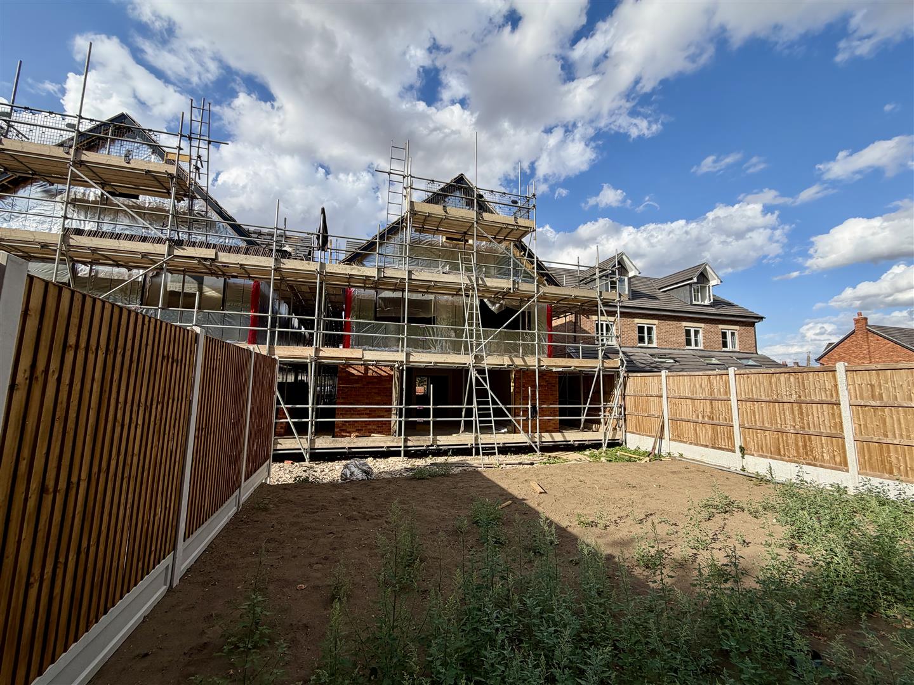
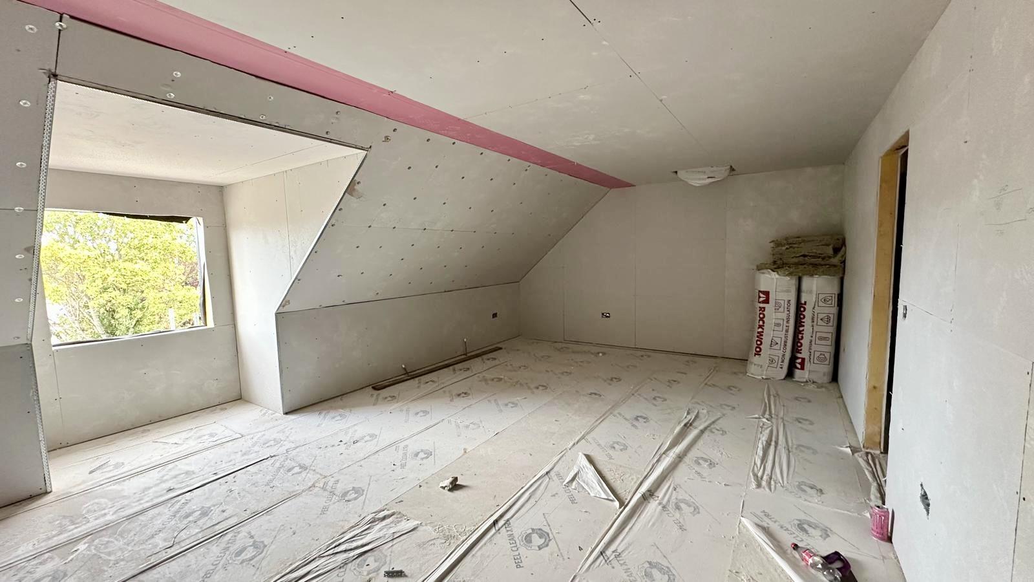
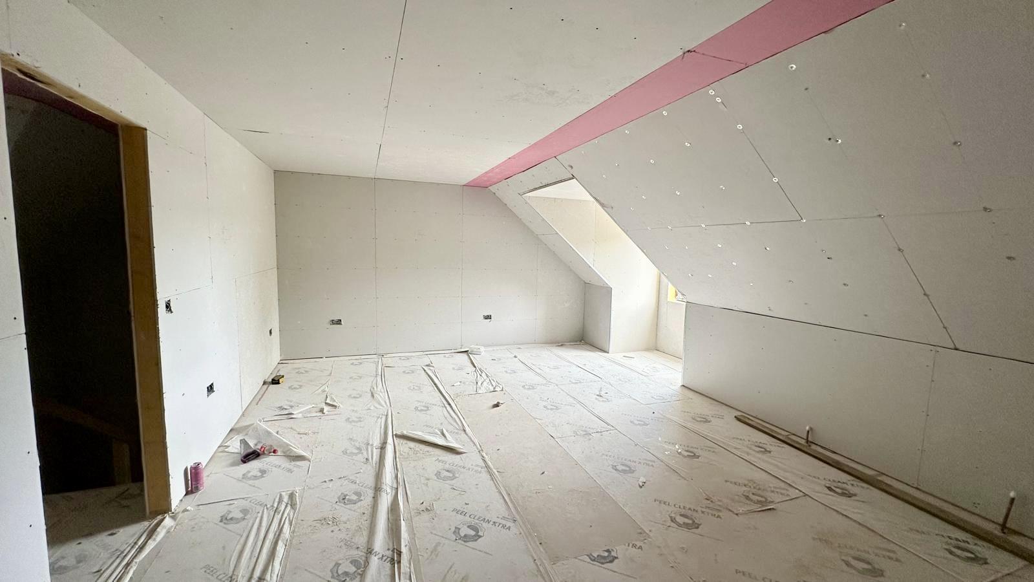
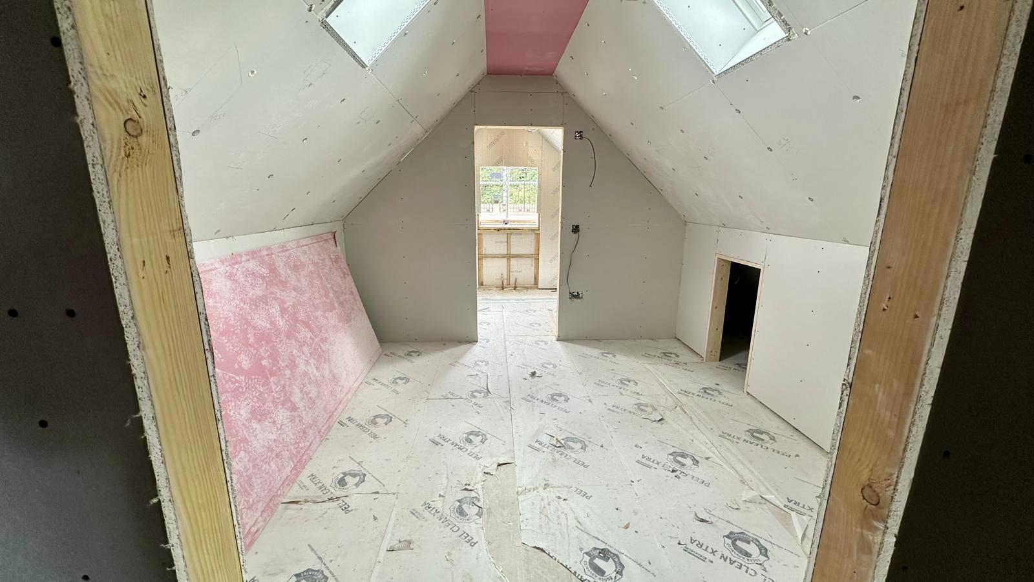
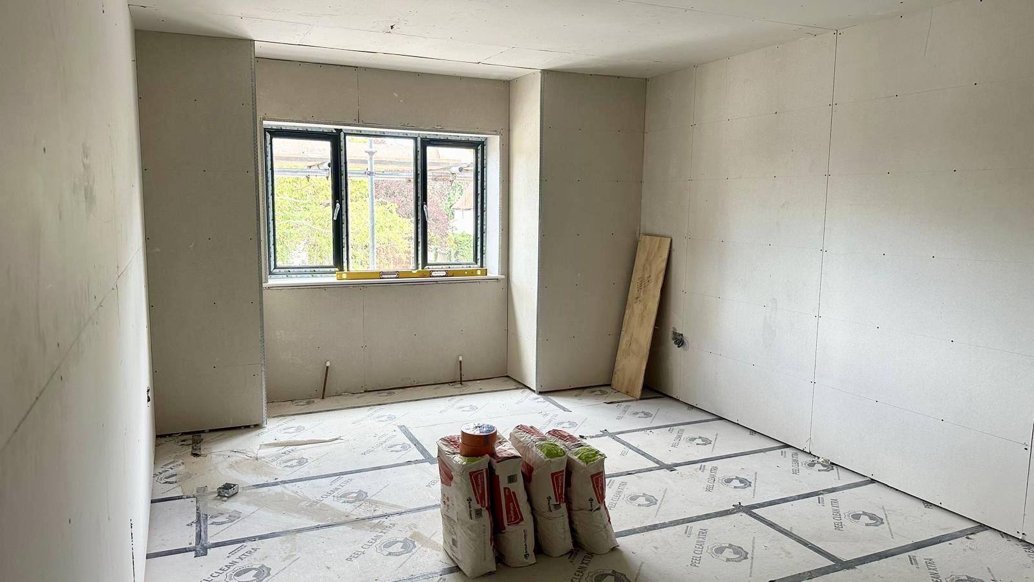
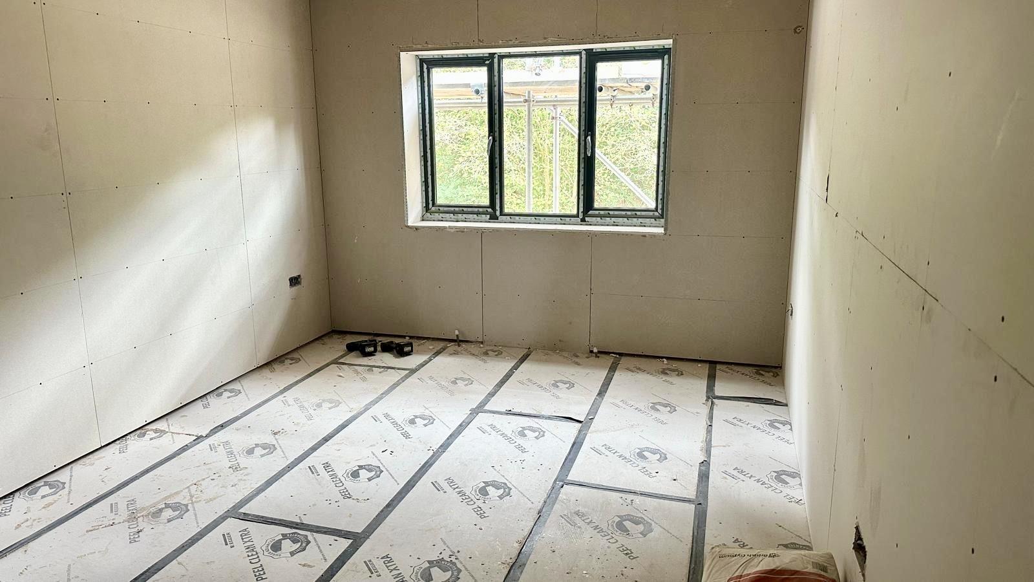
The developer subscribes to and complies to the Consumer Code for New Homes, a link to this is as follows: https://www.consumercodefornewhomes.com/wp-content/uploads/2023/12/Consumer-Code-for-New-Homes-v5.pdf. A 10 year build-zone warranty to be provided upon completion. Please note the photos displayed may be of a similar plot, the photos showing the actual property were taken end Aug 2026.
Entrance Hall
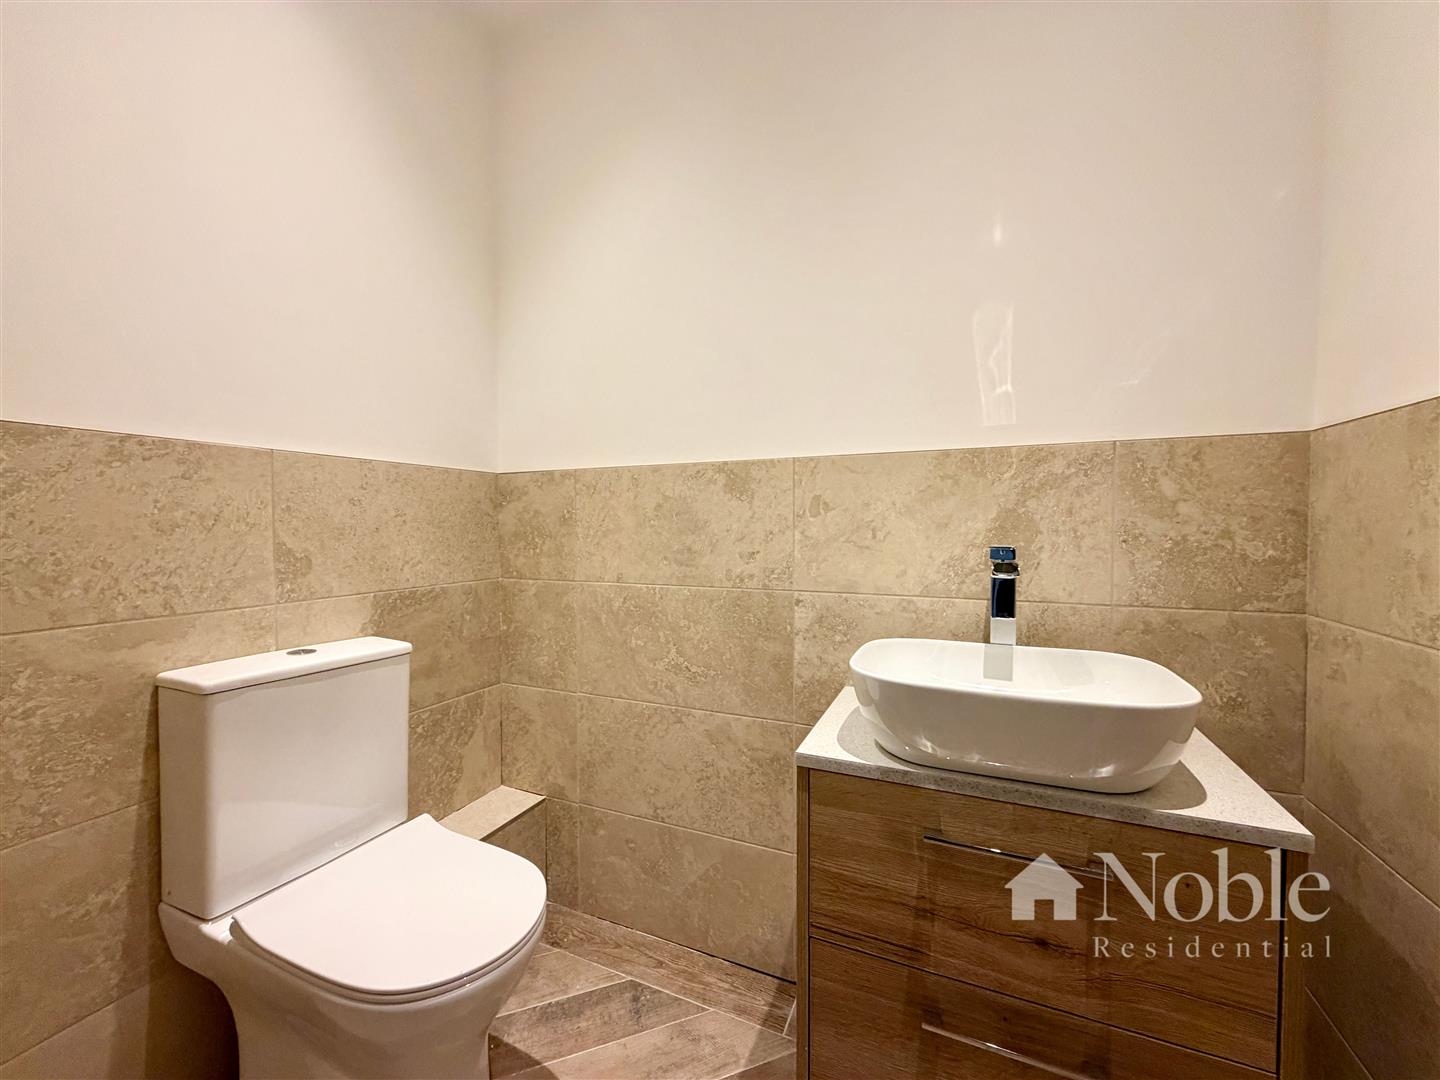
Ground Floor WC
Recepetion Room (5.21m x 4.27m (17'1 x 14' ))
Utility Room
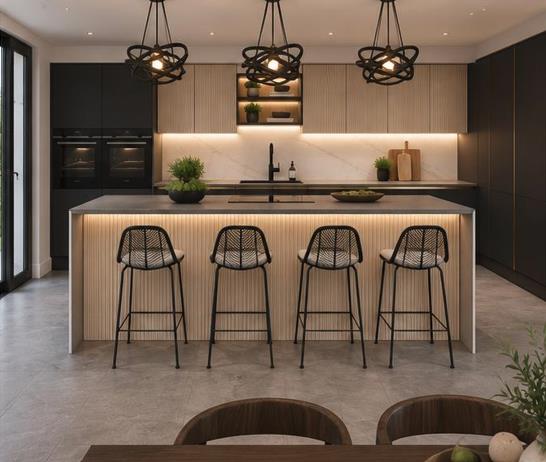
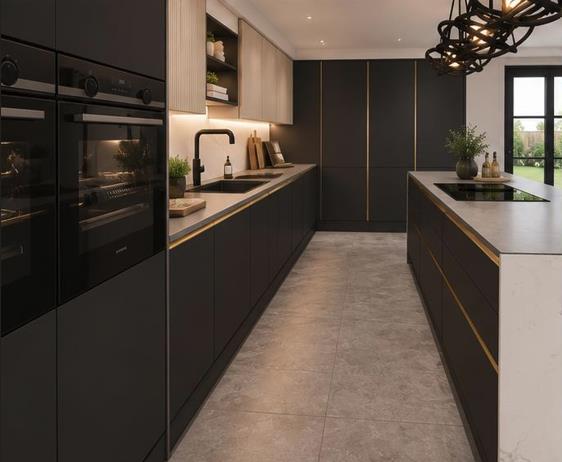
Open Plan Living/Kitchen/Dining Area (6.43m x 5.87m (21'1 x 19'3))
First Floor Landing
Bedroom Two (5.21m x 3.40m (17'1 x 11'2))
Ensuite
Bedroom Three (4.47m x 3.15m (14'8 x 10'4 ))
Ensuite
Bedroom Four (4.47m x 3.18m (14'8 x 10'5))
Bedroom Five (4.65m x 2.84m (15'3 x 9'4))
Second Floor Landing
Bedroom One (6.45m x 5.31m (21'2 x 17'5 ))
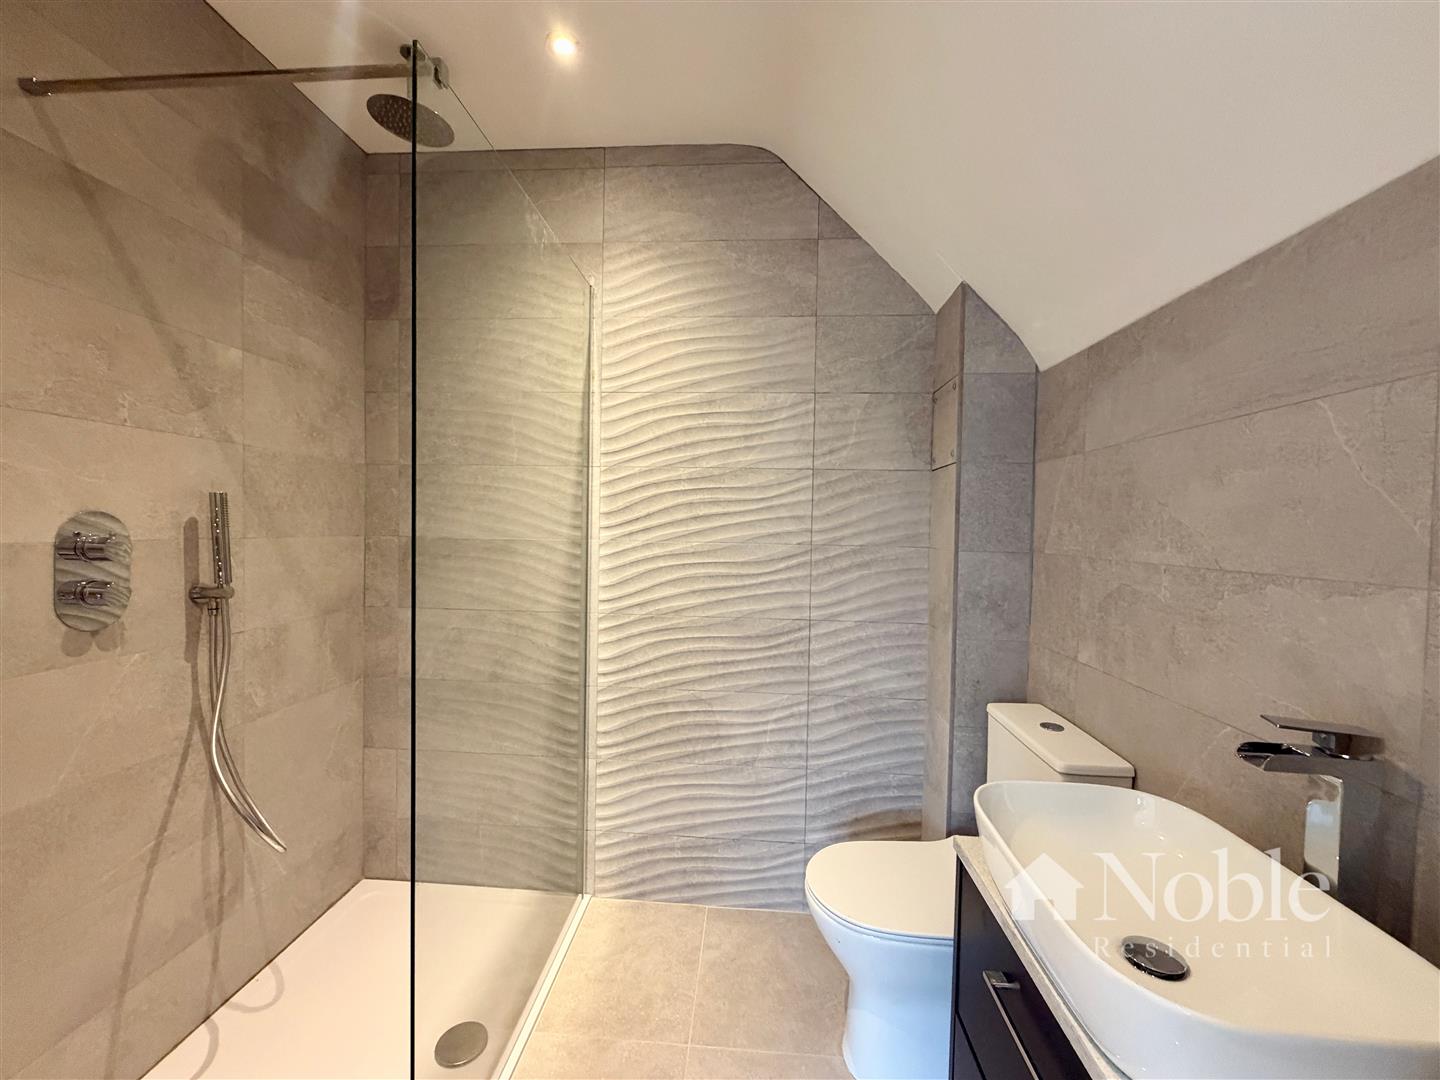
Bathroom
Dressing Room (3.56m x 3.61m (11'8 x 11'10))
Garden (approx 12.19m (approx 40'))
Driveway
Viewing
Please contact us on 01708 963063 if you wish to arrange a viewing appointment for this property, or require further information.
Energy Performance Certificate
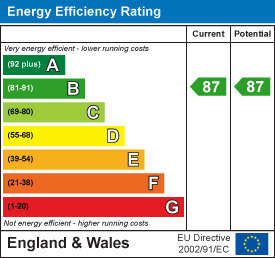
Click here to view the Energy Efficiency Rating and Environmental Impact Rating for this property.
Disclaimer
Noble Residential - CM13 endeavour to maintain accurate depictions of properties in Virtual Tours, Floor Plans and descriptions, however, these are intended only as a guide and purchasers must satisfy themselves by personal inspection.
Useful Information
The developer subscribes to and complies to the Consumer Code for New Homes, a link to this is as follows: https://www.consumercodefornewhomes.com/wp-content/uploads/2023/12/Consumer-Code-for-New-Homes-v5.pdf. A 10 year build-zone warranty to be provided upon completion. Please note the photos displayed may be of a similar plot, the photos showing the actual property were taken end Aug 2026.
Entrance Hall
Ground Floor WC
Recepetion Room (5.21m x 4.27m (17'1 x 14' ))
Utility Room
Open Plan Living/Kitchen/Dining Area (6.43m x 5.87m (21'1 x 19'3))
First Floor Landing
Bedroom Two (5.21m x 3.40m (17'1 x 11'2))
Ensuite
Bedroom Three (4.47m x 3.15m (14'8 x 10'4 ))
Ensuite
Bedroom Four (4.47m x 3.18m (14'8 x 10'5))
Bedroom Five (4.65m x 2.84m (15'3 x 9'4))
Second Floor Landing
Bedroom One (6.45m x 5.31m (21'2 x 17'5 ))
Bathroom
Dressing Room (3.56m x 3.61m (11'8 x 11'10))
Garden (approx 12.19m (approx 40'))
Driveway
Viewing
Please contact us on 01708 963063 if you wish to arrange a viewing appointment for this property, or require further information.
Energy Performance Certificate
Click here to view the Energy Efficiency Rating and Environmental Impact Rating for this property.
Disclaimer
Noble Residential - CM13 endeavour to maintain accurate depictions of properties in Virtual Tours, Floor Plans and descriptions, however, these are intended only as a guide and purchasers must satisfy themselves by personal inspection.