Full Description
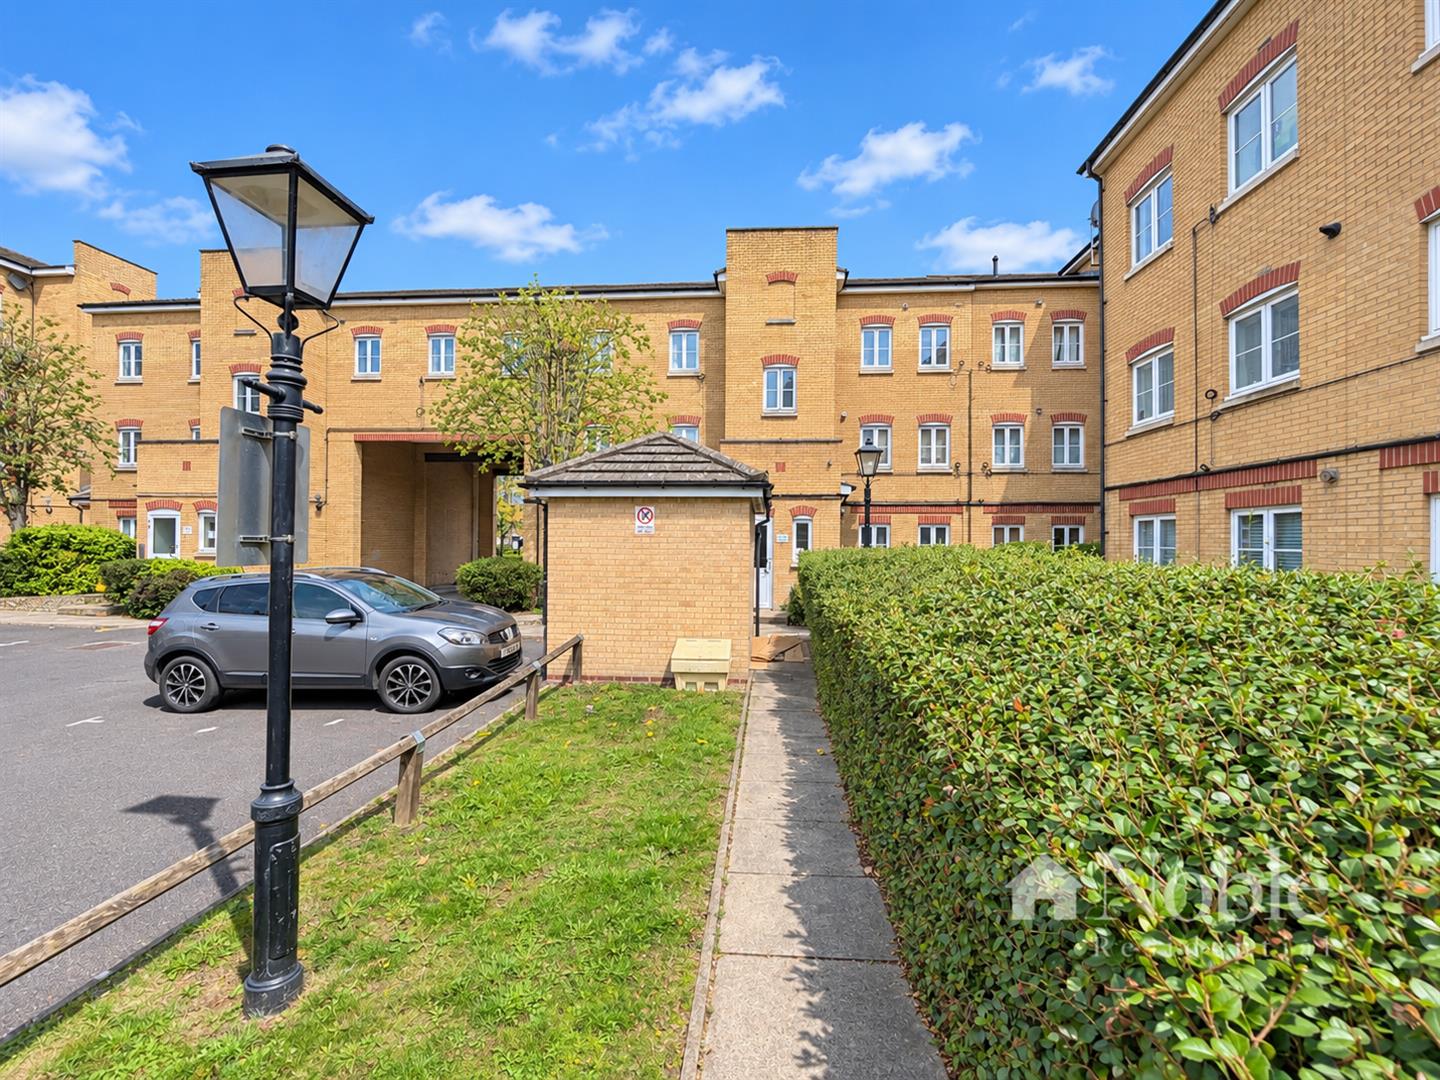
Guide Price £250,000 - £265,000 Offered for sale with no onward chain is the two bedroom top floor apartment ideally located for Gidea Park station, the accommodation includes entrance hall, lounge/diner, seperate kitchen, two bedrooms and bathroom. Externally there is one allocated parking space.
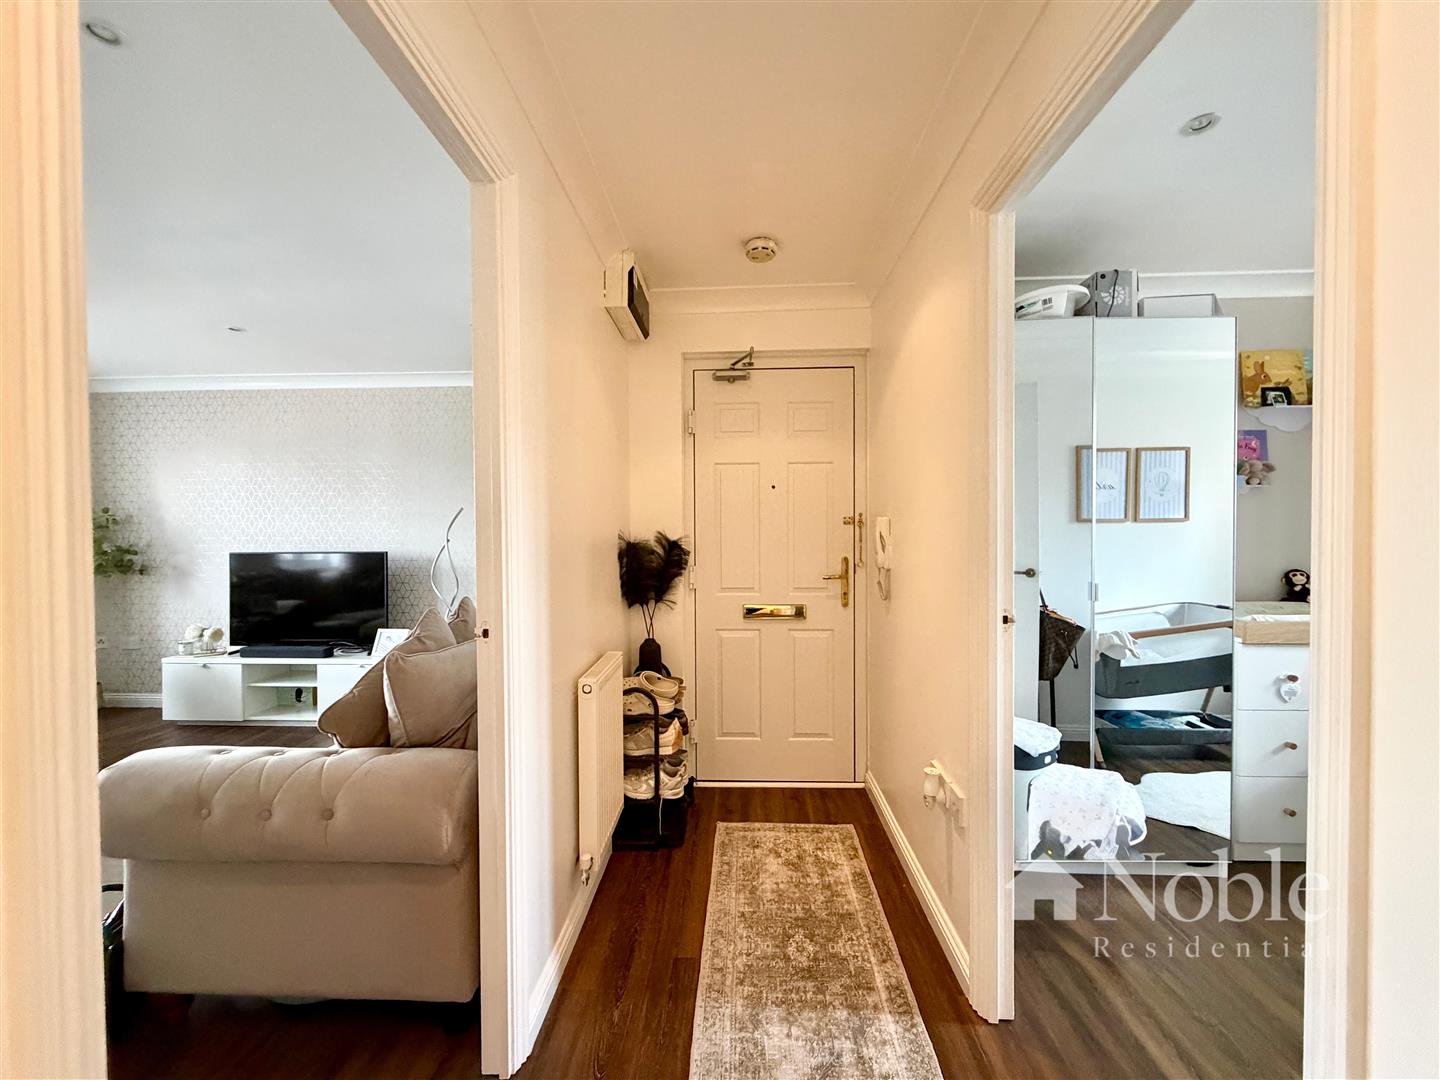
Entrance Hall
Entrance door. coved ceiling, radiator, intercom, LVT flooring, cupboard.
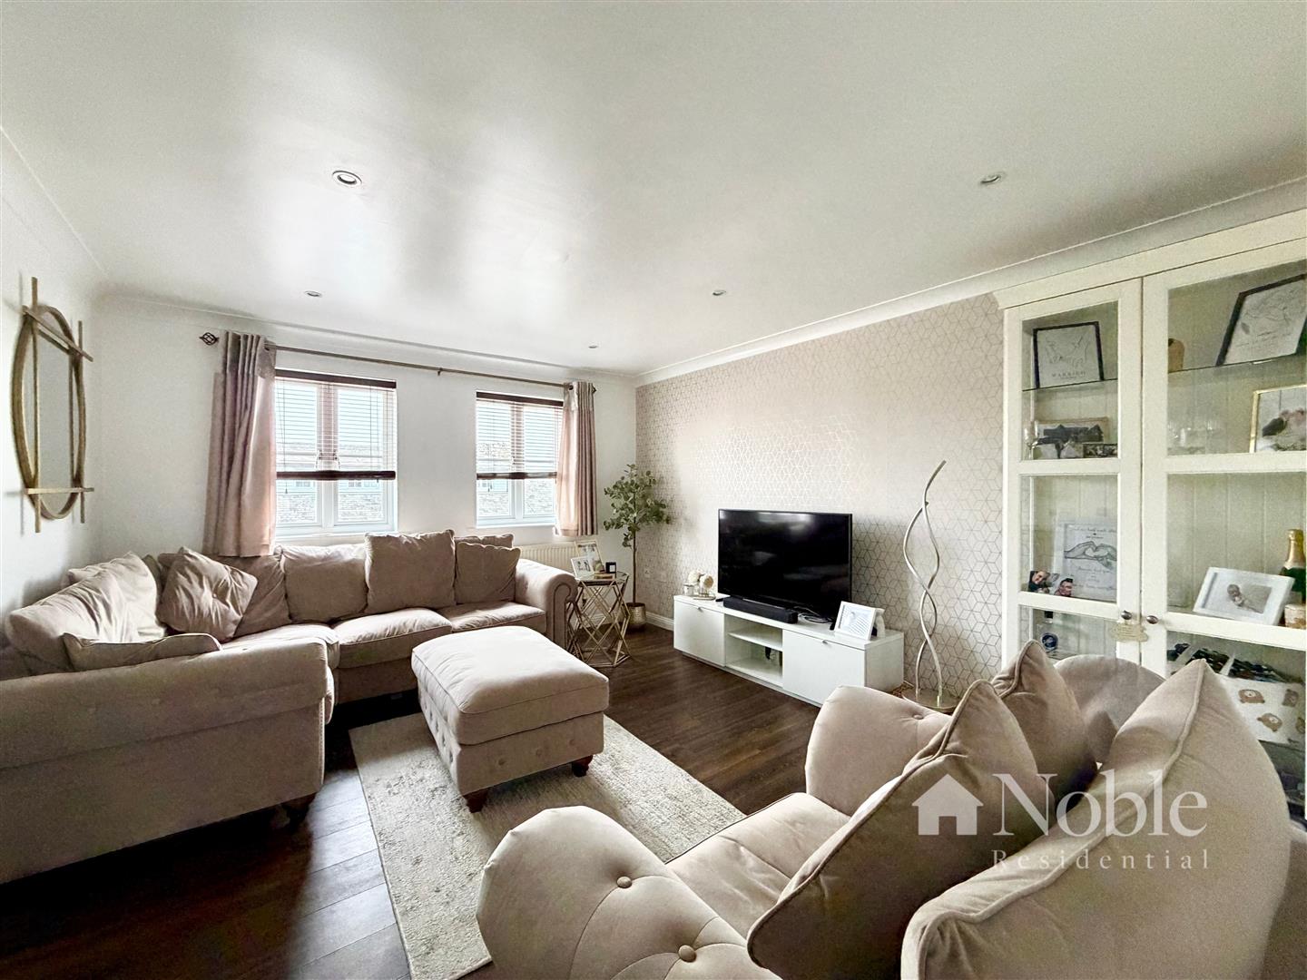
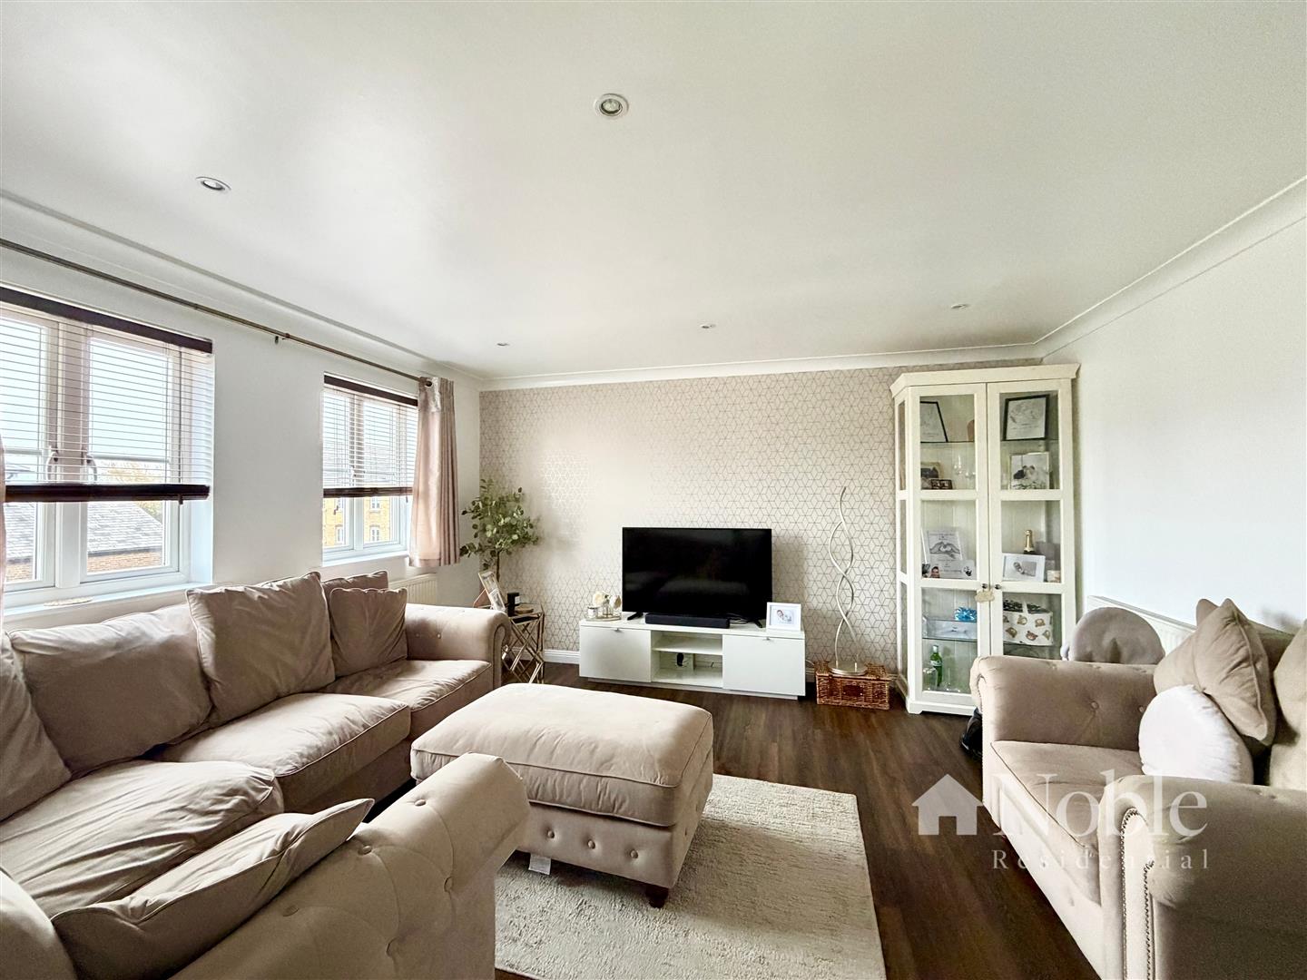
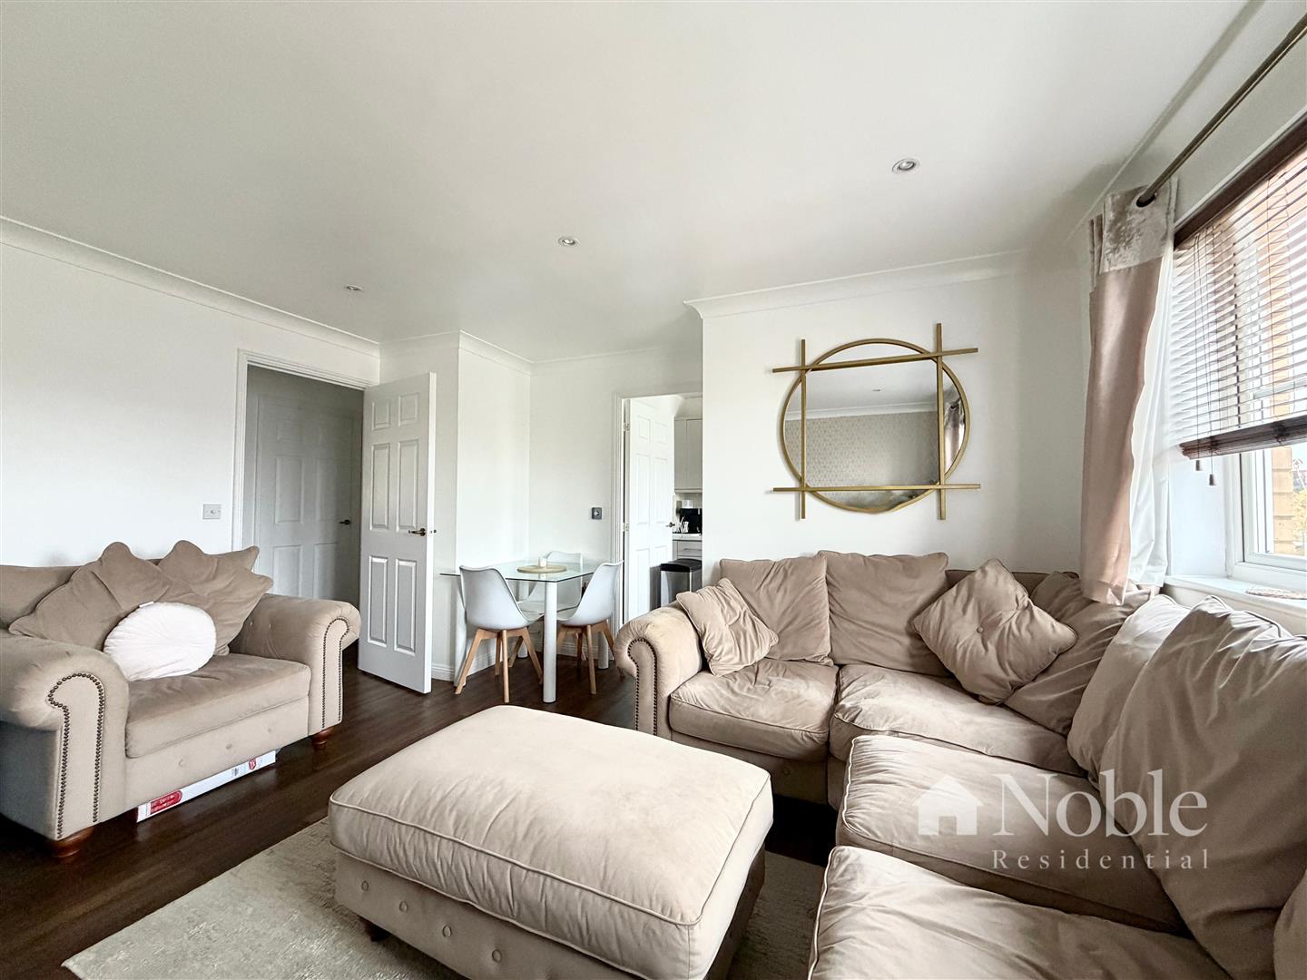
Reception Room (4.45m x 4.27m (14'7 x 14'))
Two double glazed windows to rear, coved ceiling, two radiators, LVT flooring.
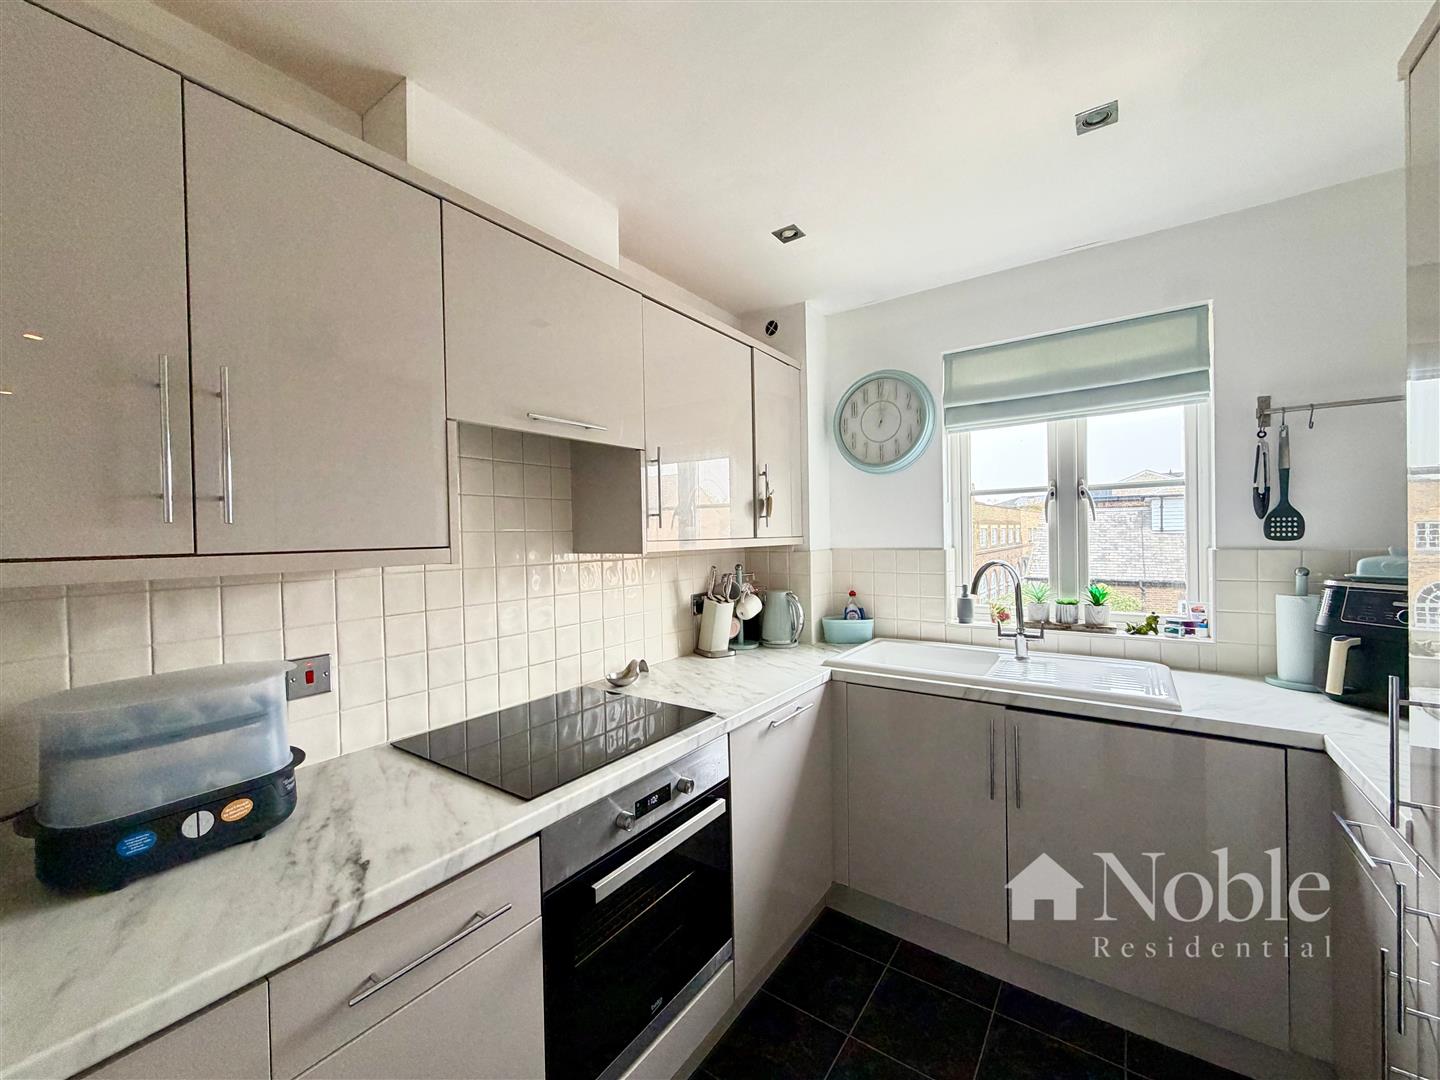
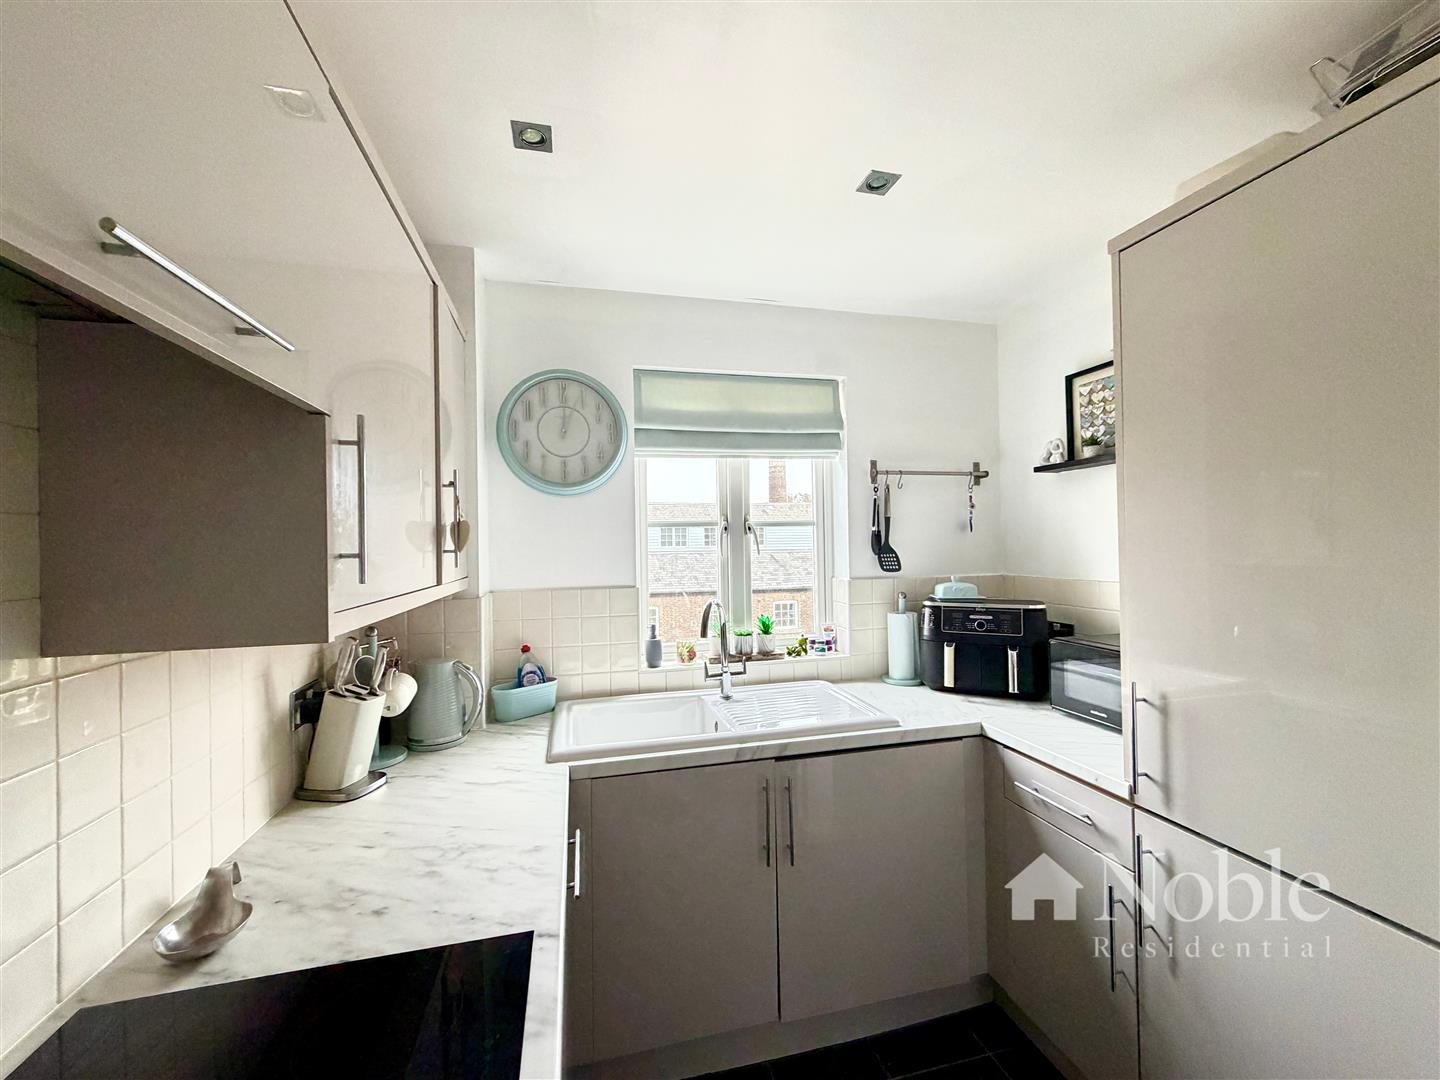
Kitchen (2.74m x 2.39m at max (9' x 7'10 at max))
Double glazed window to rear, LVT flooring, fitted wall and base units, single drainer sink, electric hob, oven and extractor, part tiled walls, integrated fridge freezer, washing machine and dishwasher.
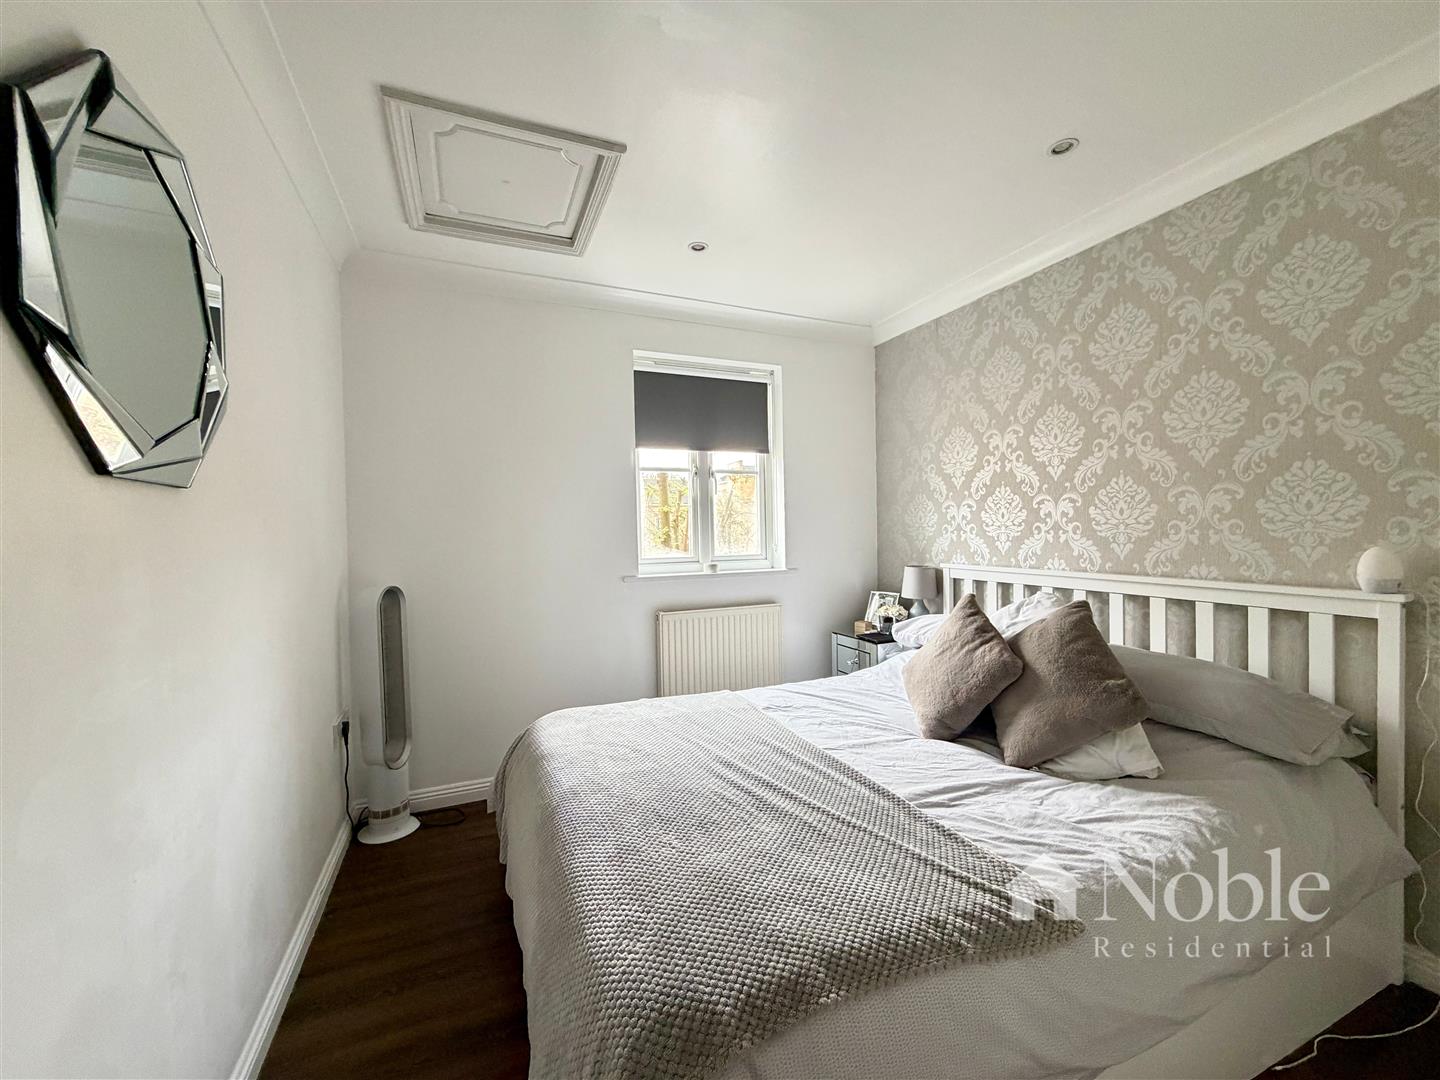
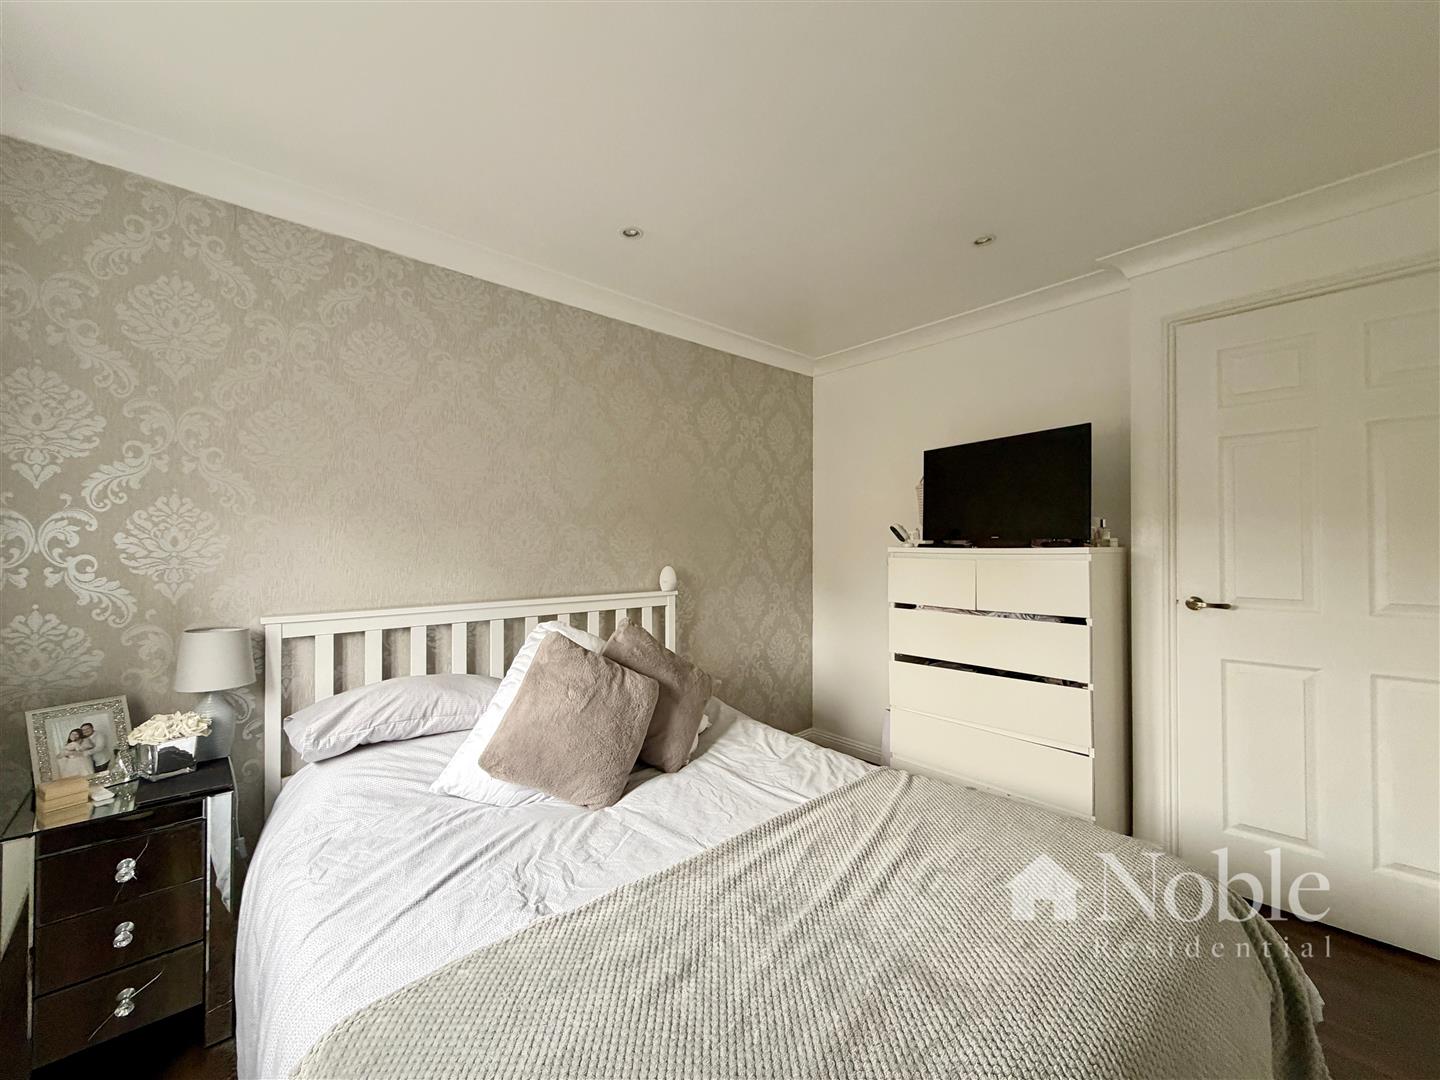
Bedroom (3.30m x 2.74m (10'10 x 9'))
Double glazed window to front, coved ceiling, LVT flooring, radiator, loft access.
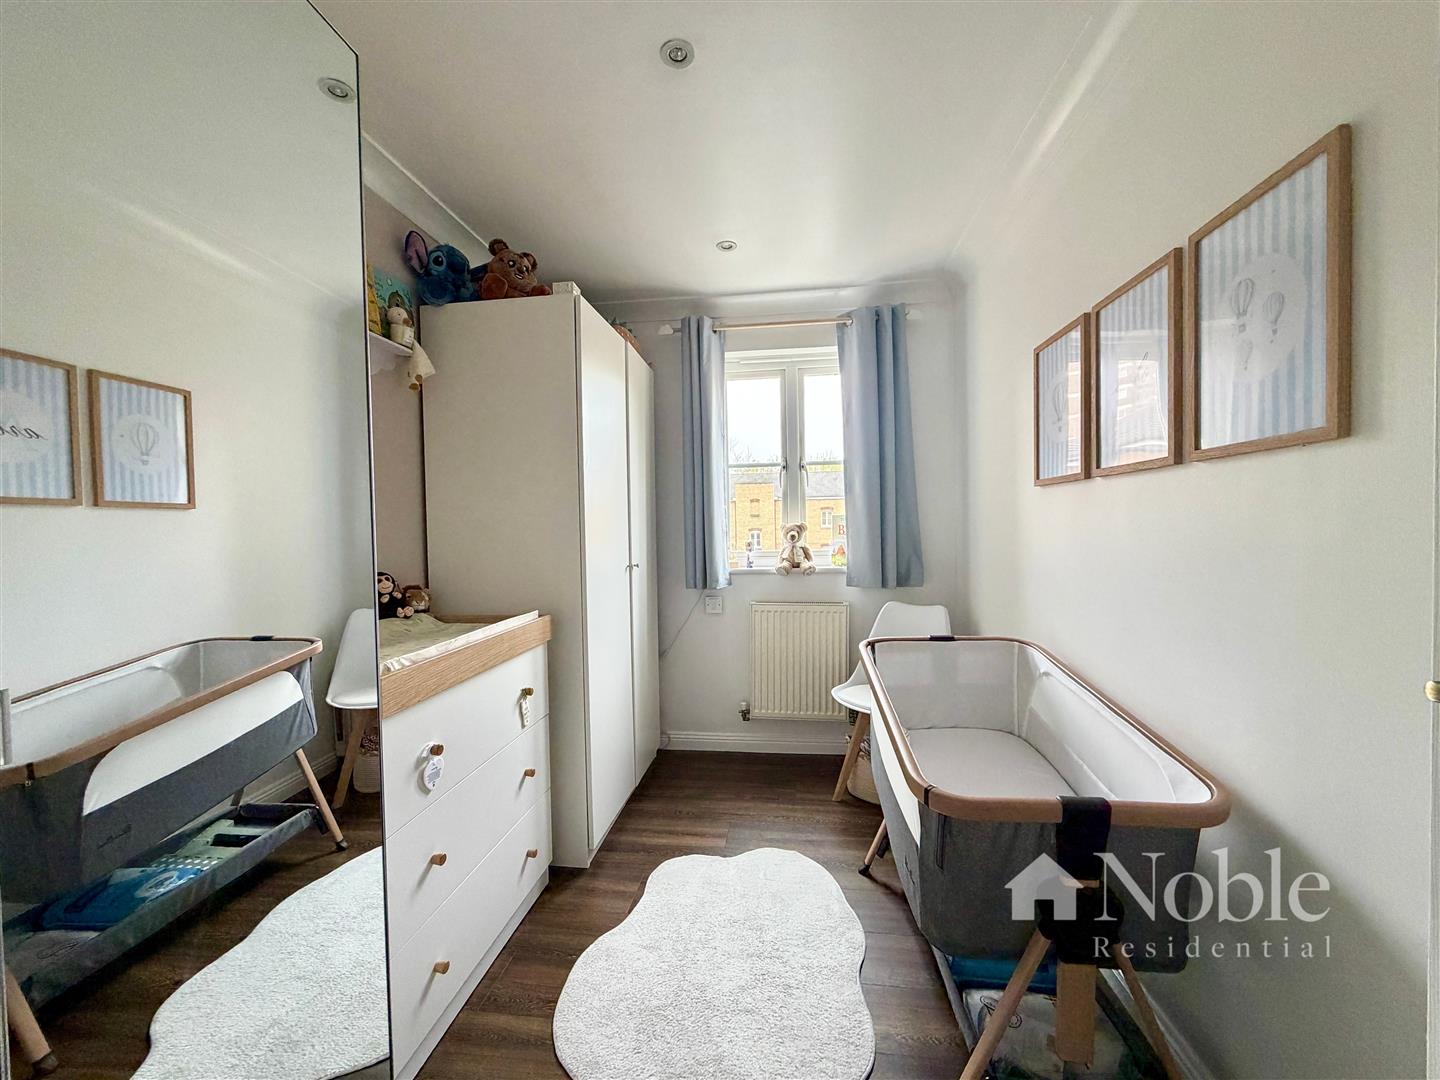
Bedroom
Double glazed window to front, coved ceiling, LVT flooring, radiator.
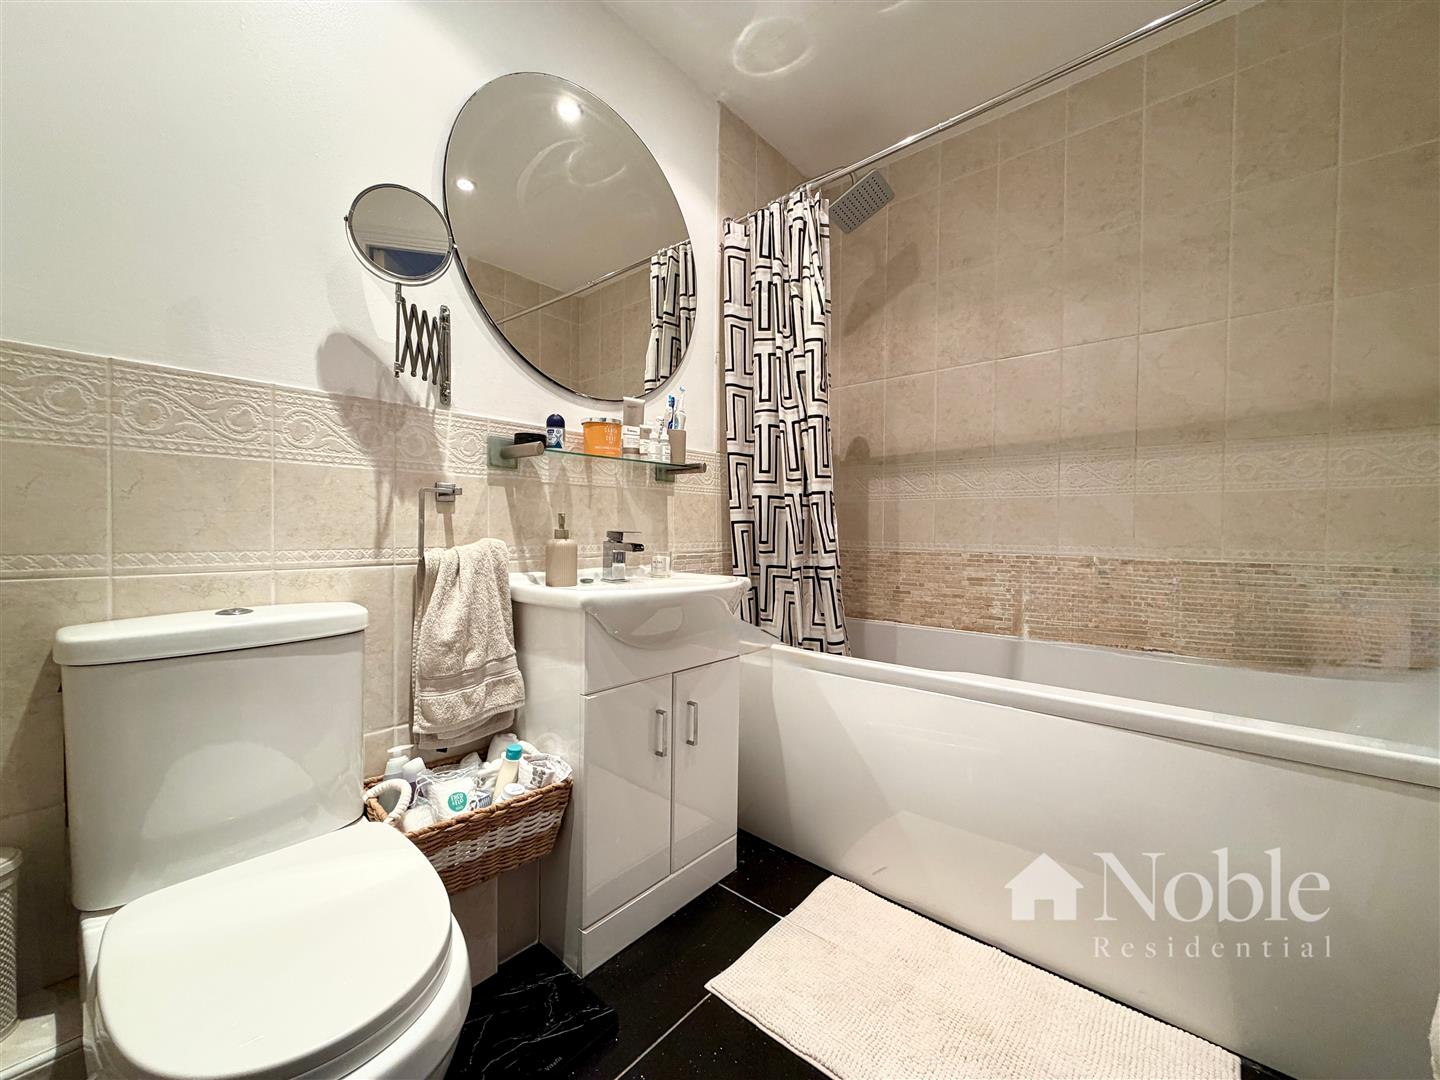
Bathroom
Tiled flooring, low level WC, vanity wash hand basin, panelled bath with shower over, radiator, part tiled walls, extractor.
Parking
One allocated parking space.
Material Information
We have been advised by the sellers the following information:
Lease Remaining: 124 years
Annual Ground Rent: £175.00 per annum
Ground rent increases: Every 25 years
Ground rent payable £125 per annum for the first 25 years, and increases to £175 per annum for the next 25 years (increased in 2025), £250 per annum for the next 25 years, £375 for the next 25 years, £450 for the next 25 years, £525 for the next 25 years
Annual Service Charge: £1,484.00 including buildings insurance
Viewing
Please contact us on 01708 963063 if you wish to arrange a viewing appointment for this property, or require further information.
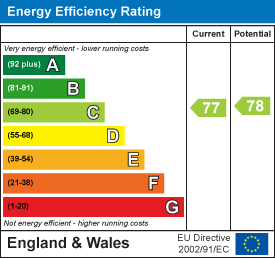
Energy Performance Certificate
Click here to view the Energy Efficiency Rating and Environmental Impact Rating for this property.
Disclaimer
Noble Residential - CM13 endeavour to maintain accurate depictions of properties in Virtual Tours, Floor Plans and descriptions, however, these are intended only as a guide and purchasers must satisfy themselves by personal inspection.
Entrance Hall
Entrance door. coved ceiling, radiator, intercom, LVT flooring, cupboard.
Reception Room (4.45m x 4.27m (14'7 x 14'))
Two double glazed windows to rear, coved ceiling, two radiators, LVT flooring.
Kitchen (2.74m x 2.39m at max (9' x 7'10 at max))
Double glazed window to rear, LVT flooring, fitted wall and base units, single drainer sink, electric hob, oven and extractor, part tiled walls, integrated fridge freezer, washing machine and dishwasher.
Bedroom (3.30m x 2.74m (10'10 x 9'))
Double glazed window to front, coved ceiling, LVT flooring, radiator, loft access.
Bedroom
Double glazed window to front, coved ceiling, LVT flooring, radiator.
Bathroom
Tiled flooring, low level WC, vanity wash hand basin, panelled bath with shower over, radiator, part tiled walls, extractor.
Parking
One allocated parking space.
Material Information
We have been advised by the sellers the following information:
Lease Remaining: 124 years
Annual Ground Rent: £175.00 per annum
Ground rent increases: Every 25 years
Ground rent payable £125 per annum for the first 25 years, and increases to £175 per annum for the next 25 years (increased in 2025), £250 per annum for the next 25 years, £375 for the next 25 years, £450 for the next 25 years, £525 for the next 25 years
Annual Service Charge: £1,484.00 including buildings insurance
Viewing
Please contact us on 01708 963063 if you wish to arrange a viewing appointment for this property, or require further information.
Energy Performance Certificate
Click here to view the Energy Efficiency Rating and Environmental Impact Rating for this property.
Disclaimer
Noble Residential - CM13 endeavour to maintain accurate depictions of properties in Virtual Tours, Floor Plans and descriptions, however, these are intended only as a guide and purchasers must satisfy themselves by personal inspection.