Full Description
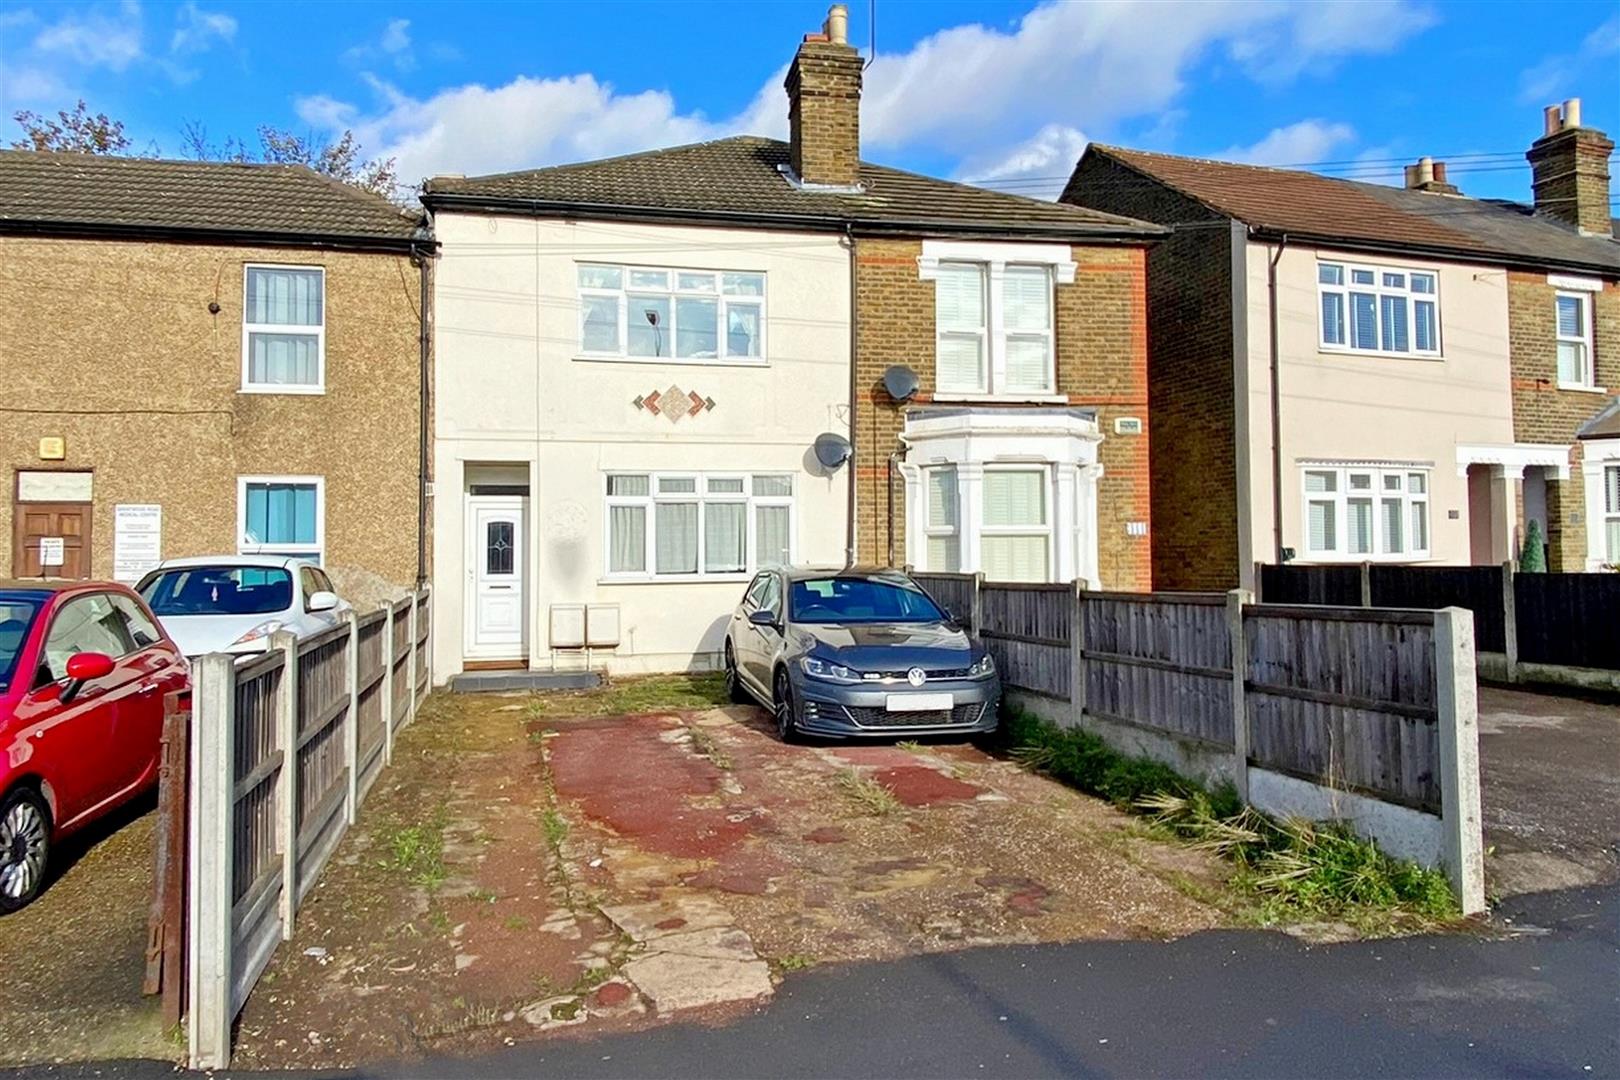
A rare opportunity to acquire both the ground and first floor flats at the same time in the well converted property ideally located for Romford town centre, Station and Queens Hospital creating the ideal buy to let opportunity. There are two one bedroom flats both with a reception room, seperate kitchens, double bedrooms and bathrooms, additionally they both benefit from parking to the front whilst the ground floor also benefits for a 72 ft rear garden.
Communal Hallway
Entrance door, laminate flooring, doors to ground and first floor flats.
Ground Floor Flat
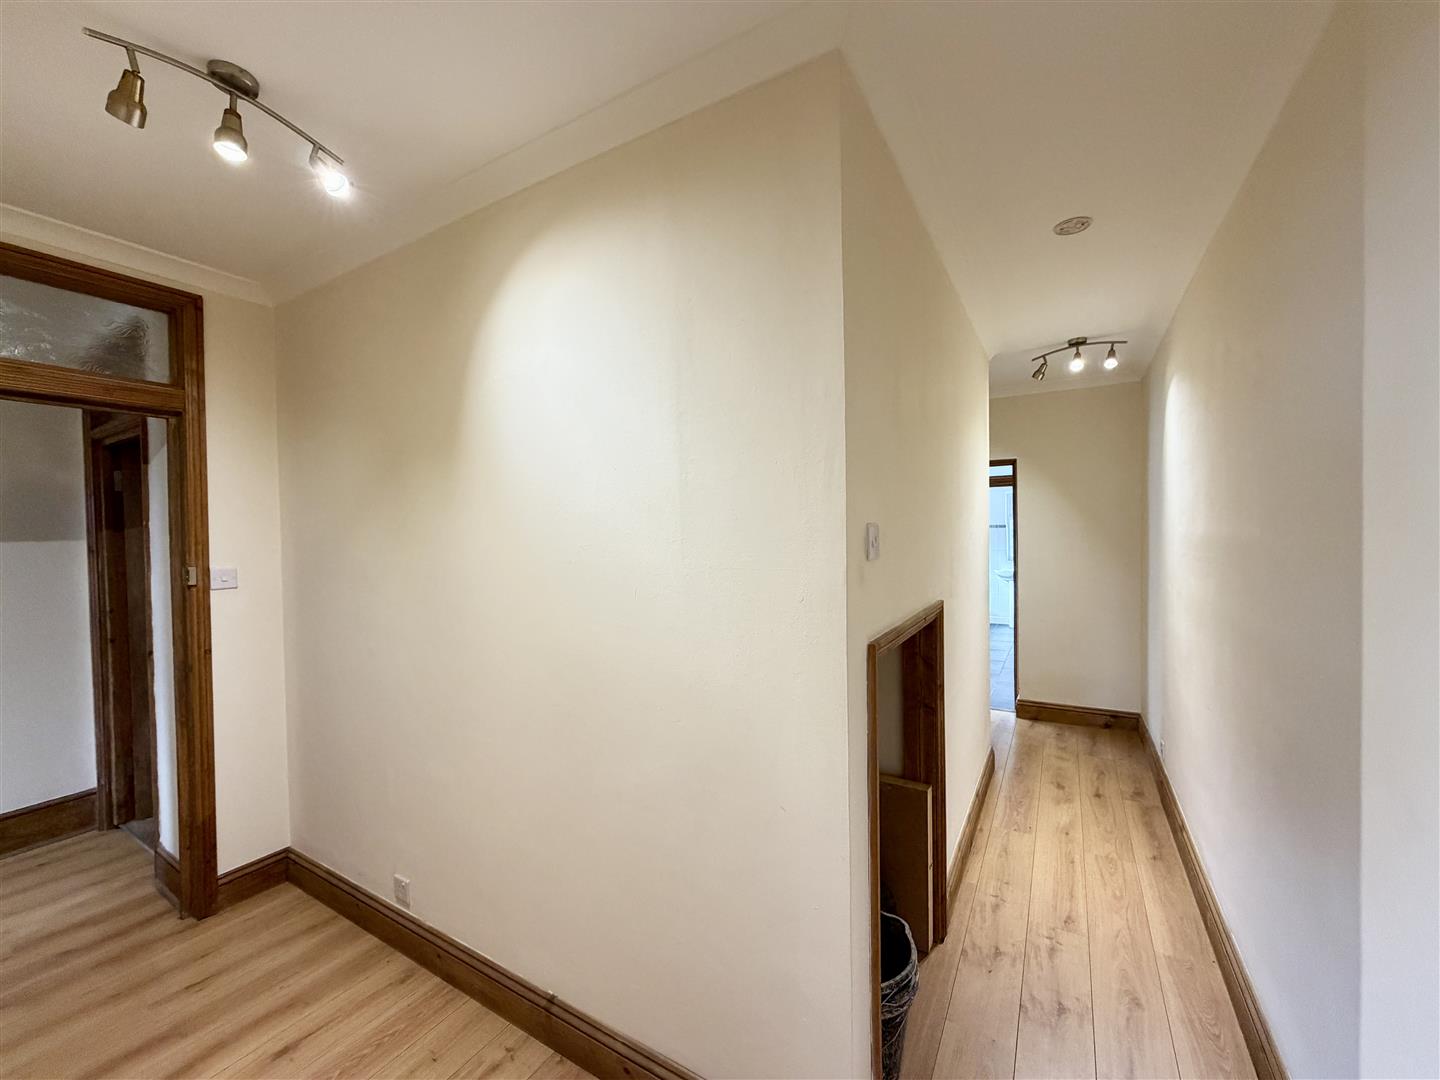
Entrance Hall
Entrance door, coved ceiling, laminate flooring, radiator.
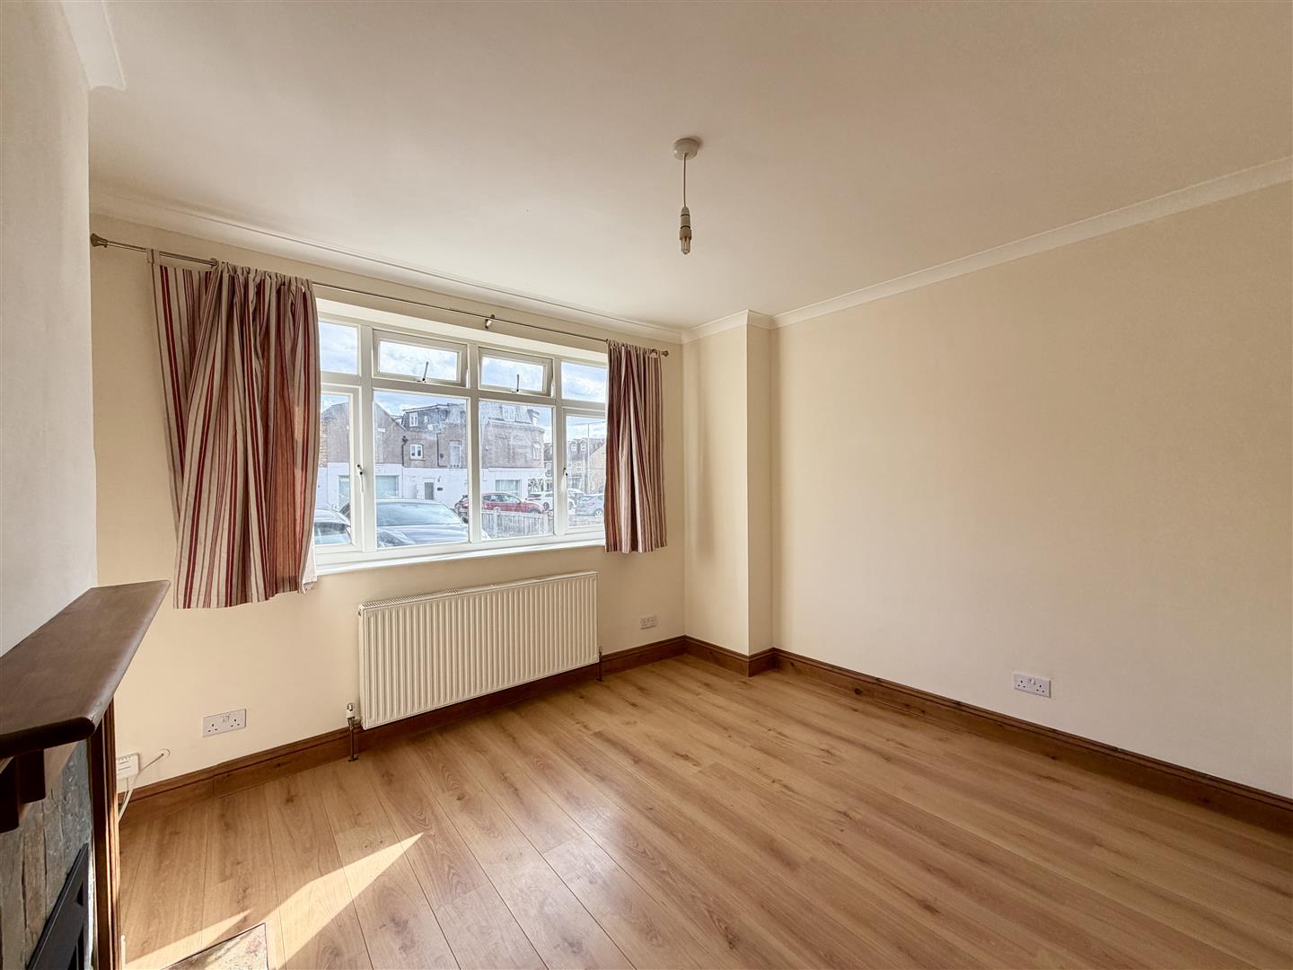
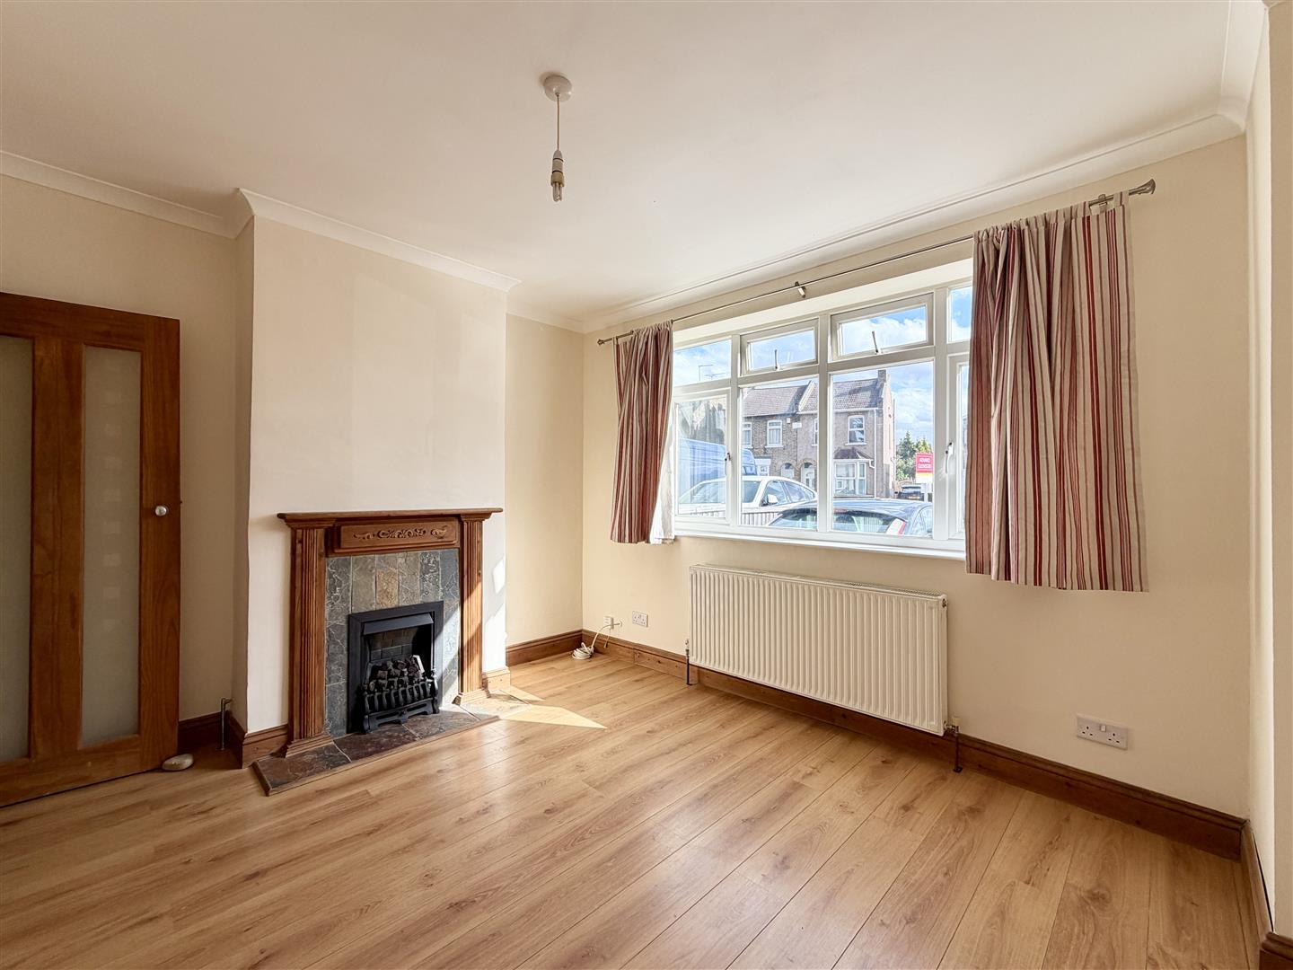
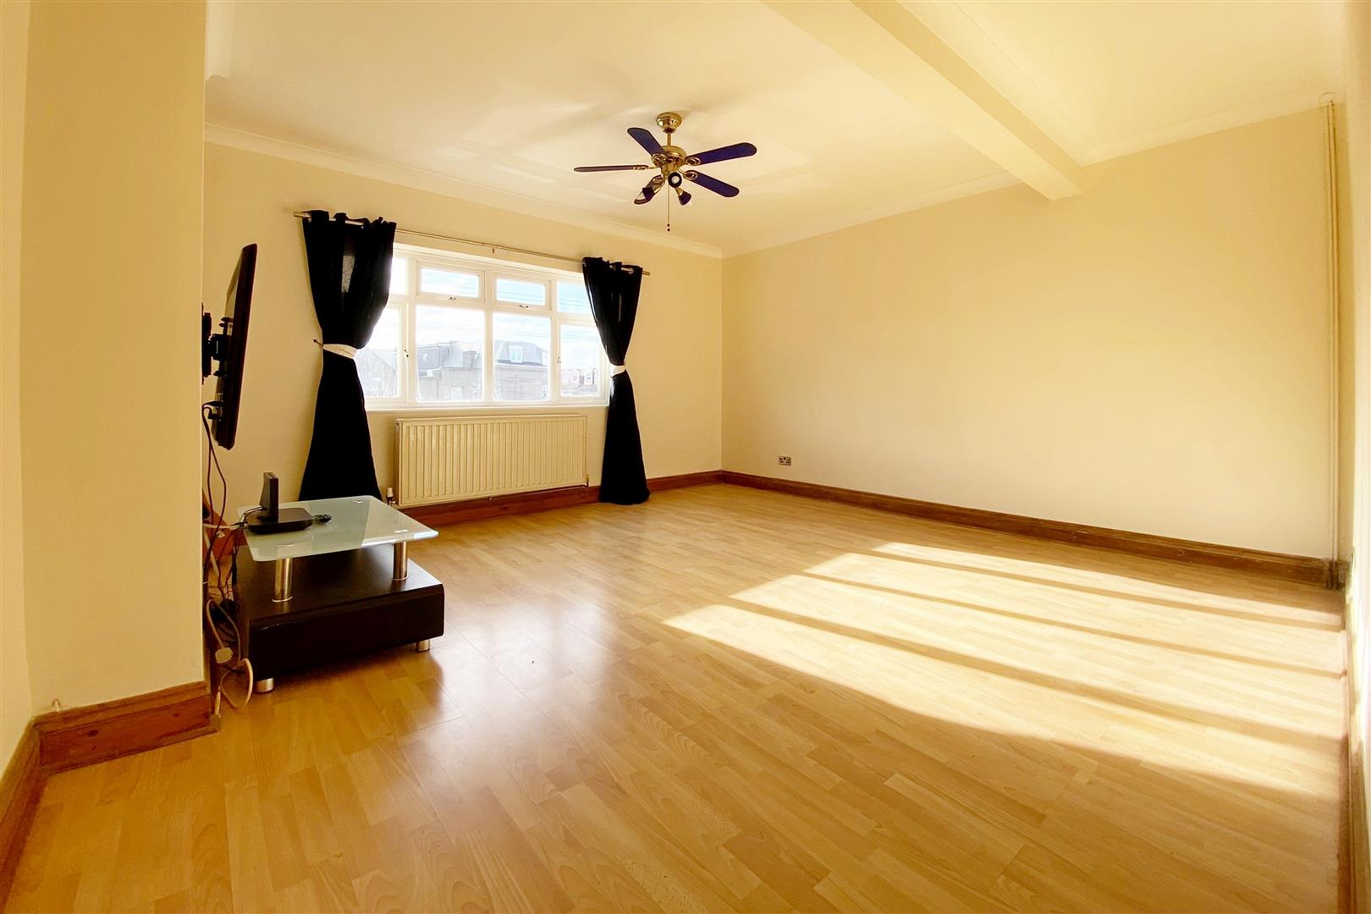
Reception Room (3.71m x 3.12m (12'2 x 10'3))
Double glazed window to front, coved ceiling, laminate flooring, radiator, gas fire.
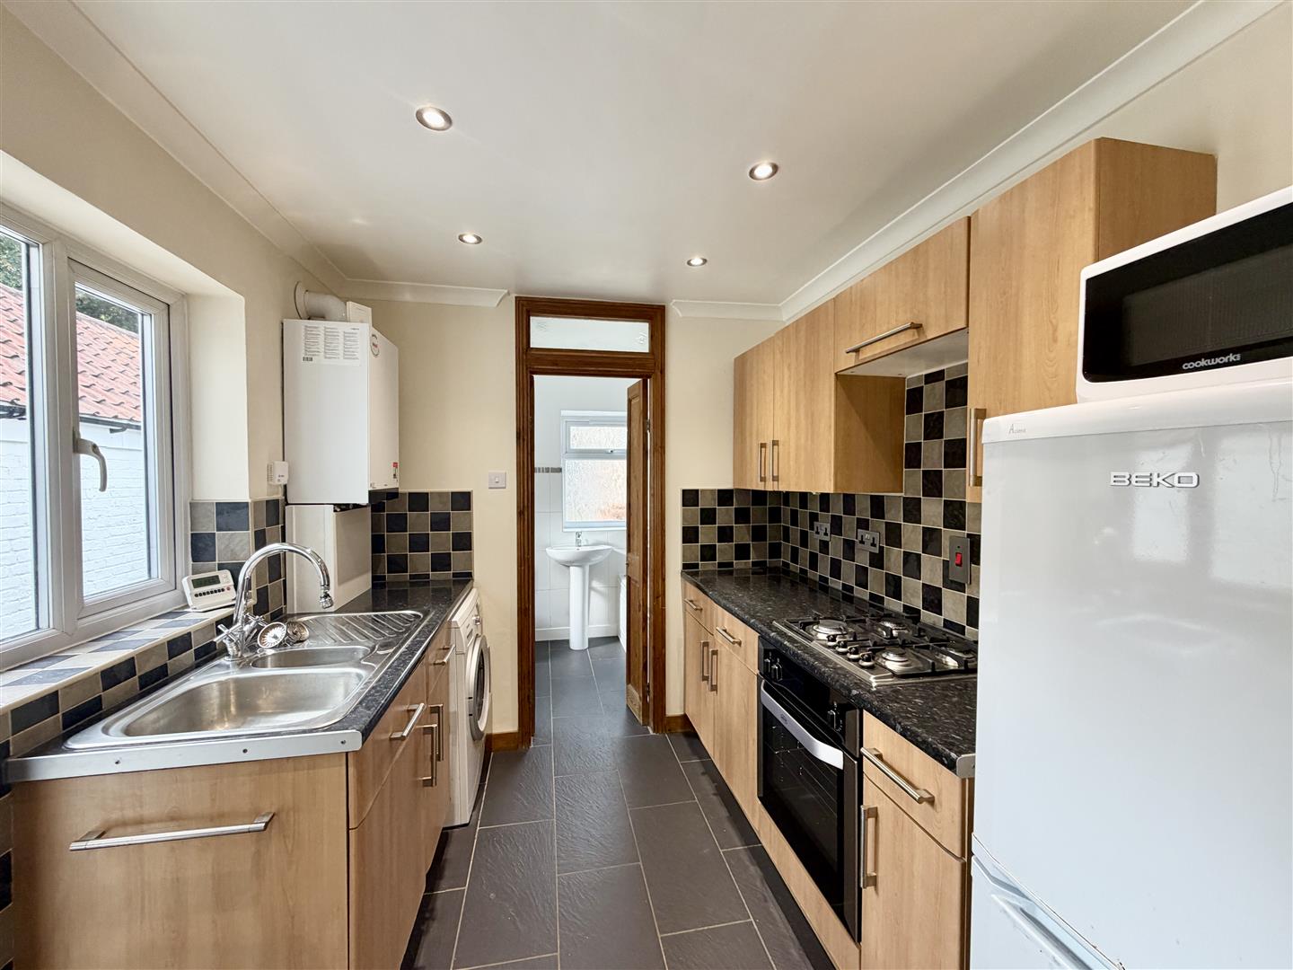
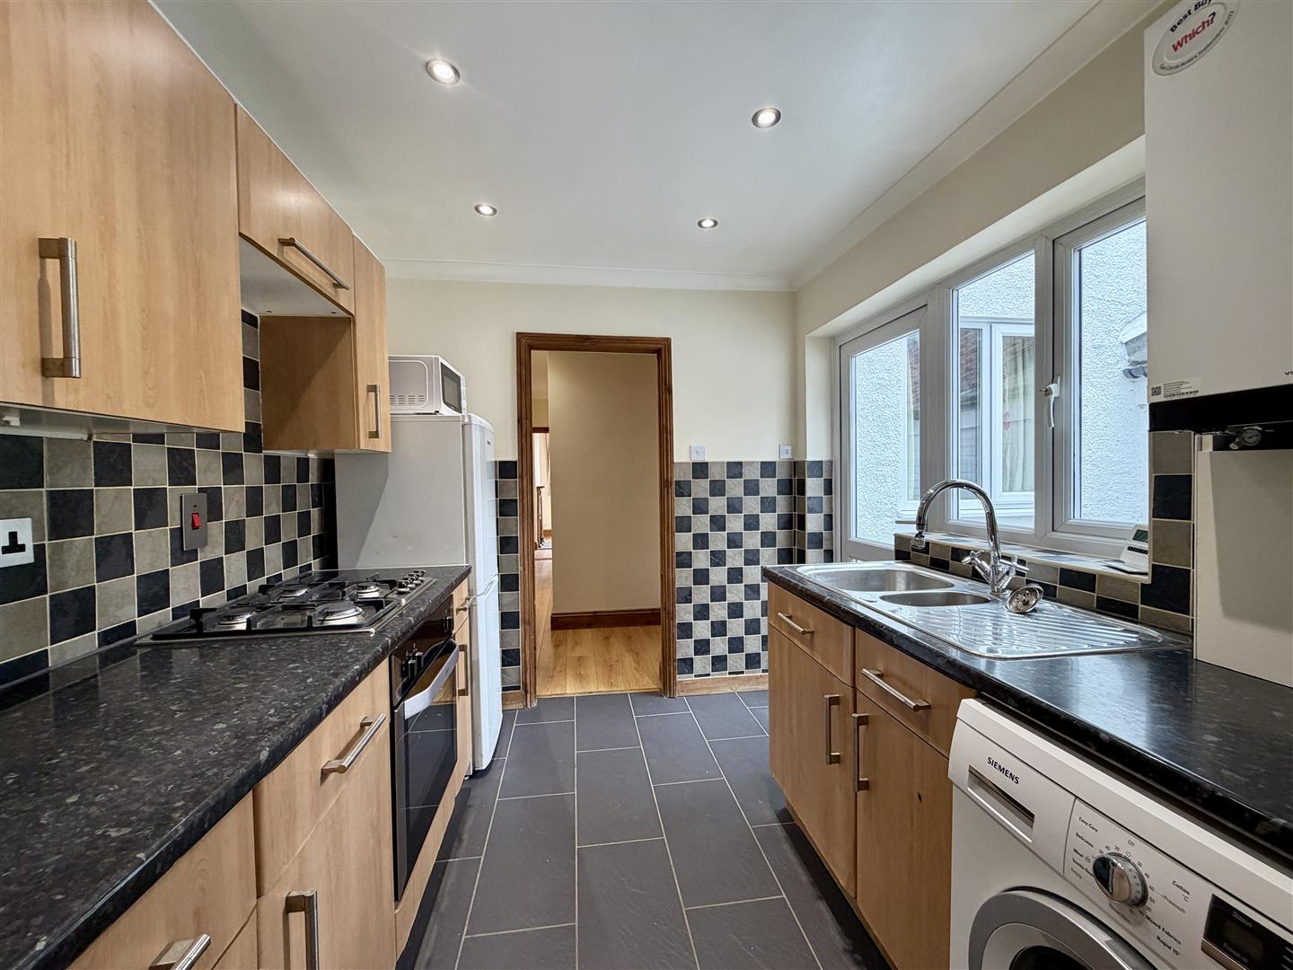
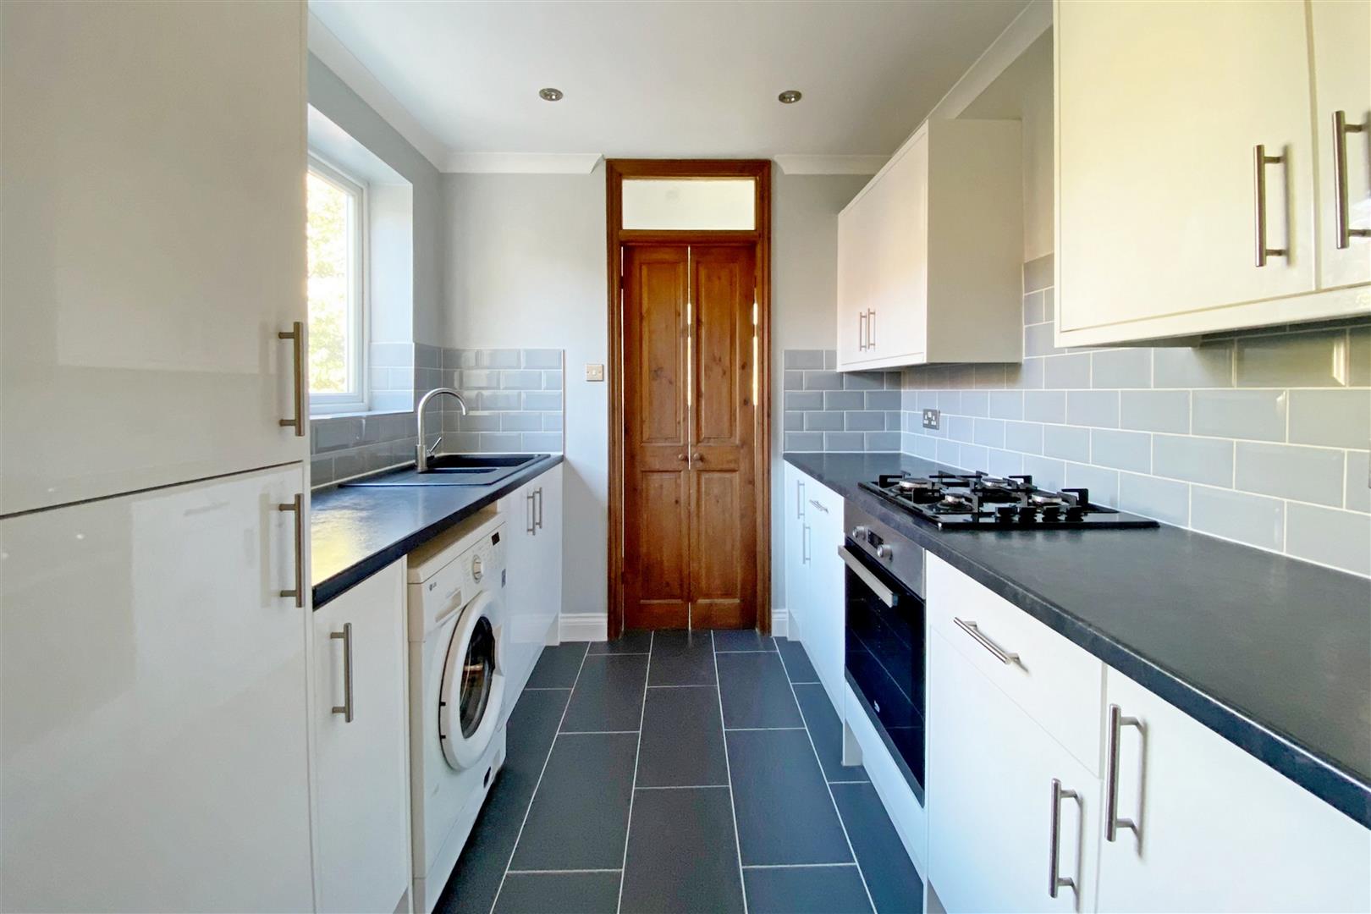
Kitchen (2.62m x 2.31m (8'7 x 7'7))
Double glazed door and window to side, coved ceiling, tiled flooring, spot lights, boiler, wall and base units, stainless steel single drainer sink, plumbing for washing machine, gas hob oven and extractor, part tiled walls.
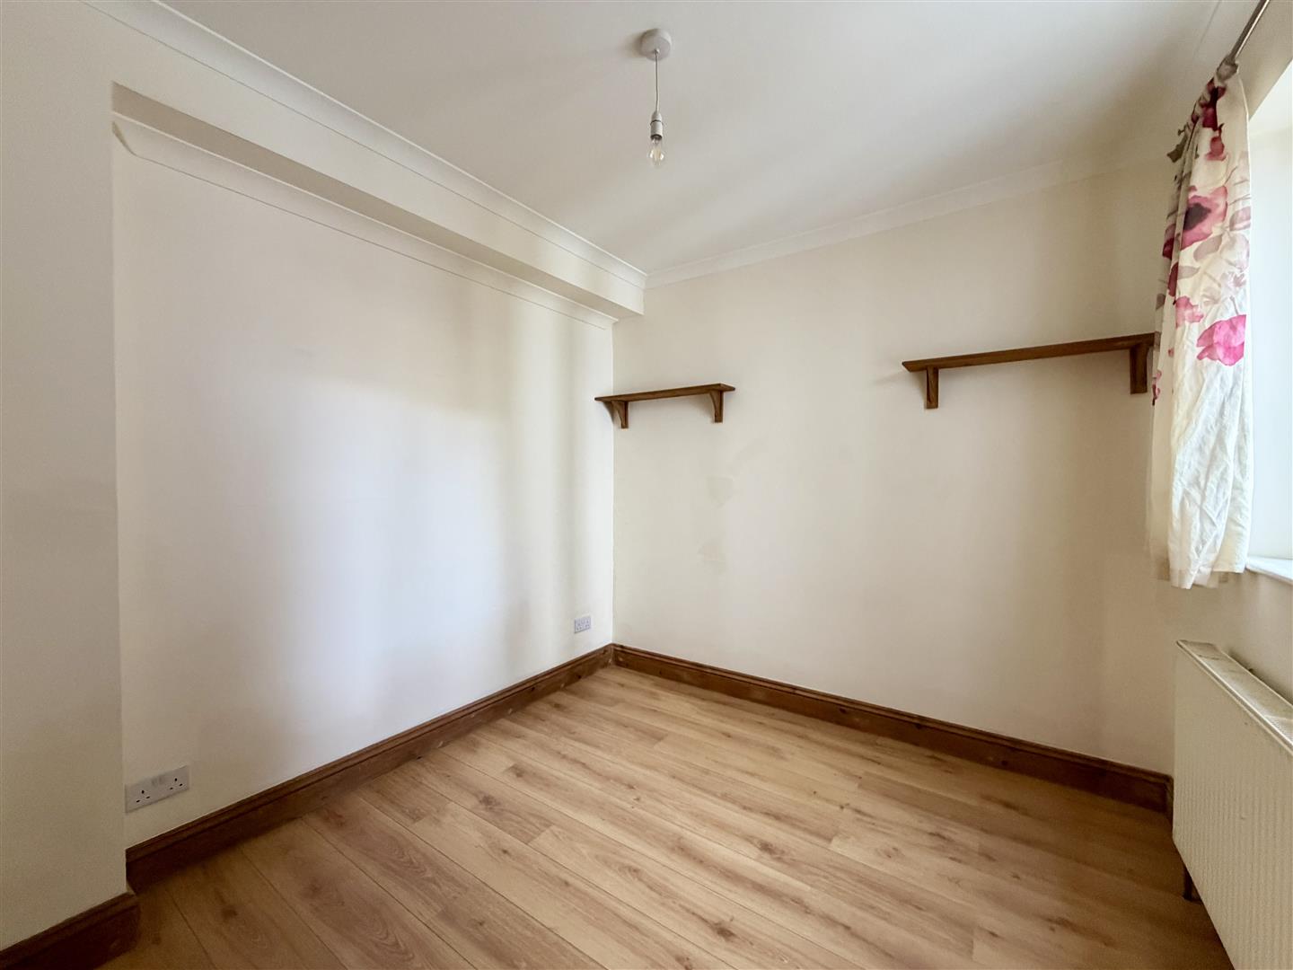
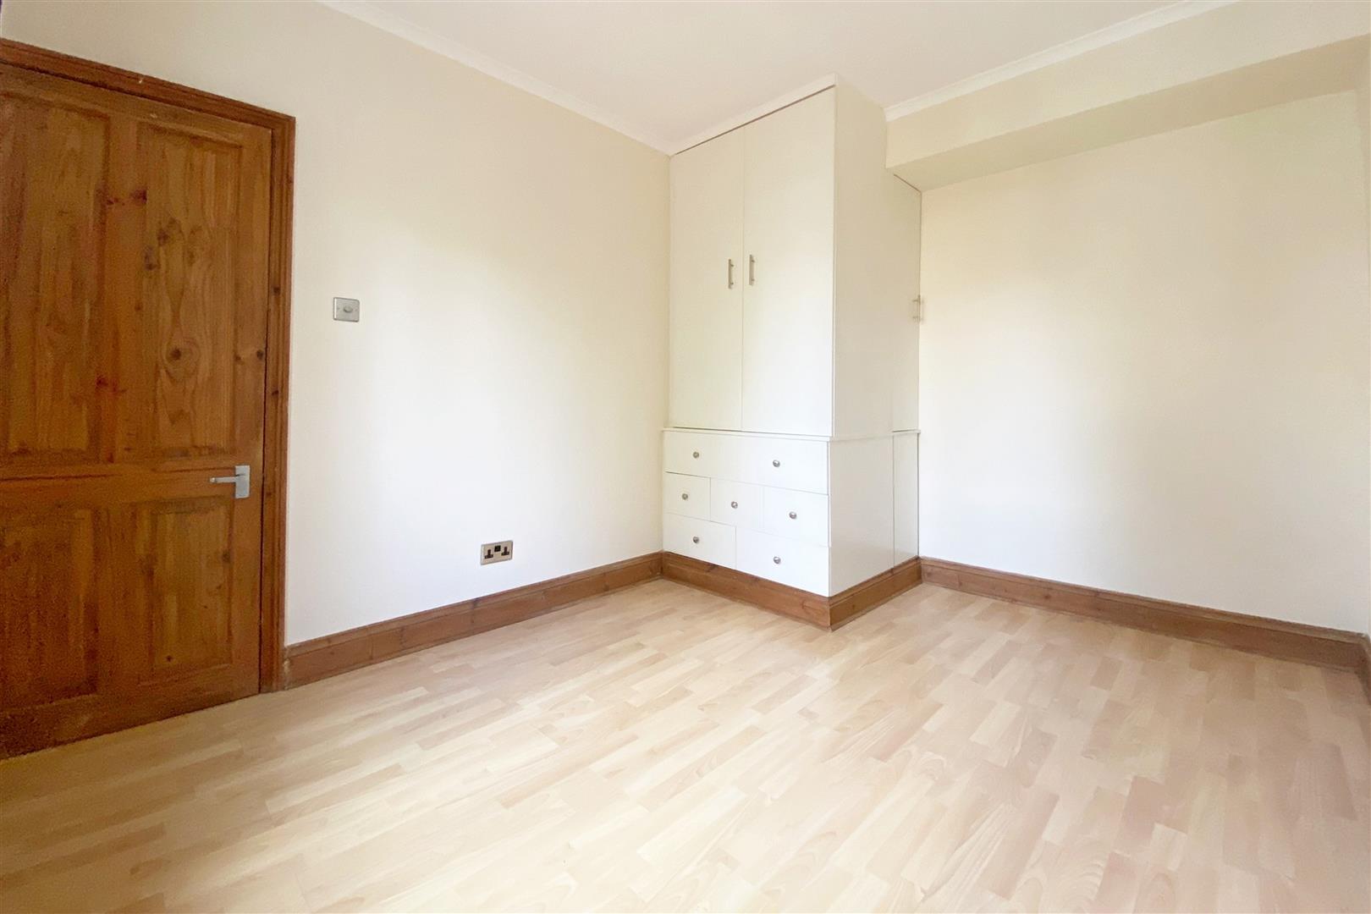
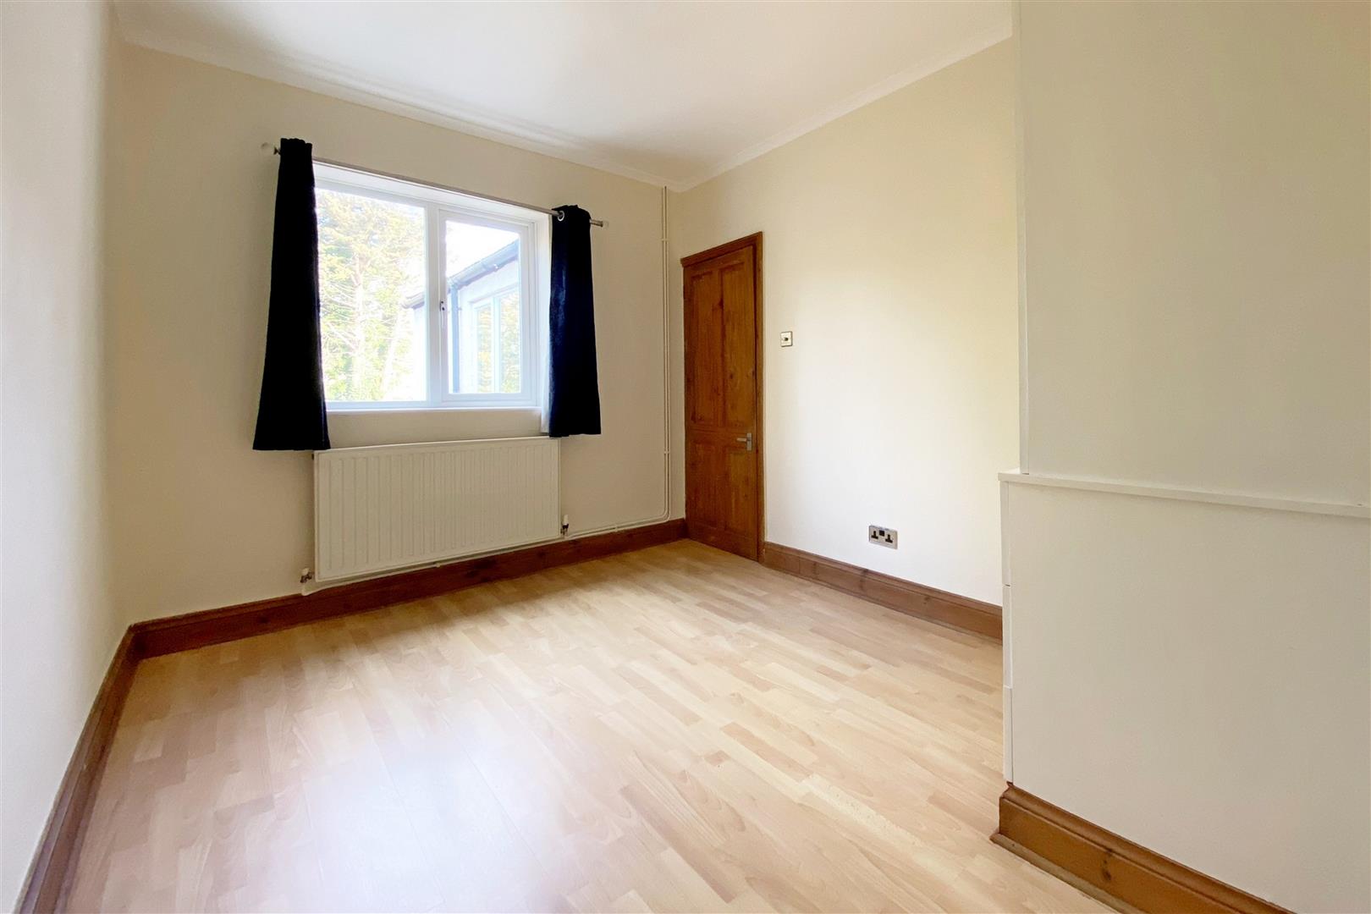
Bedroom (2.82m x 2.67m (9'3 x 8'9))
Double glazed window to rear, coved ceiling, laminate flooring, radiator, storage alcove.
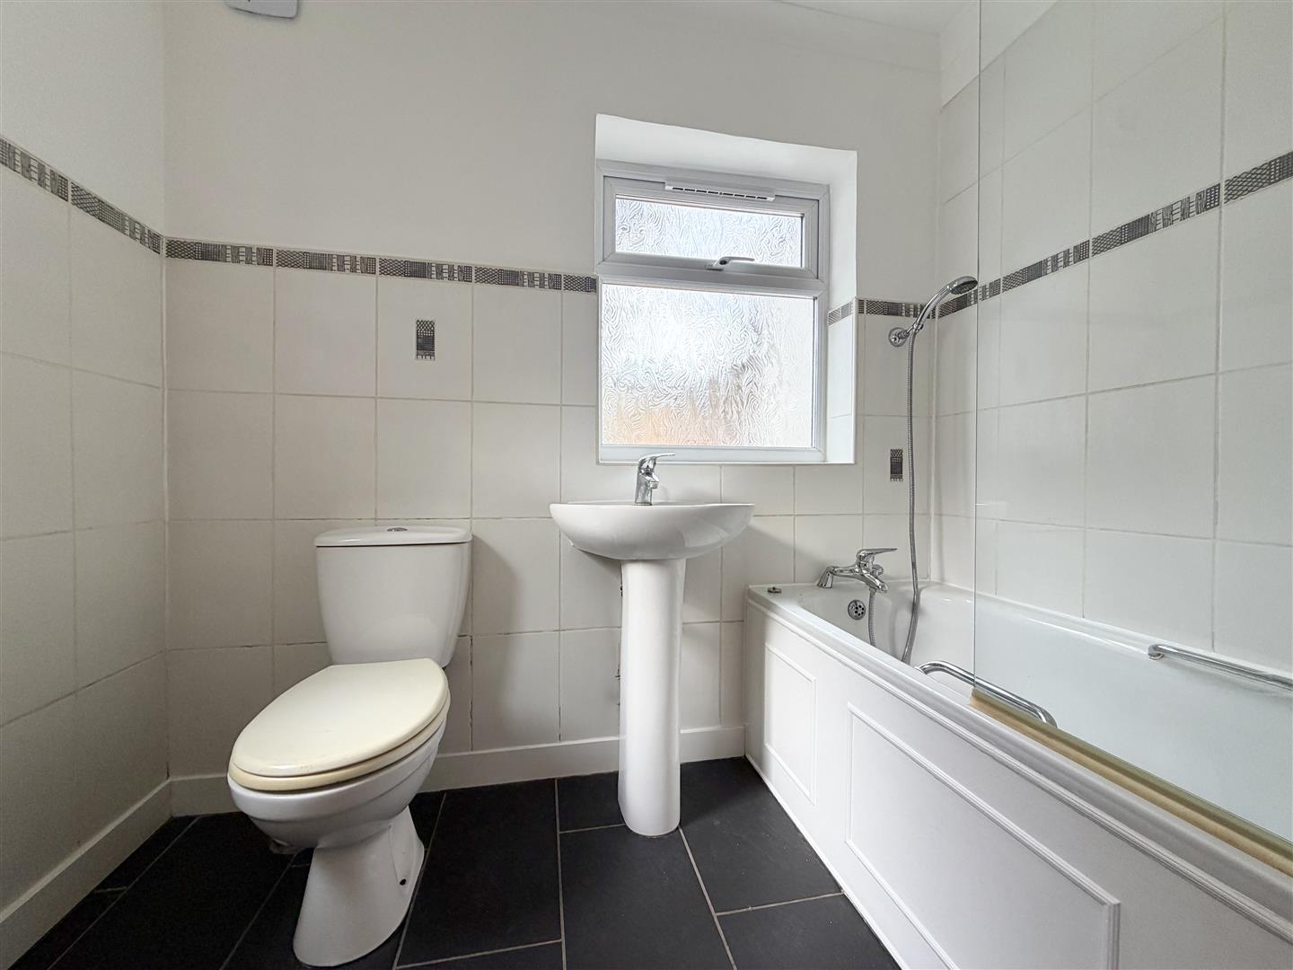
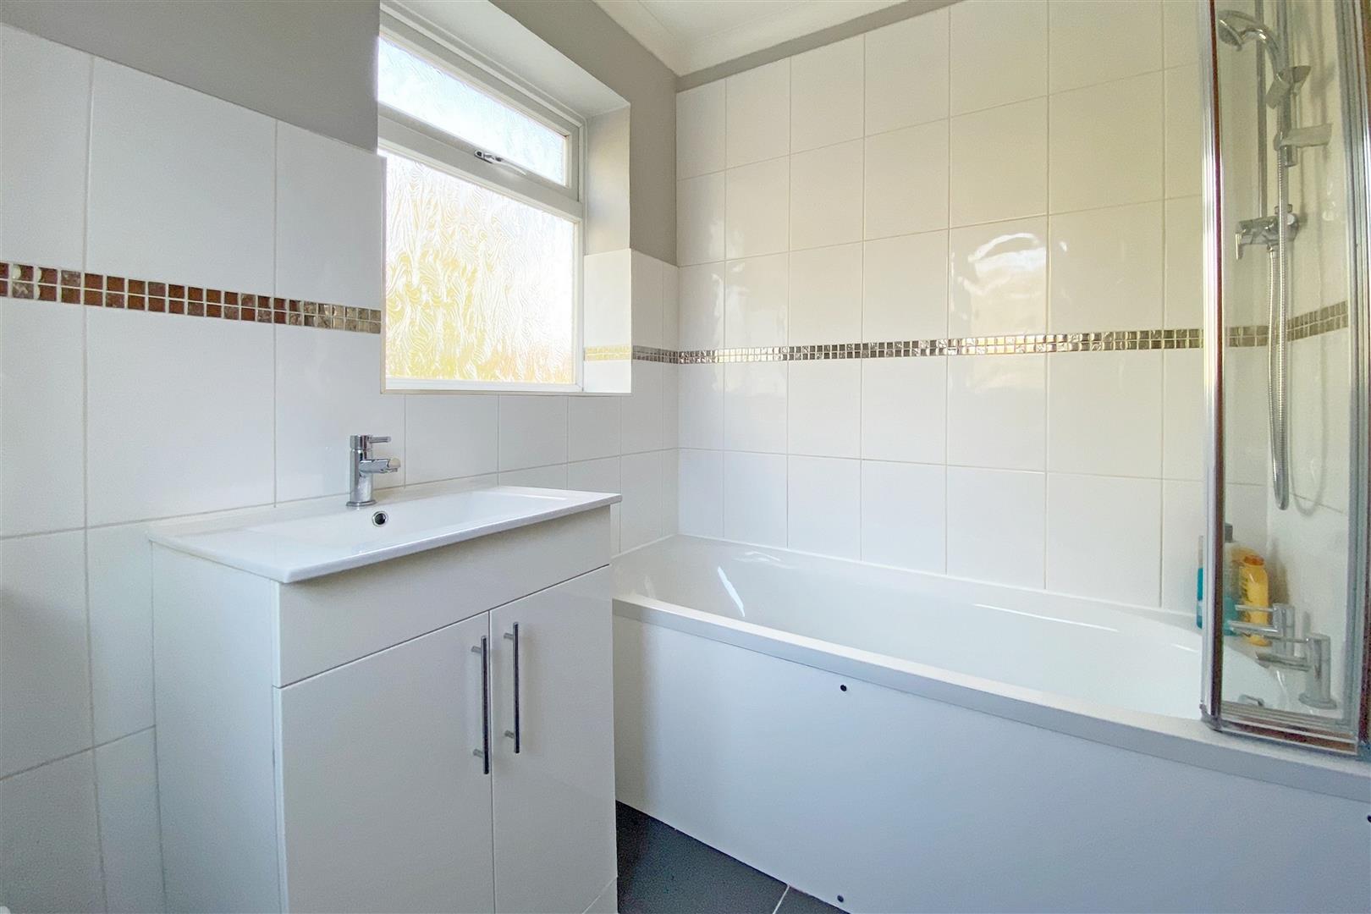
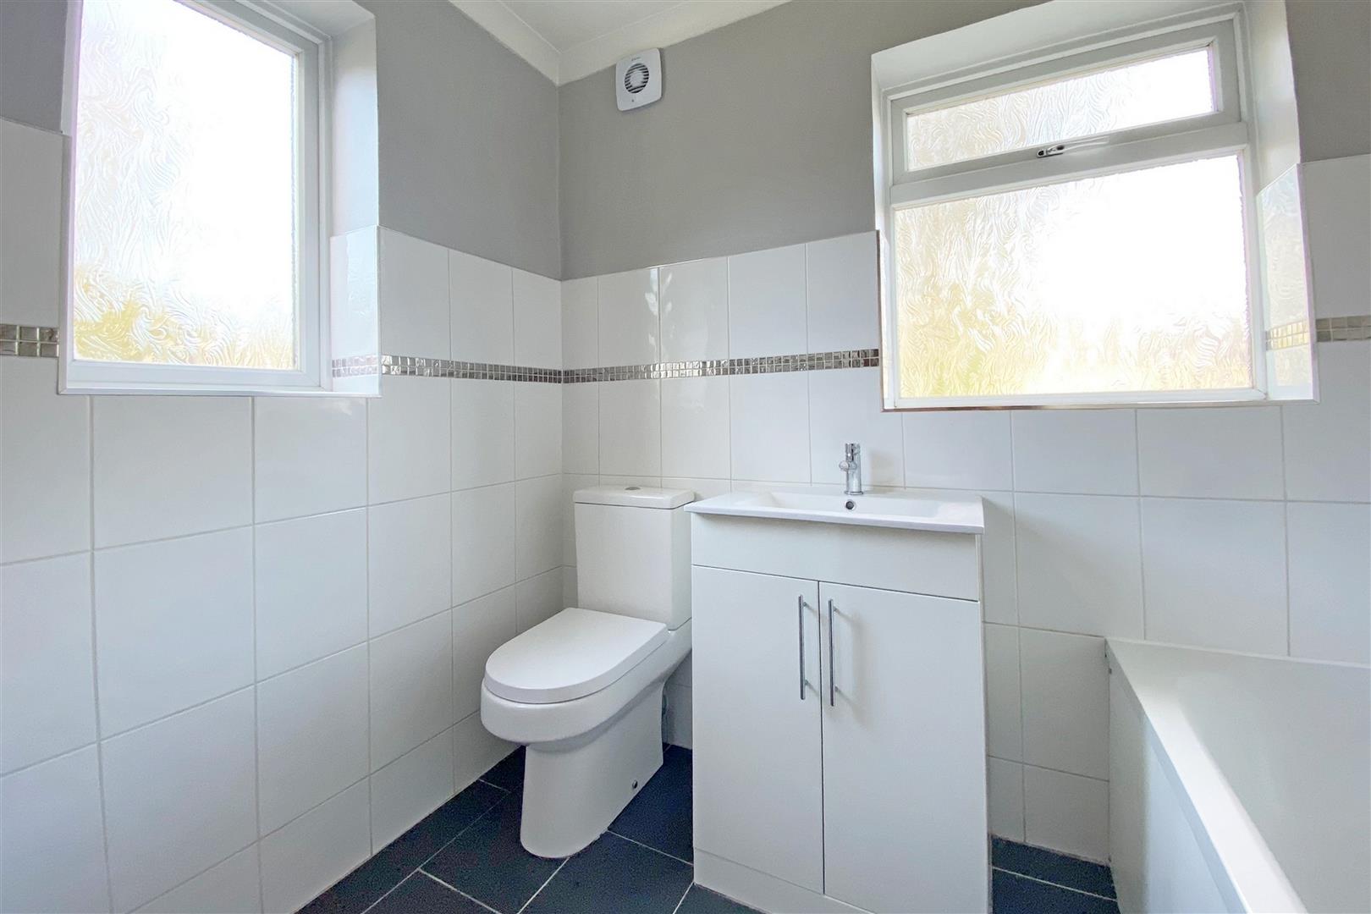
Bathroom
Frosted double glazed window to side and rear, low level WC, pedestal wash hand basin, panelled bath, part tiled walls, tiled flooring, radiator.
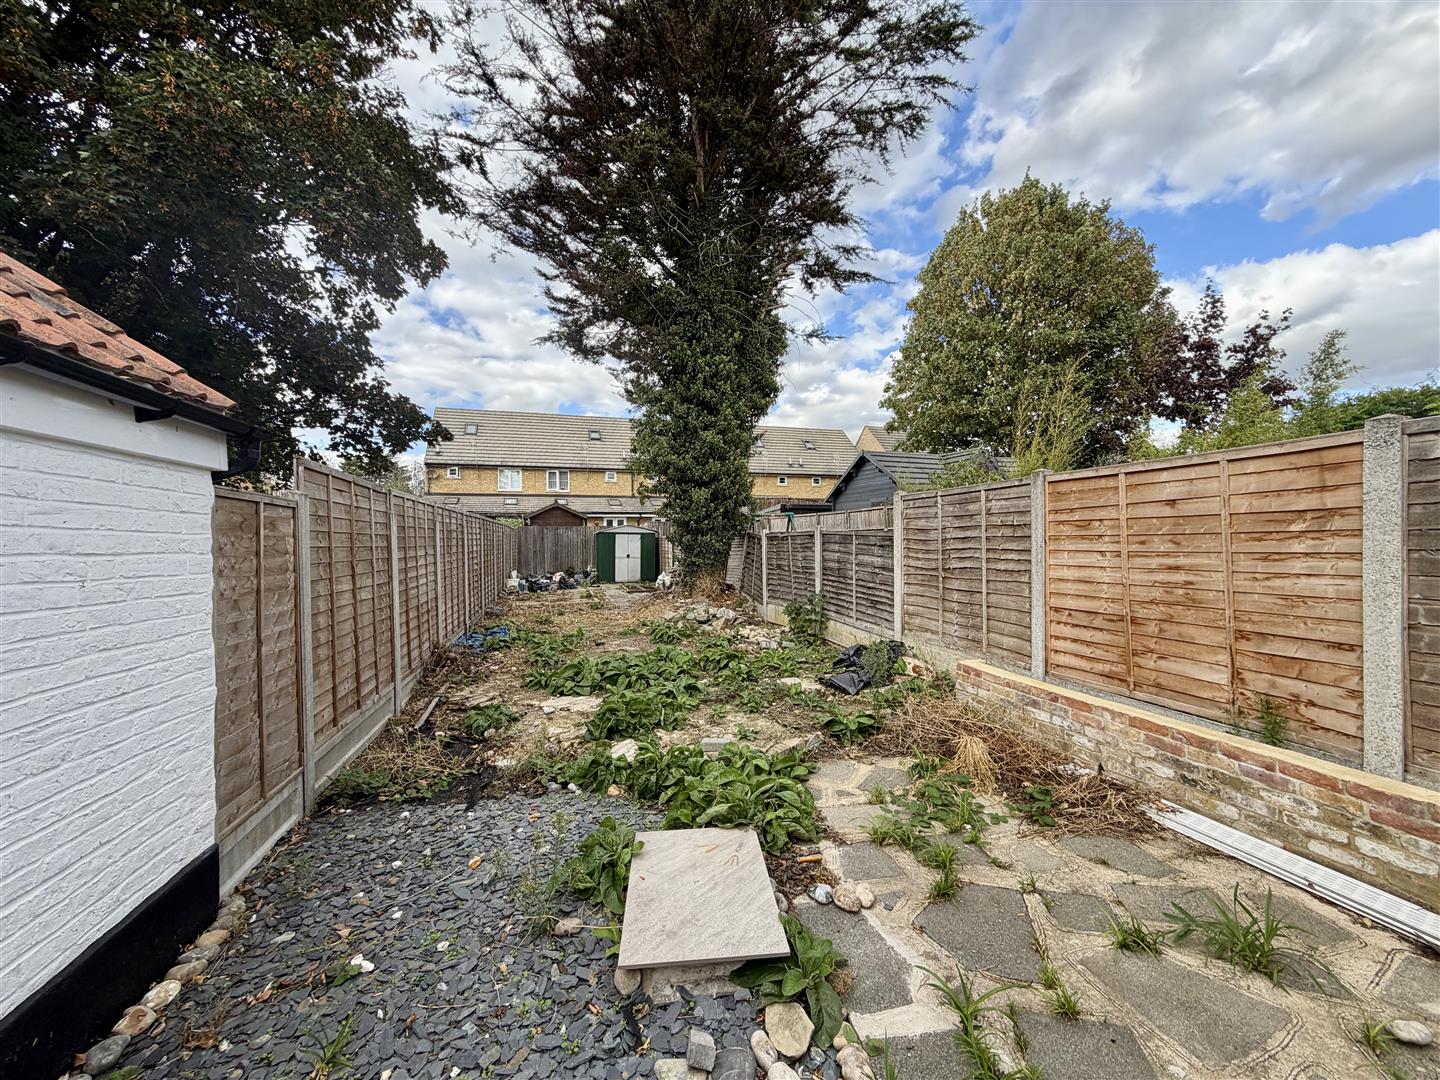
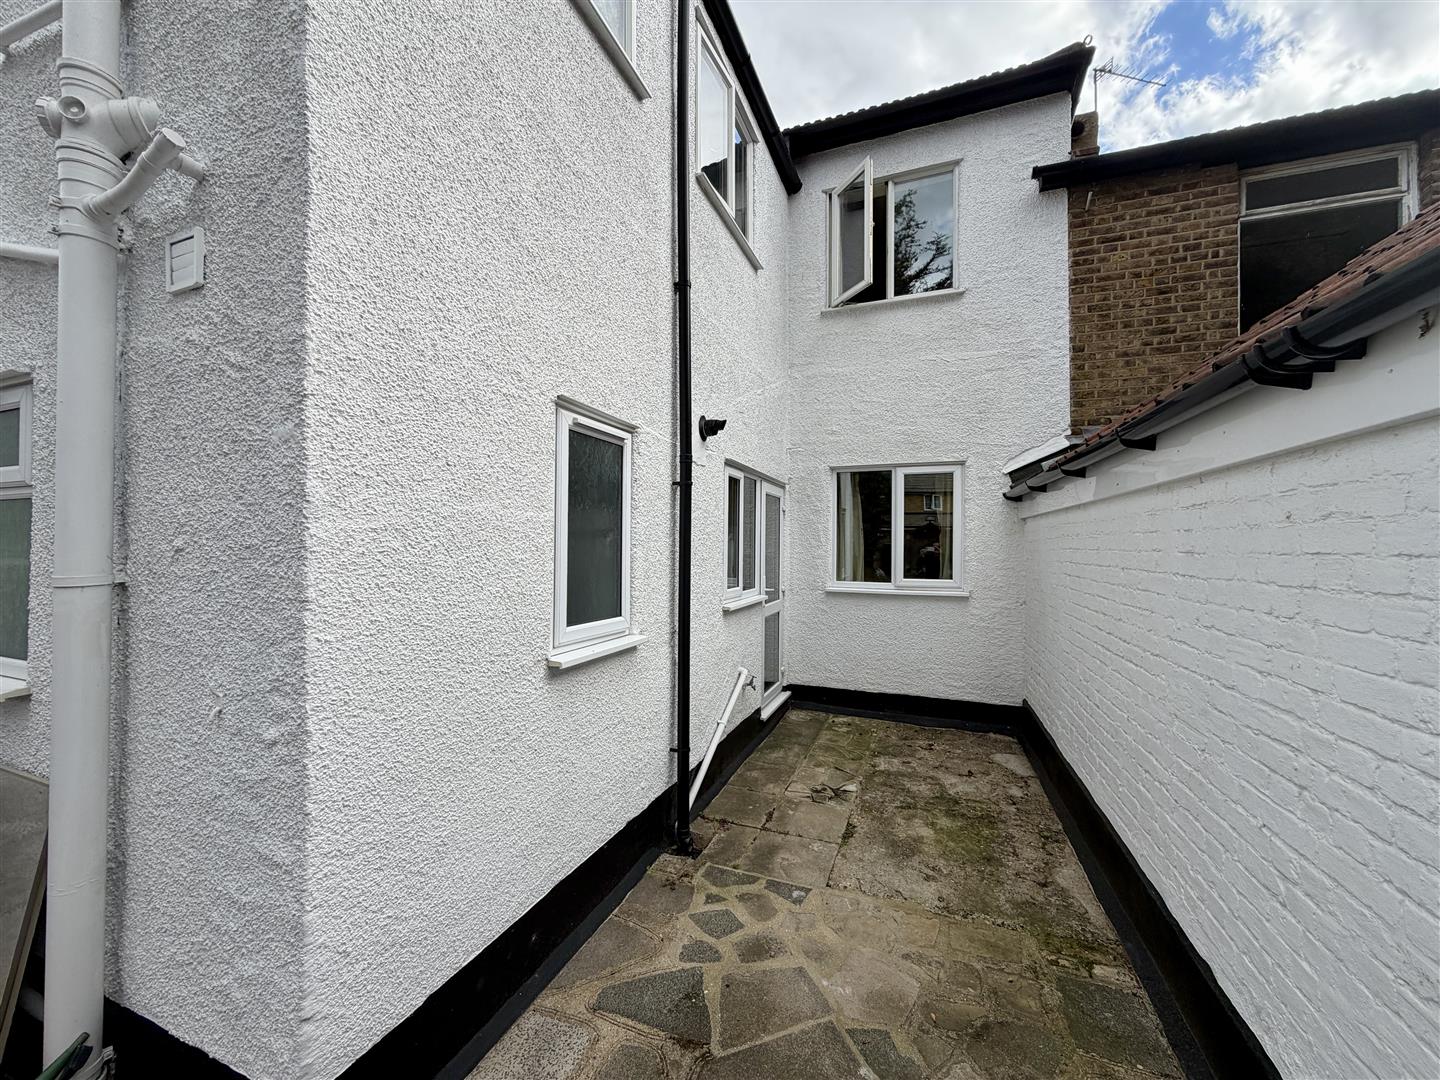
Garden (21.95m (72'))
patio area, shed, tap, some work required.
First Floor Flat
Ground Floor Hallway
Entrance door. Laminate flooring, stairs to First Floor Landing.
First Floor Landing
Coved ceiling, access to loft space, cupboard housing boiler, radiator, laminate flooring.
Reception Room (4.72m x 4.45m (15'6 x 14'7))
Double glazed window, coved ceiling, radiator, laminate flooring.
Kitchen (2.59m x 2.31m (8'6 x 7'7))
Double glazed window to side, coved ceiling, spotlights, range of gloss white base and eye level wall cabinets with worktops, part tiled walls, integrated fridge/freezer, four burner gas hob set into worktop with integrated oven beneath, composite sink, tiled flooring.
Bedroom (3.66m x 2.84m max sizes (12' x 9'4 max sizes))
Double glazed window coved ceiling, spotlights, radiator, built in wardrobe and drawers, laminate flooring.
Bathroom (2.31m x 1.68m (7'7 x 5'6))
Double glazed windows to side and rear, coved ceiling, spotlights, suite comprising of panelled bath with separate overhead shower and glass screen, wash basin with cupboard beneath and low level WC, part tiled walls. heated towel rail, tiled flooring.
Parking
To the front of the property there is a driveway providing two parking spaces for each property.
Both properties are currently leasehold with remaining leases of 57 years these can be extended at a premium, alternatively any interested party could look into acquiring the freehold.
Viewing
Please contact us on 01708 963063 if you wish to arrange a viewing appointment for this property, or require further information.
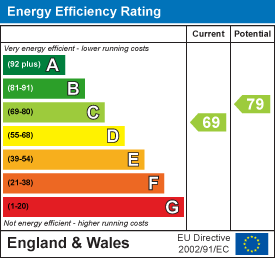
Energy Performance Certificate
Click here to view the Energy Efficiency Rating and Environmental Impact Rating for this property.
Disclaimer
Noble Residential - CM13 endeavour to maintain accurate depictions of properties in Virtual Tours, Floor Plans and descriptions, however, these are intended only as a guide and purchasers must satisfy themselves by personal inspection.
Communal Hallway
Entrance door, laminate flooring, doors to ground and first floor flats.
Ground Floor Flat
Entrance Hall
Entrance door, coved ceiling, laminate flooring, radiator.
Reception Room (3.71m x 3.12m (12'2 x 10'3))
Double glazed window to front, coved ceiling, laminate flooring, radiator, gas fire.
Kitchen (2.62m x 2.31m (8'7 x 7'7))
Double glazed door and window to side, coved ceiling, tiled flooring, spot lights, boiler, wall and base units, stainless steel single drainer sink, plumbing for washing machine, gas hob oven and extractor, part tiled walls.
Bedroom (2.82m x 2.67m (9'3 x 8'9))
Double glazed window to rear, coved ceiling, laminate flooring, radiator, storage alcove.
Bathroom
Frosted double glazed window to side and rear, low level WC, pedestal wash hand basin, panelled bath, part tiled walls, tiled flooring, radiator.
Garden (21.95m (72'))
patio area, shed, tap, some work required.
First Floor Flat
Ground Floor Hallway
Entrance door. Laminate flooring, stairs to First Floor Landing.
First Floor Landing
Coved ceiling, access to loft space, cupboard housing boiler, radiator, laminate flooring.
Reception Room (4.72m x 4.45m (15'6 x 14'7))
Double glazed window, coved ceiling, radiator, laminate flooring.
Kitchen (2.59m x 2.31m (8'6 x 7'7))
Double glazed window to side, coved ceiling, spotlights, range of gloss white base and eye level wall cabinets with worktops, part tiled walls, integrated fridge/freezer, four burner gas hob set into worktop with integrated oven beneath, composite sink, tiled flooring.
Bedroom (3.66m x 2.84m max sizes (12' x 9'4 max sizes))
Double glazed window coved ceiling, spotlights, radiator, built in wardrobe and drawers, laminate flooring.
Bathroom (2.31m x 1.68m (7'7 x 5'6))
Double glazed windows to side and rear, coved ceiling, spotlights, suite comprising of panelled bath with separate overhead shower and glass screen, wash basin with cupboard beneath and low level WC, part tiled walls. heated towel rail, tiled flooring.
Parking
To the front of the property there is a driveway providing two parking spaces for each property.
Both properties are currently leasehold with remaining leases of 57 years these can be extended at a premium, alternatively any interested party could look into acquiring the freehold.
Viewing
Please contact us on 01708 963063 if you wish to arrange a viewing appointment for this property, or require further information.
Energy Performance Certificate
Click here to view the Energy Efficiency Rating and Environmental Impact Rating for this property.
Disclaimer
Noble Residential - CM13 endeavour to maintain accurate depictions of properties in Virtual Tours, Floor Plans and descriptions, however, these are intended only as a guide and purchasers must satisfy themselves by personal inspection.