Full Description
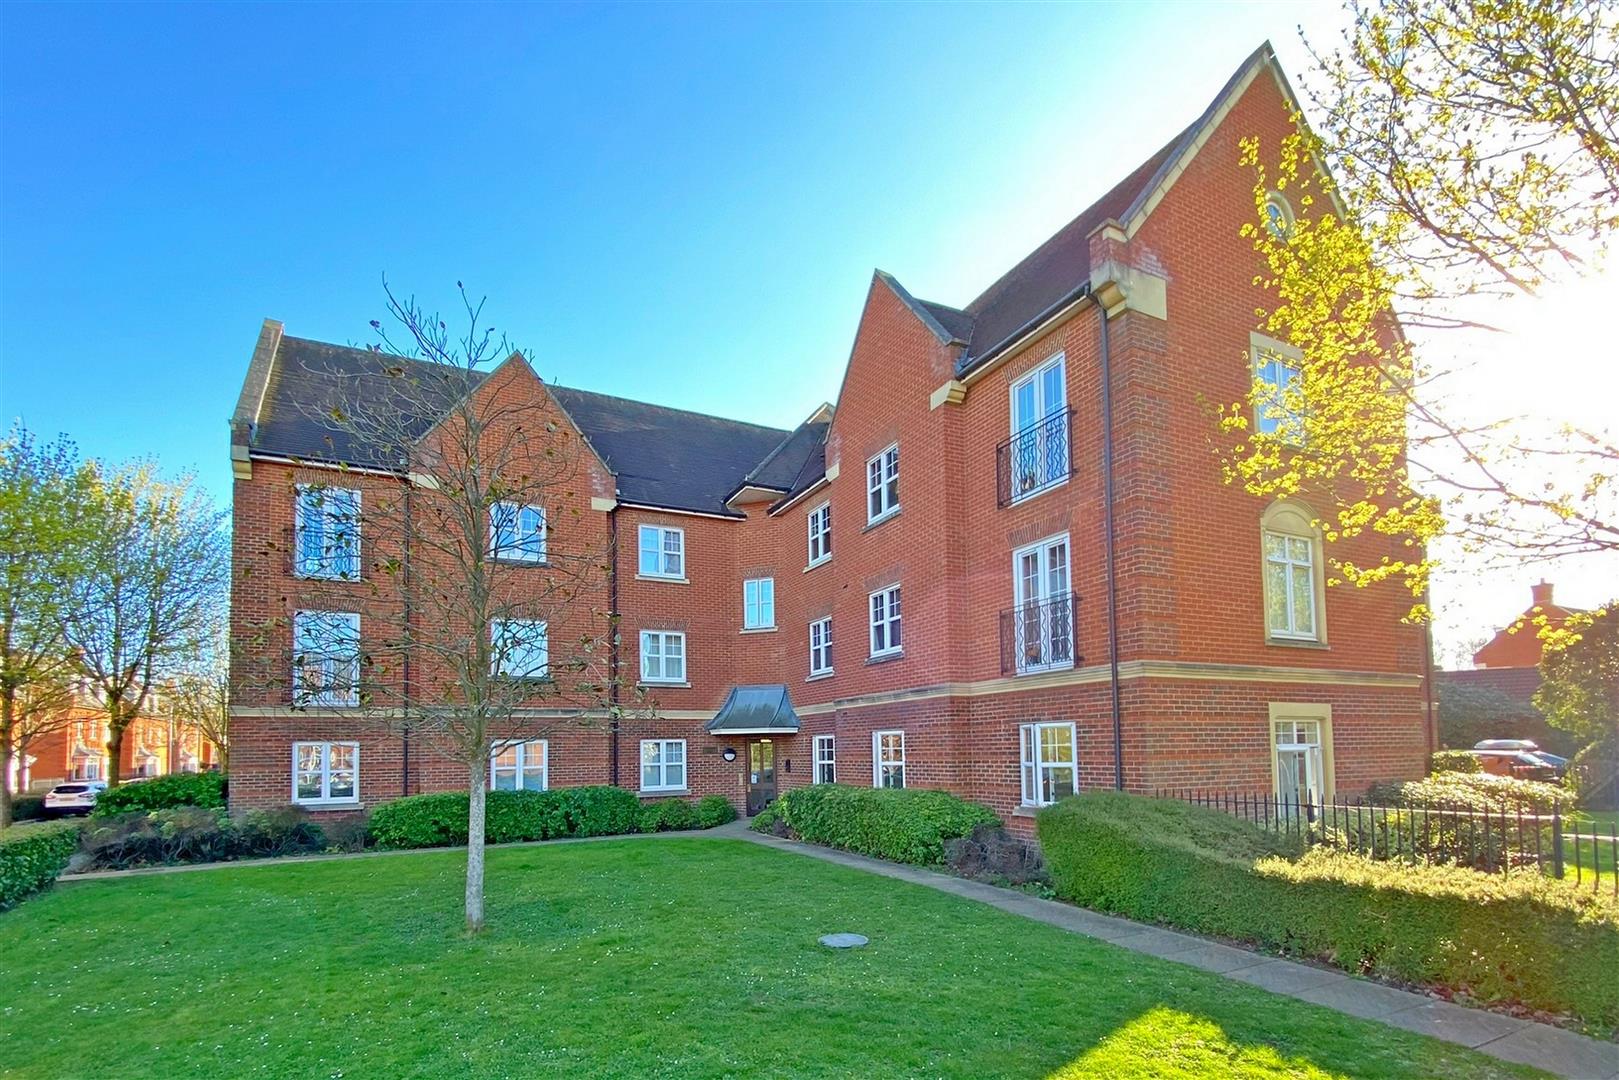
•No Chain•Ground Floor Flat •Three Bedrooms •Ensuite Off Main Bedroom •Double Glazed & Gas Central Heating•Allocated Parking Space •Communal Gardens •11 Minute Walk to Gidea Park Station (source: google maps)
Please Note
The images shown were taken at the commencement of the tenancy and may not represent the current condition of the property.
Entrance Hall
Entrance door, smooth ceiling, coving, security entry phone system, two cupboards, radiator, laminate flooring.
Reception Room (3.45m x 2.74m (11'4 x 9'))
Double glazed window, smooth ceiling, radiator, laminate flooring.
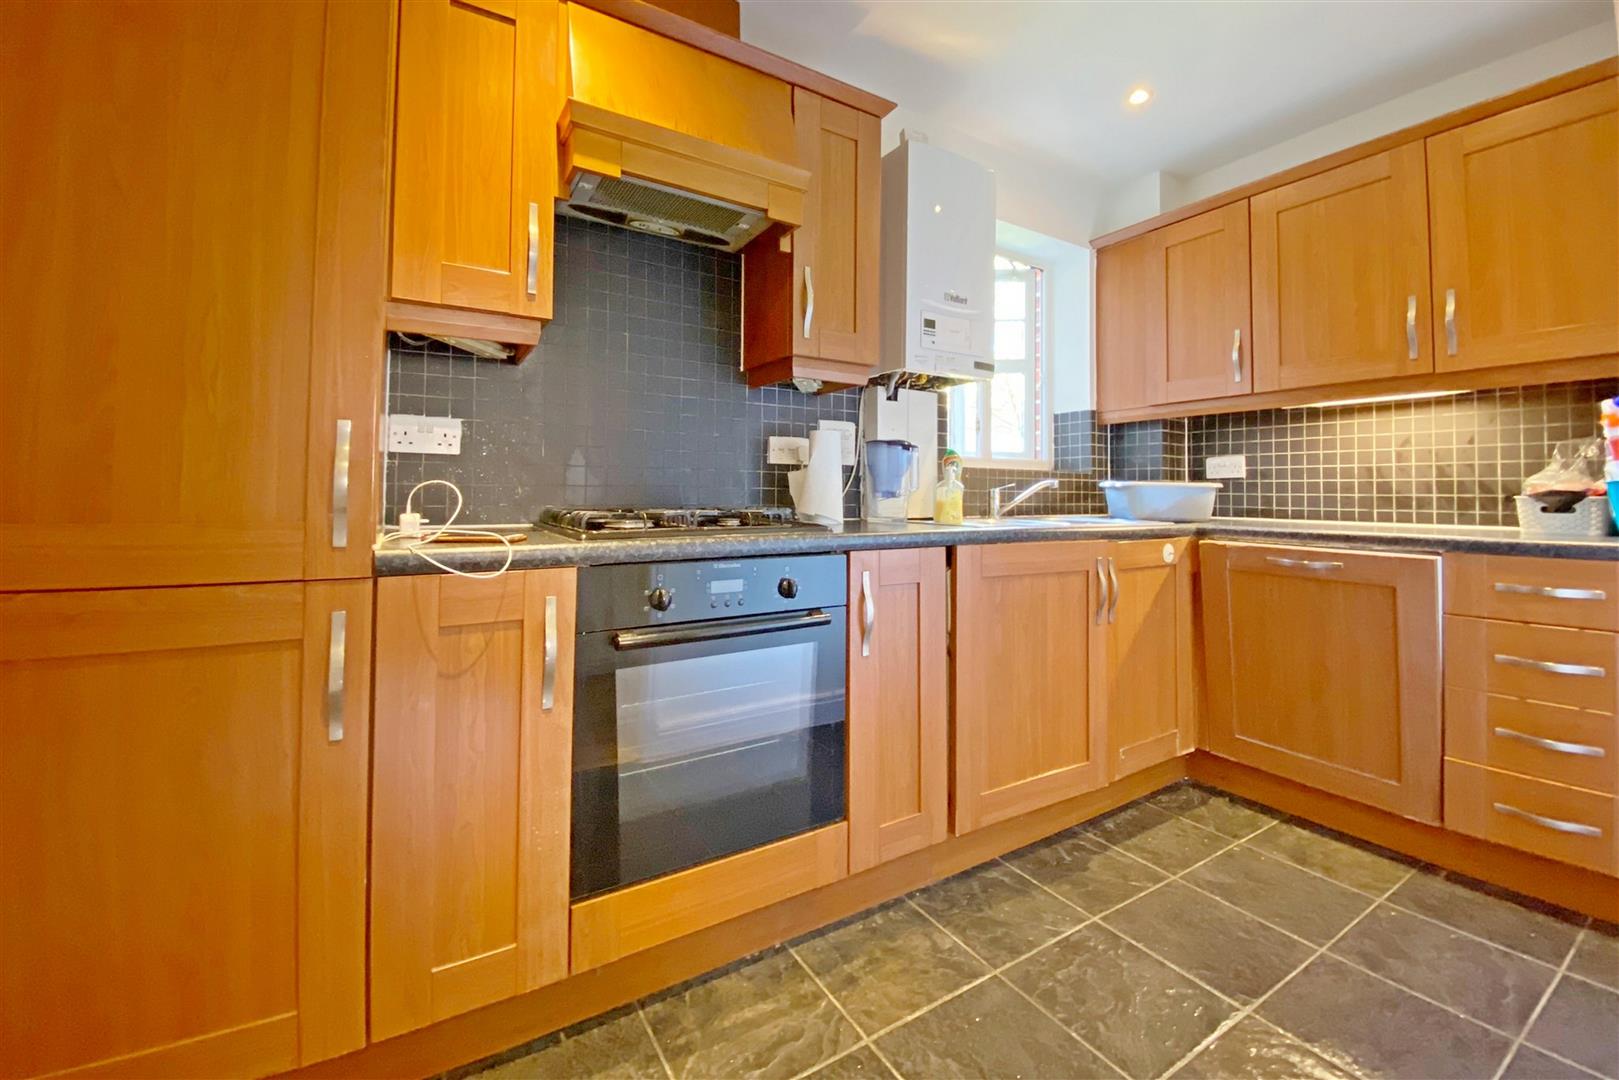
Kitchen (3.68m x 1.75m (12'1 x 5'9))
Double glazed window. Range of base and eye level wall cabinets with worktops, integrated fridge/freezer, washing machine, dishwasher, oven, four burner gas hob with overhead extractor hood and fan, single drainer stainless steel sink, smooth ceiling, spotlights, part tiled walls, radiator, tiled floor.
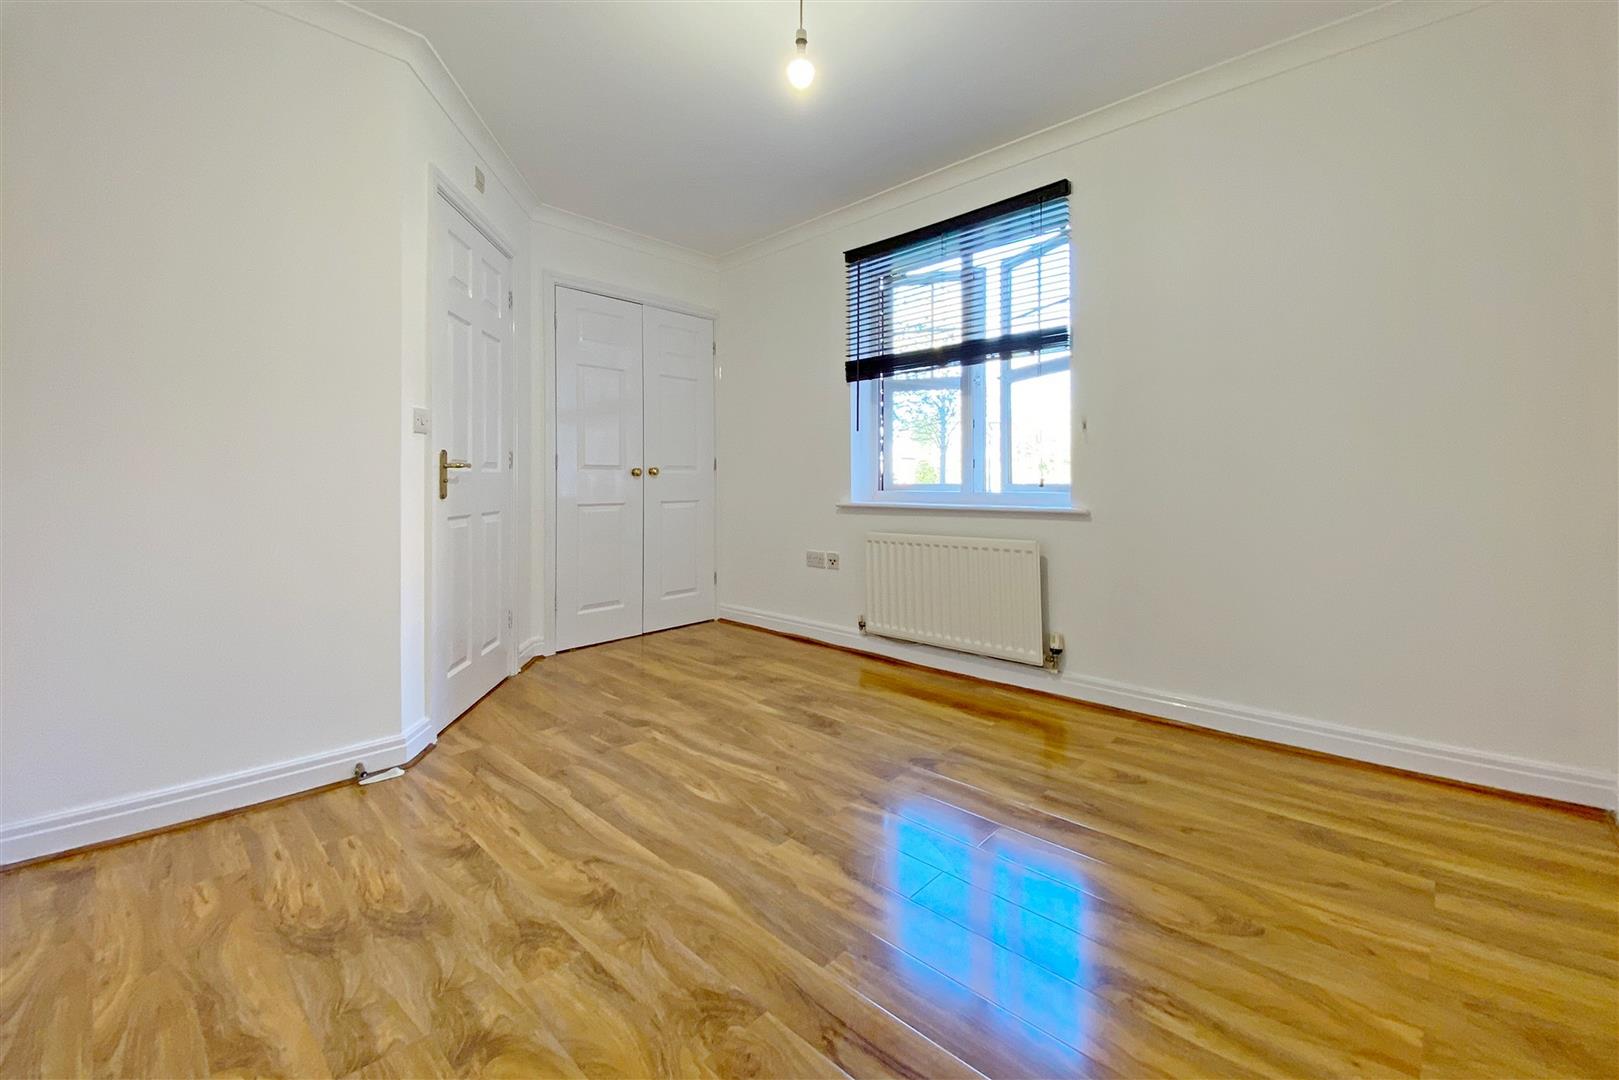
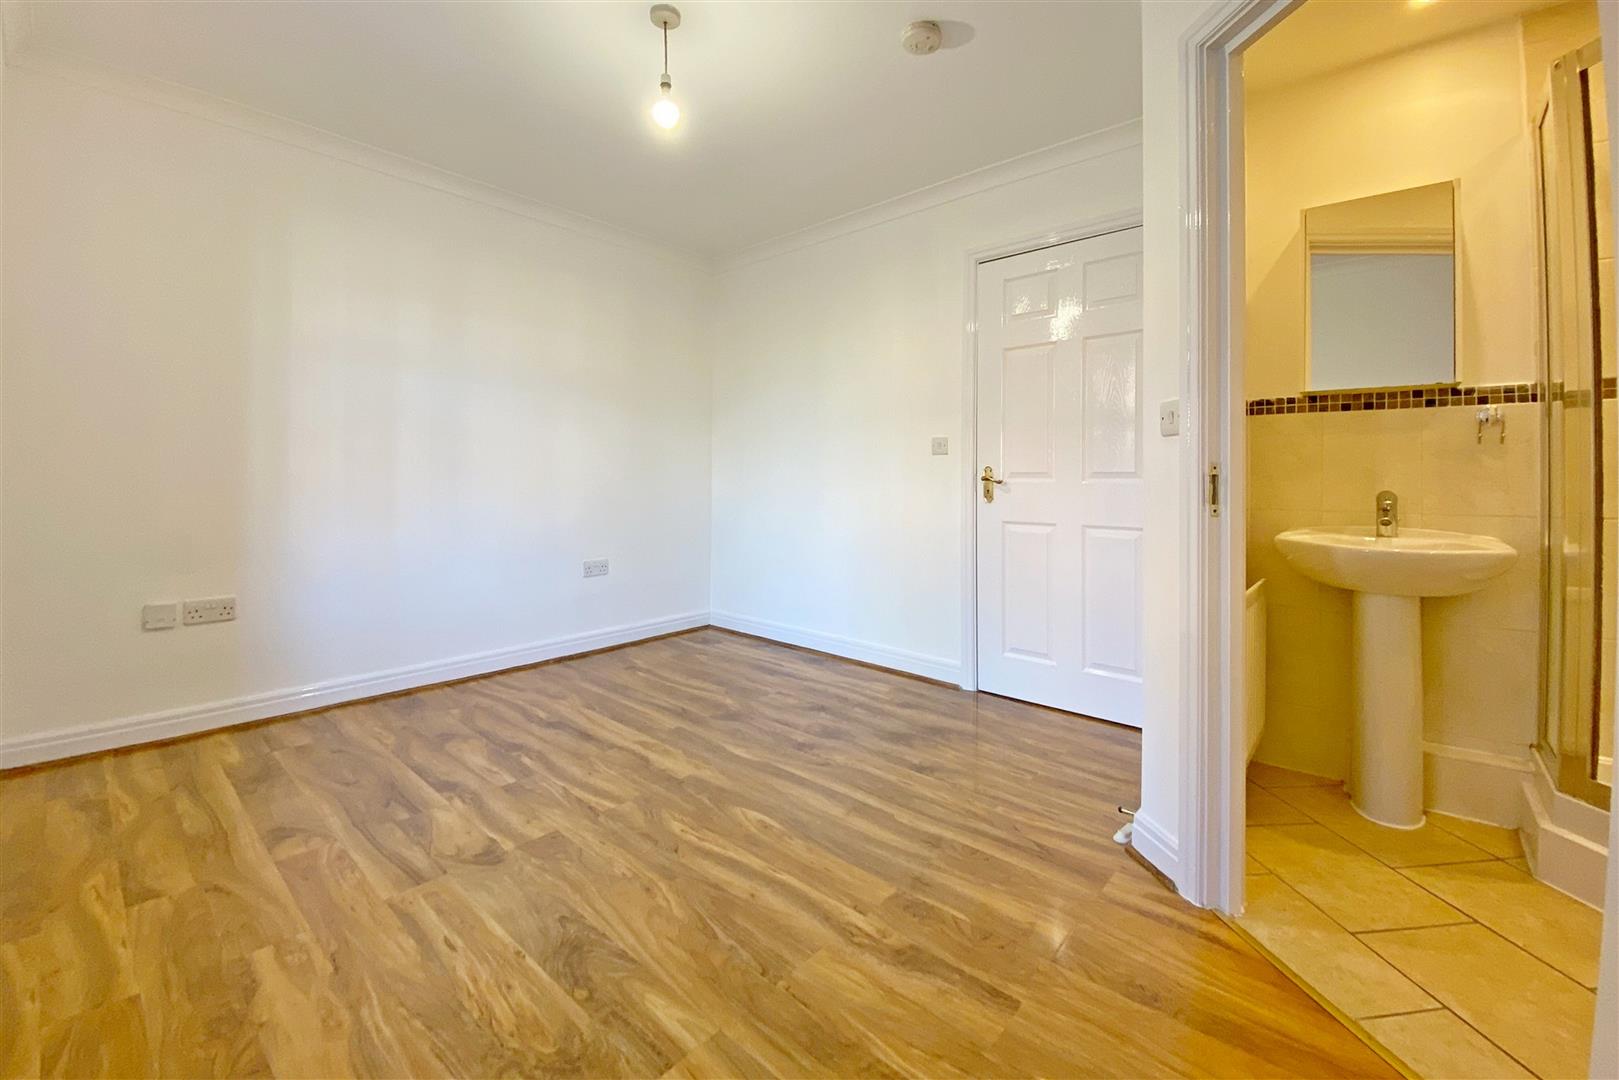
Bedroom (3.84m x 3.00m max sizes (12'7 x 9'10 max sizes))
Double glazed window, smooth ceiling, built in wardrobe, radiator, laminate flooring.
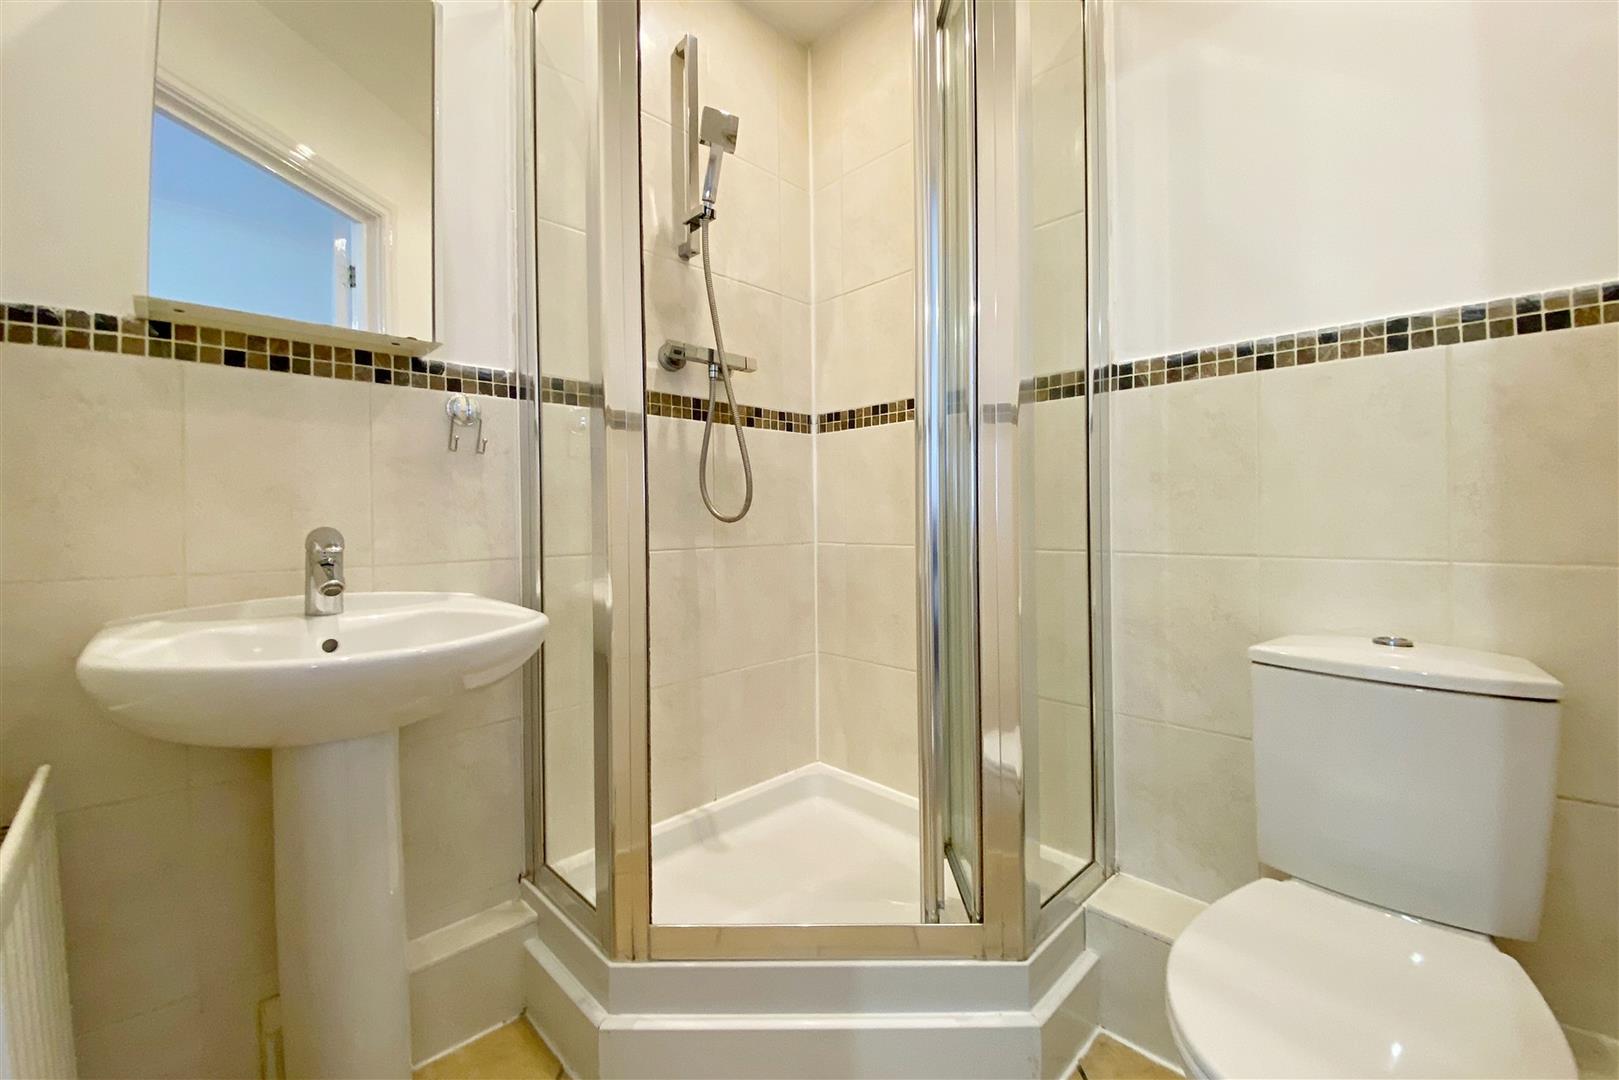
Ensuite (1.68m x 1.60m max sizes (5'6 x 5'3 max sizes))
Suite comprising of corner shower cubicle, pedestal wash basin, low level WC, smooth ceiling, spotlights, extractor, part tiled walls, electric shaving point, radiator, tiled floor.
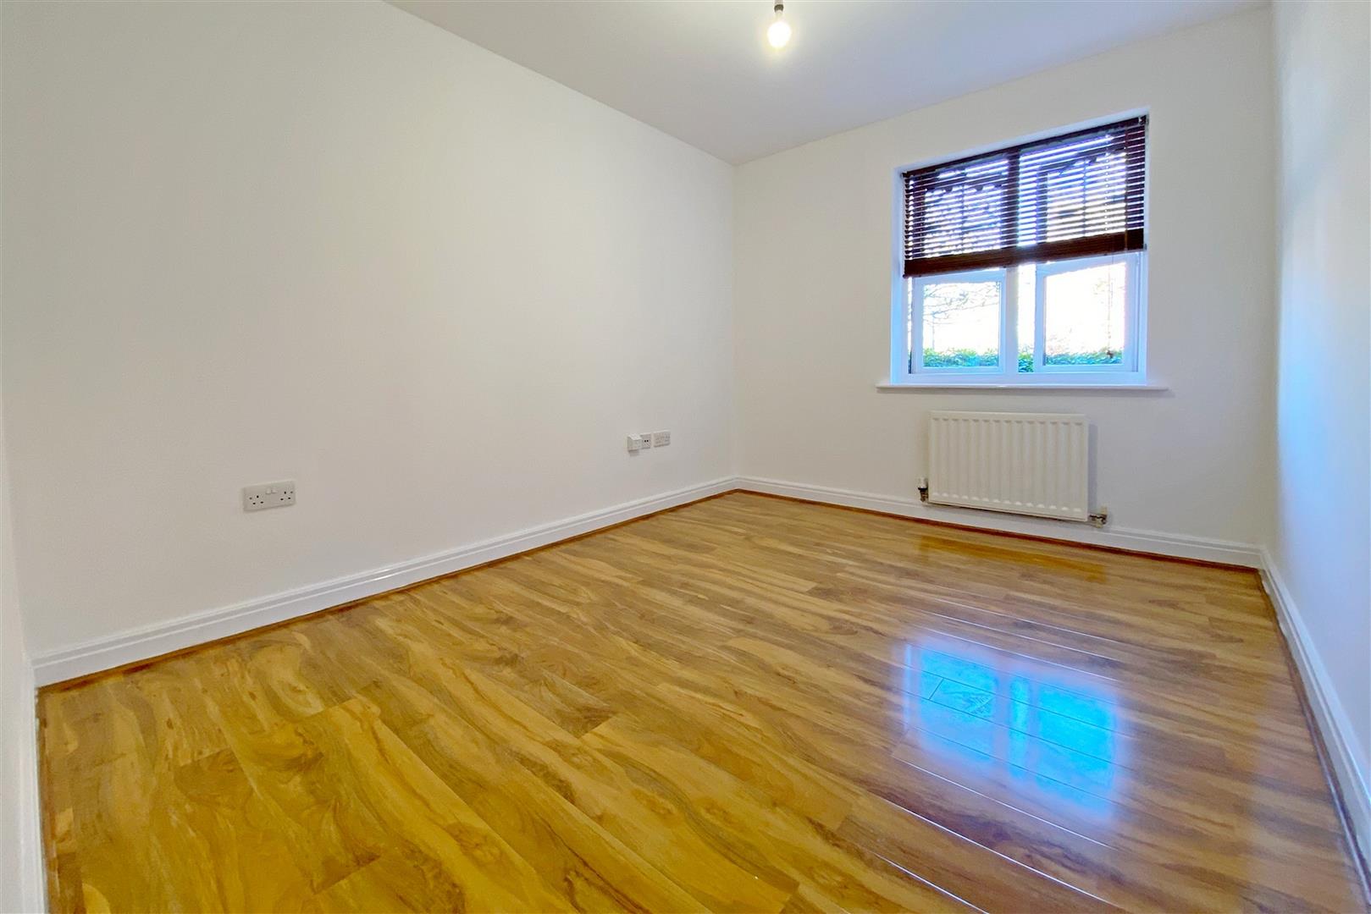
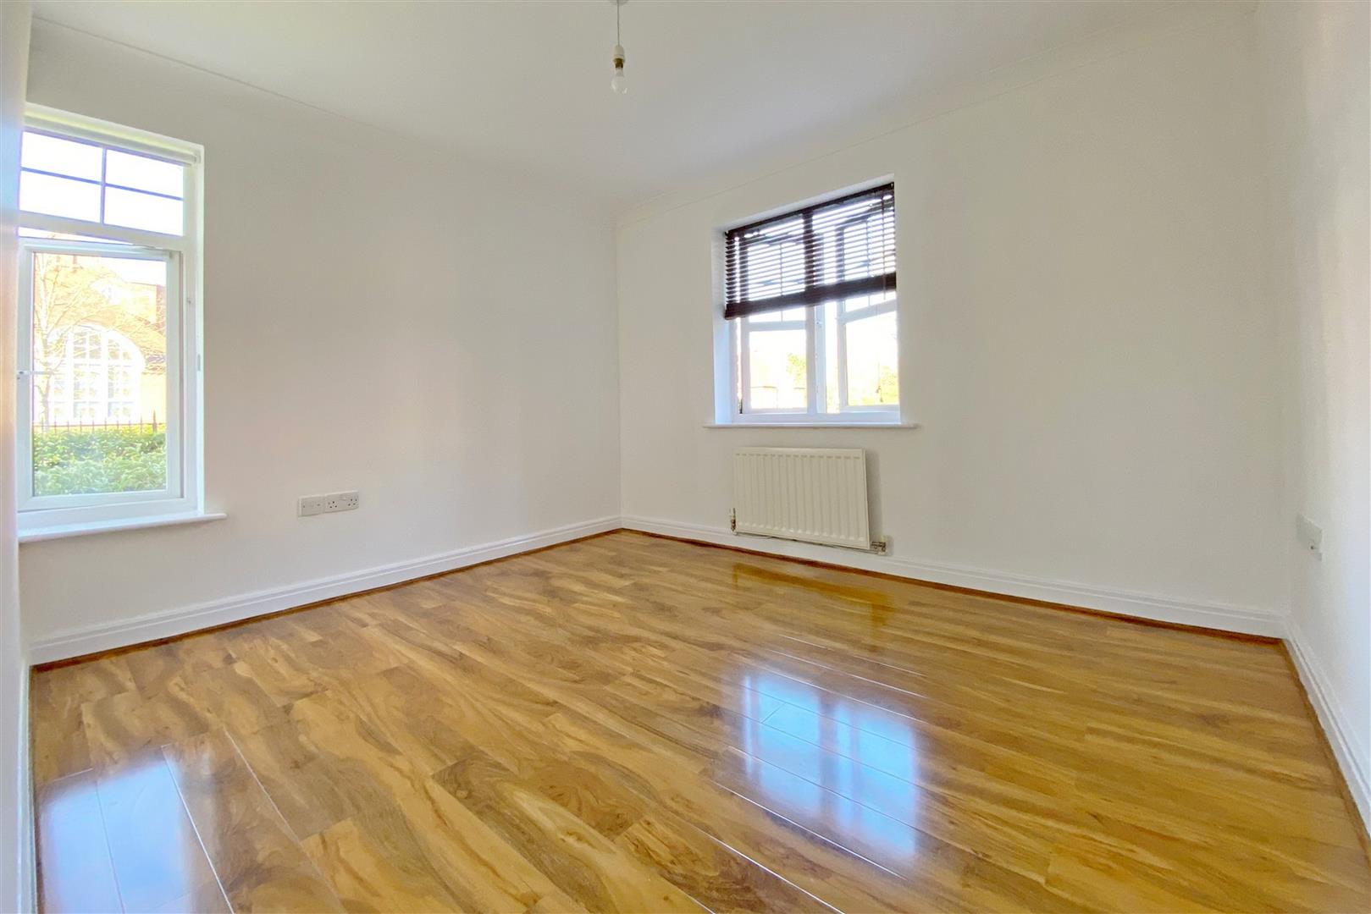
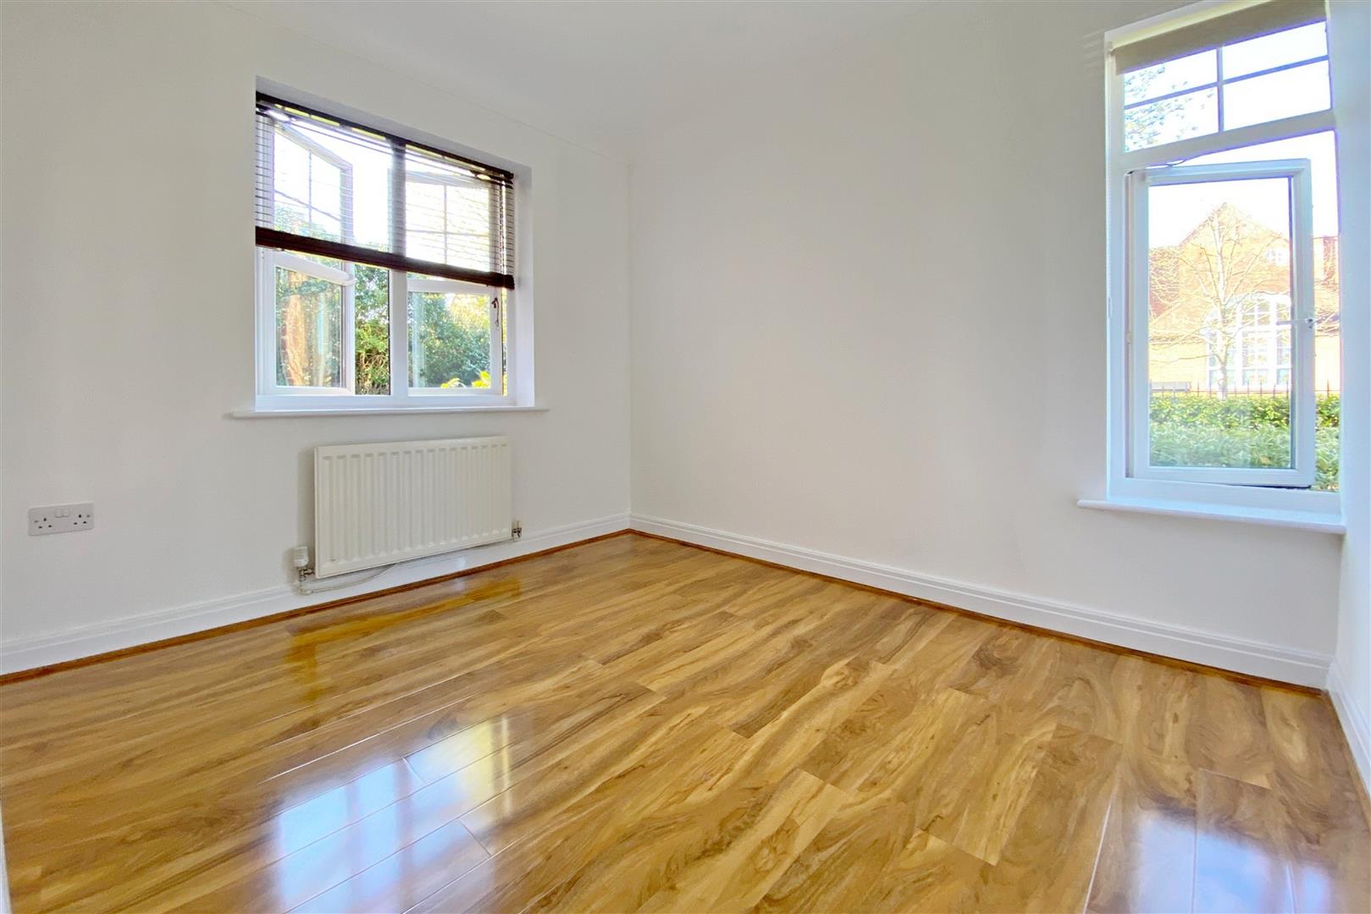
Bedroom (3.45m x 3.00m (11'4 x 9'10))
Double glazed windows to two aspects, smooth ceiling, coving, radiator, laminate flooring.
Bedroom (3.00m x 2.82m max sizes (9'10 x 9'3 max sizes))
Double glazed windows to two aspects, smooth ceiling, coving, radiator, laminate flooring.
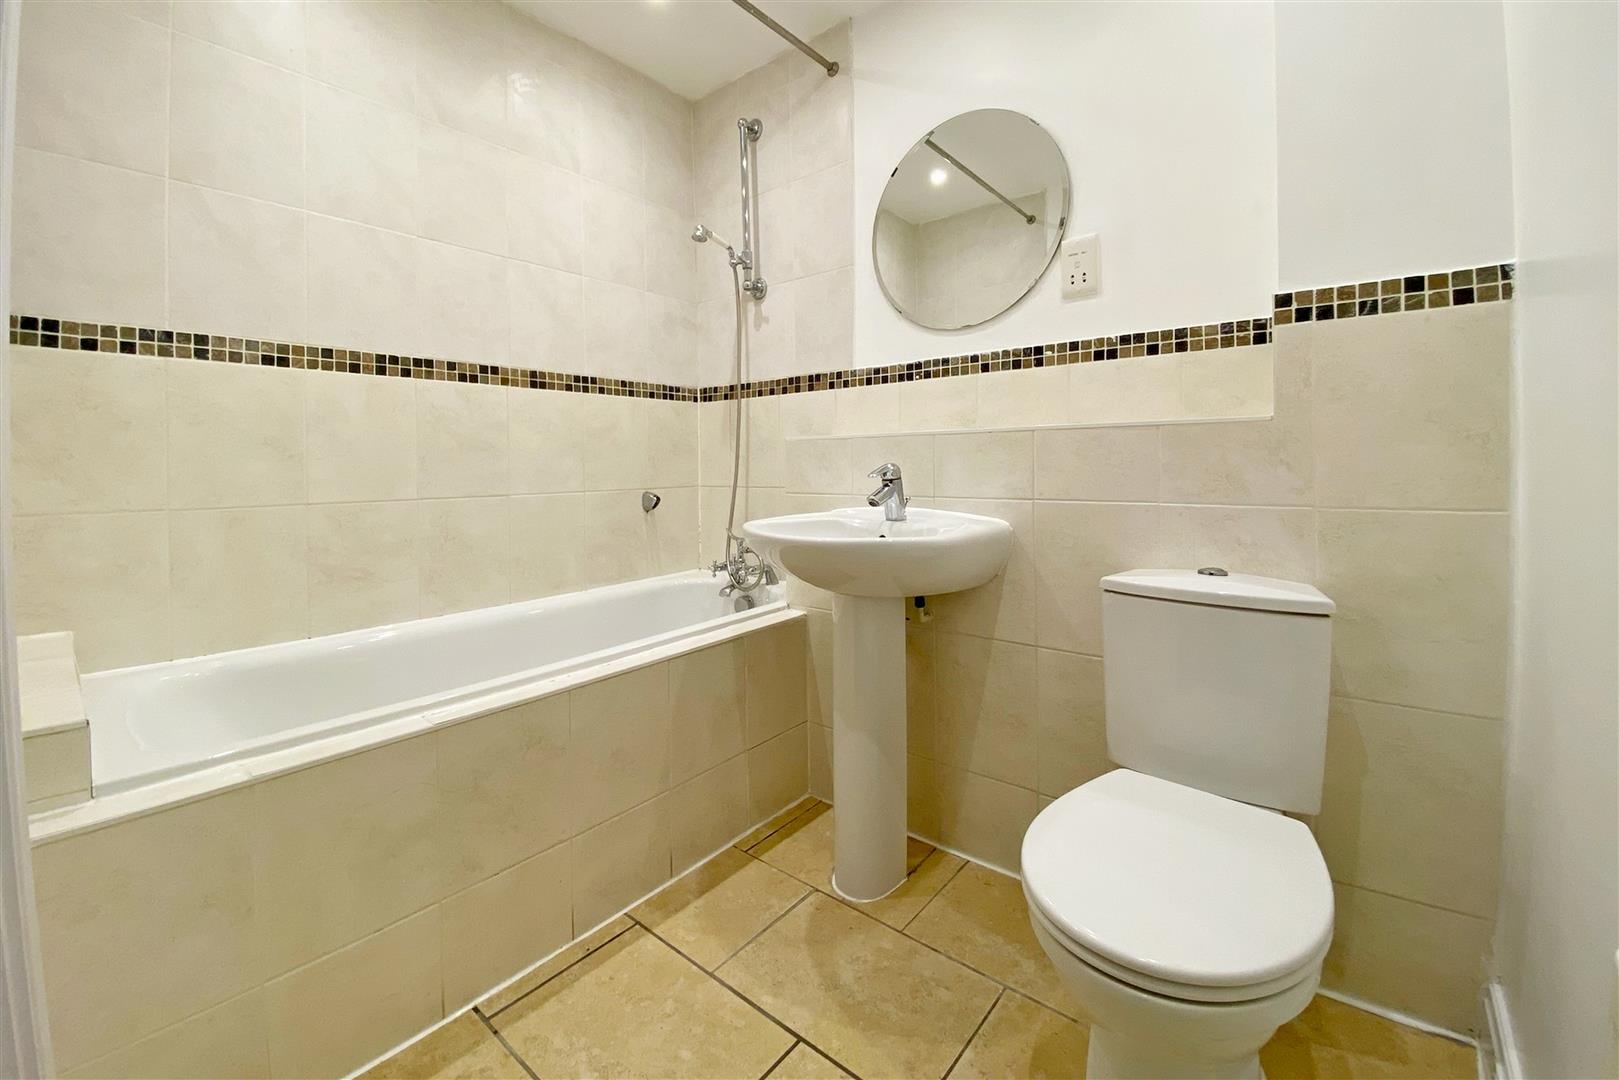
Bathroom (2.21m x 1.75m (7'3 x 5'9))
Suite comprising of bath with shower attachment to tap and overhead bracket, pedestal wash basin, low level WC. Smooth ceiling, spotlights, extractor, part tiled walls, electric shaving point, radiator, tiled floor.
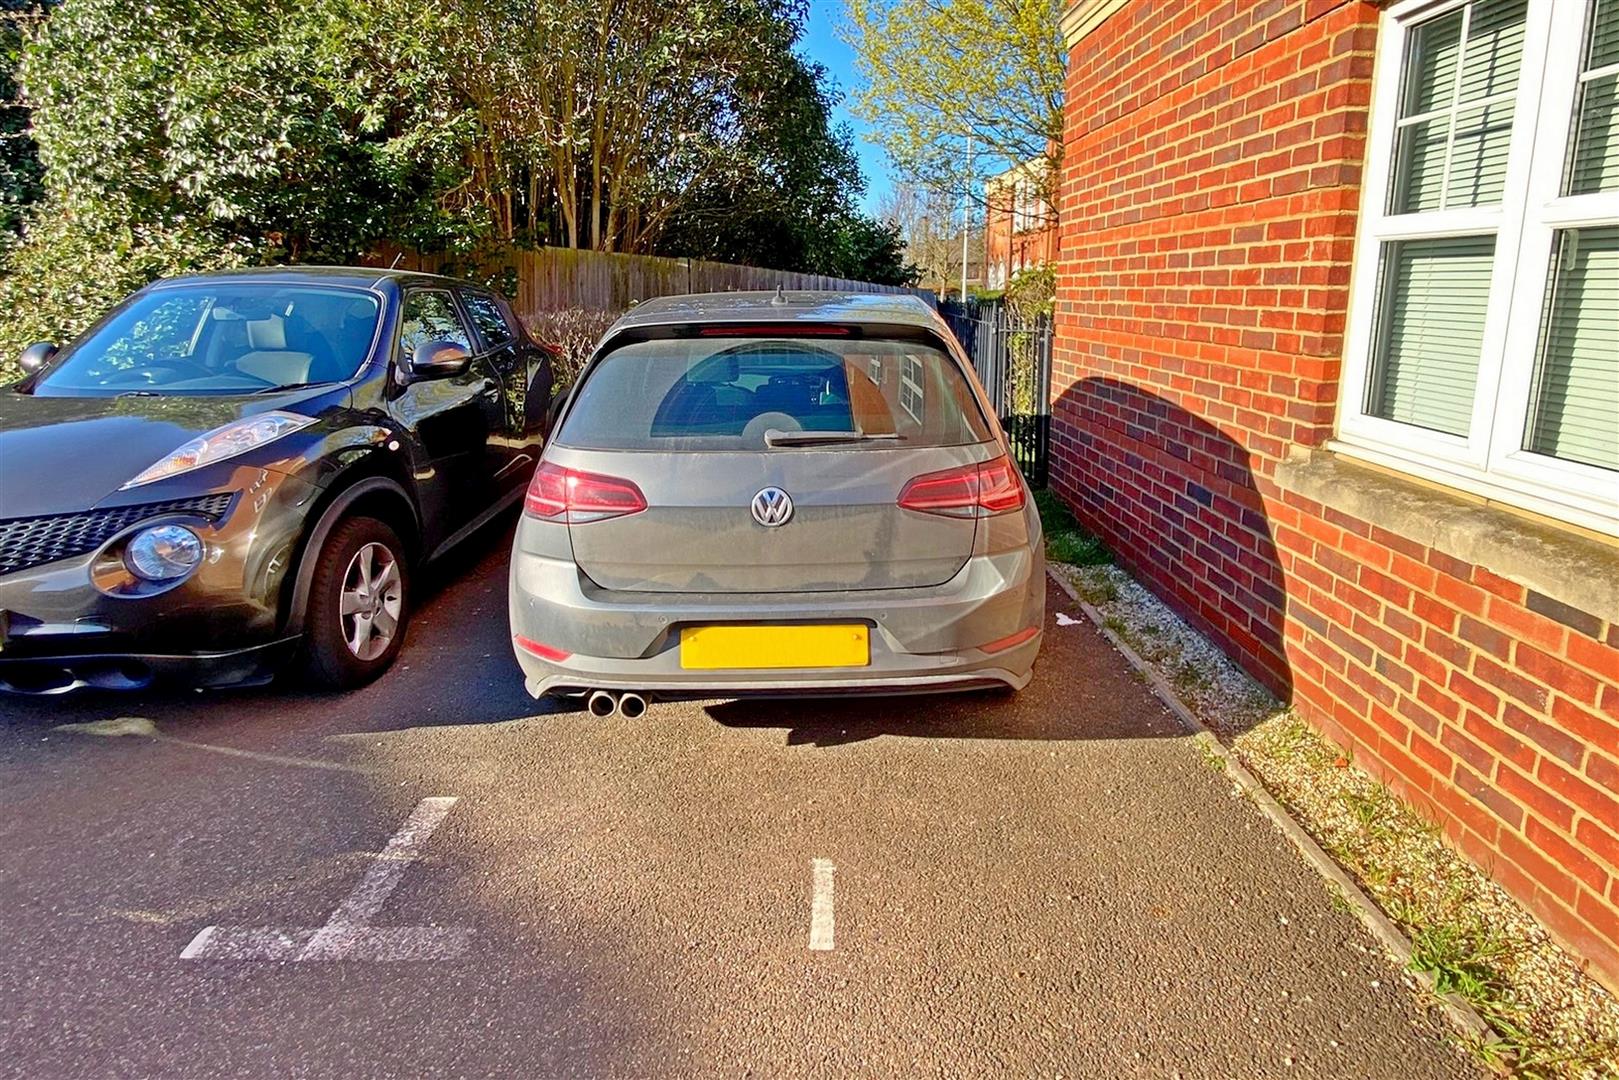
Parking
One allocated parking space adjacent to the building. Four visitors parking spaces.
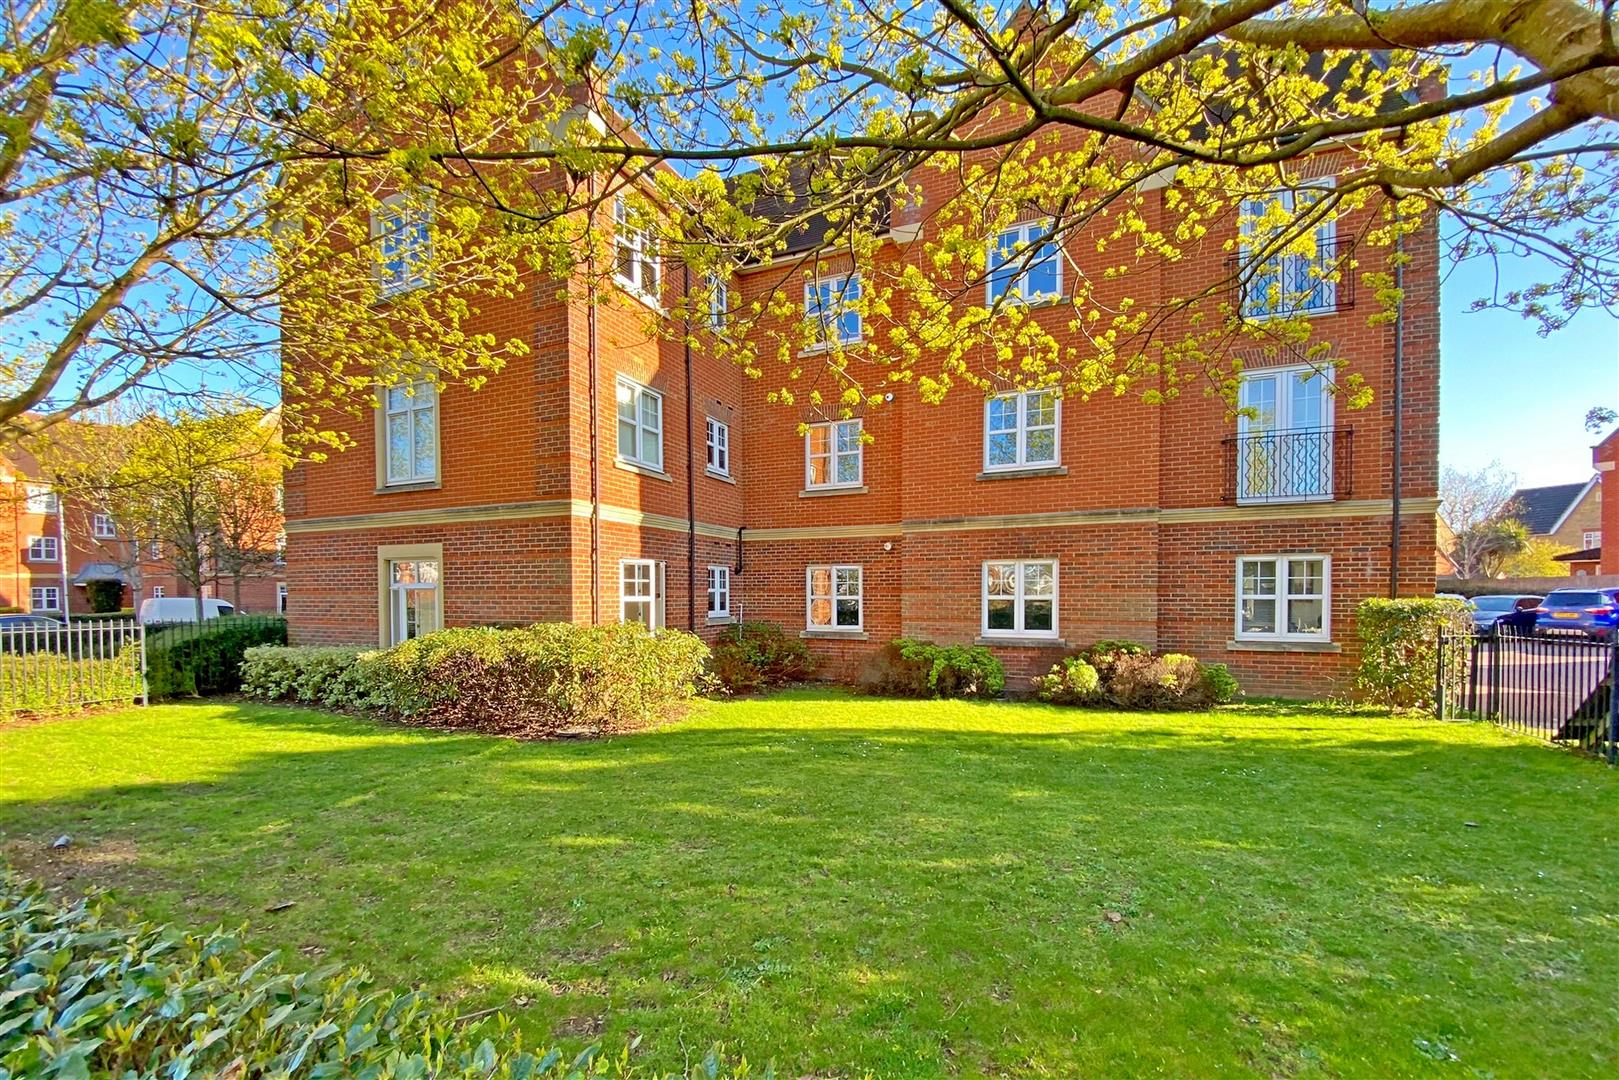
Outside
Communal garden.
Material Information
• Lease: Lease end date 31 Mar 3003, over 976 years remaining.
• Current annual ground rent: £250.
• Ground rent review period: 25 years next due to be reviewed on 1 Apr 2029.
• Ground rent review increase: £250 per annum for the first 25 years. £500 for the second 25 years. £1000 per annum for the third 25 years. £2000 the fourth 25 years. £4000 for the remainder of the Term.
• Current annual service charge: £1,868.
Viewing
Please contact us on 01708 963063 if you wish to arrange a viewing appointment for this property, or require further information.
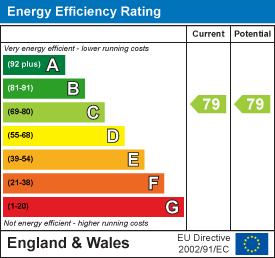
Energy Performance Certificate
Click here to view the Energy Efficiency Rating and Environmental Impact Rating for this property.
Disclaimer
Noble Residential - CM13 endeavour to maintain accurate depictions of properties in Virtual Tours, Floor Plans and descriptions, however, these are intended only as a guide and purchasers must satisfy themselves by personal inspection.
Please Note
The images shown were taken at the commencement of the tenancy and may not represent the current condition of the property.
Entrance Hall
Entrance door, smooth ceiling, coving, security entry phone system, two cupboards, radiator, laminate flooring.
Reception Room (3.45m x 2.74m (11'4 x 9'))
Double glazed window, smooth ceiling, radiator, laminate flooring.
Kitchen (3.68m x 1.75m (12'1 x 5'9))
Double glazed window. Range of base and eye level wall cabinets with worktops, integrated fridge/freezer, washing machine, dishwasher, oven, four burner gas hob with overhead extractor hood and fan, single drainer stainless steel sink, smooth ceiling, spotlights, part tiled walls, radiator, tiled floor.
Bedroom (3.84m x 3.00m max sizes (12'7 x 9'10 max sizes))
Double glazed window, smooth ceiling, built in wardrobe, radiator, laminate flooring.
Ensuite (1.68m x 1.60m max sizes (5'6 x 5'3 max sizes))
Suite comprising of corner shower cubicle, pedestal wash basin, low level WC, smooth ceiling, spotlights, extractor, part tiled walls, electric shaving point, radiator, tiled floor.
Bedroom (3.45m x 3.00m (11'4 x 9'10))
Double glazed windows to two aspects, smooth ceiling, coving, radiator, laminate flooring.
Bedroom (3.00m x 2.82m max sizes (9'10 x 9'3 max sizes))
Double glazed windows to two aspects, smooth ceiling, coving, radiator, laminate flooring.
Bathroom (2.21m x 1.75m (7'3 x 5'9))
Suite comprising of bath with shower attachment to tap and overhead bracket, pedestal wash basin, low level WC. Smooth ceiling, spotlights, extractor, part tiled walls, electric shaving point, radiator, tiled floor.
Parking
One allocated parking space adjacent to the building. Four visitors parking spaces.
Outside
Communal garden.
Material Information
• Lease: Lease end date 31 Mar 3003, over 976 years remaining.
• Current annual ground rent: £250.
• Ground rent review period: 25 years next due to be reviewed on 1 Apr 2029.
• Ground rent review increase: £250 per annum for the first 25 years. £500 for the second 25 years. £1000 per annum for the third 25 years. £2000 the fourth 25 years. £4000 for the remainder of the Term.
• Current annual service charge: £1,868.
Viewing
Please contact us on 01708 963063 if you wish to arrange a viewing appointment for this property, or require further information.
Energy Performance Certificate
Click here to view the Energy Efficiency Rating and Environmental Impact Rating for this property.
Disclaimer
Noble Residential - CM13 endeavour to maintain accurate depictions of properties in Virtual Tours, Floor Plans and descriptions, however, these are intended only as a guide and purchasers must satisfy themselves by personal inspection.