Full Description
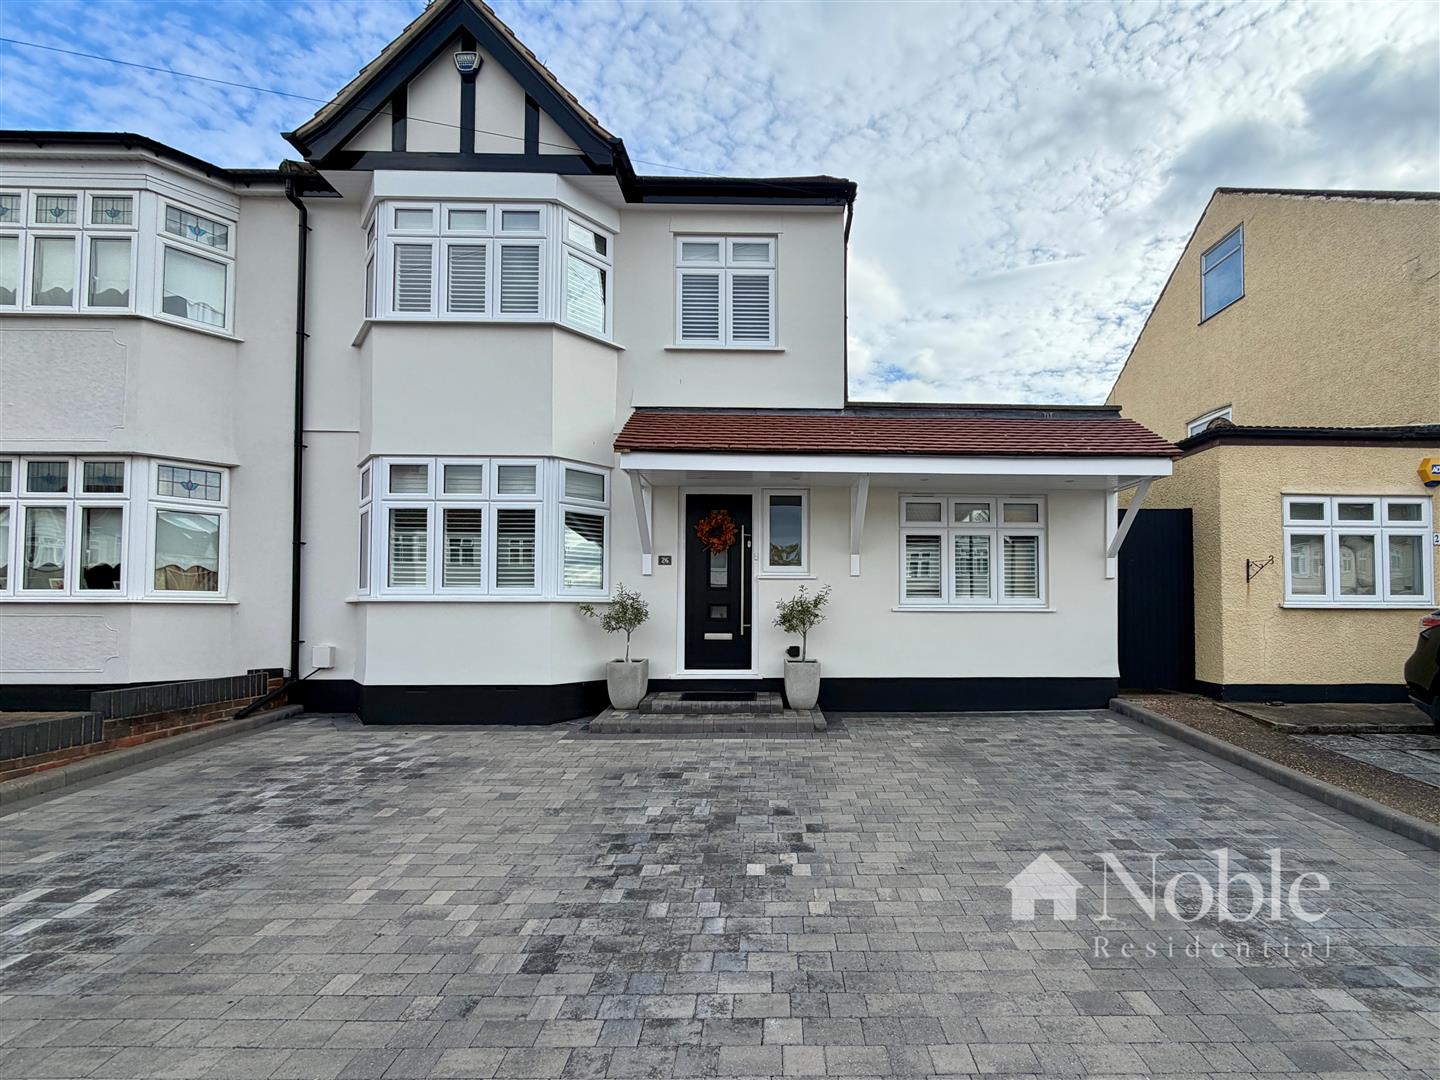
• Guide Price £625,000 - £650,000•Heavily Extended •Four Bedrooms •Driveway For Three Cars • End Of Terrace•0.9 Miles to Romford Station•70' Rear Garden•Outbuilding With Power
Entrance Hall (5.61m x 1.65m (18'5 x 5'5))
Entrance door, double glazed window to front, under stairs storage cupboard, radiator, laminate flooring.
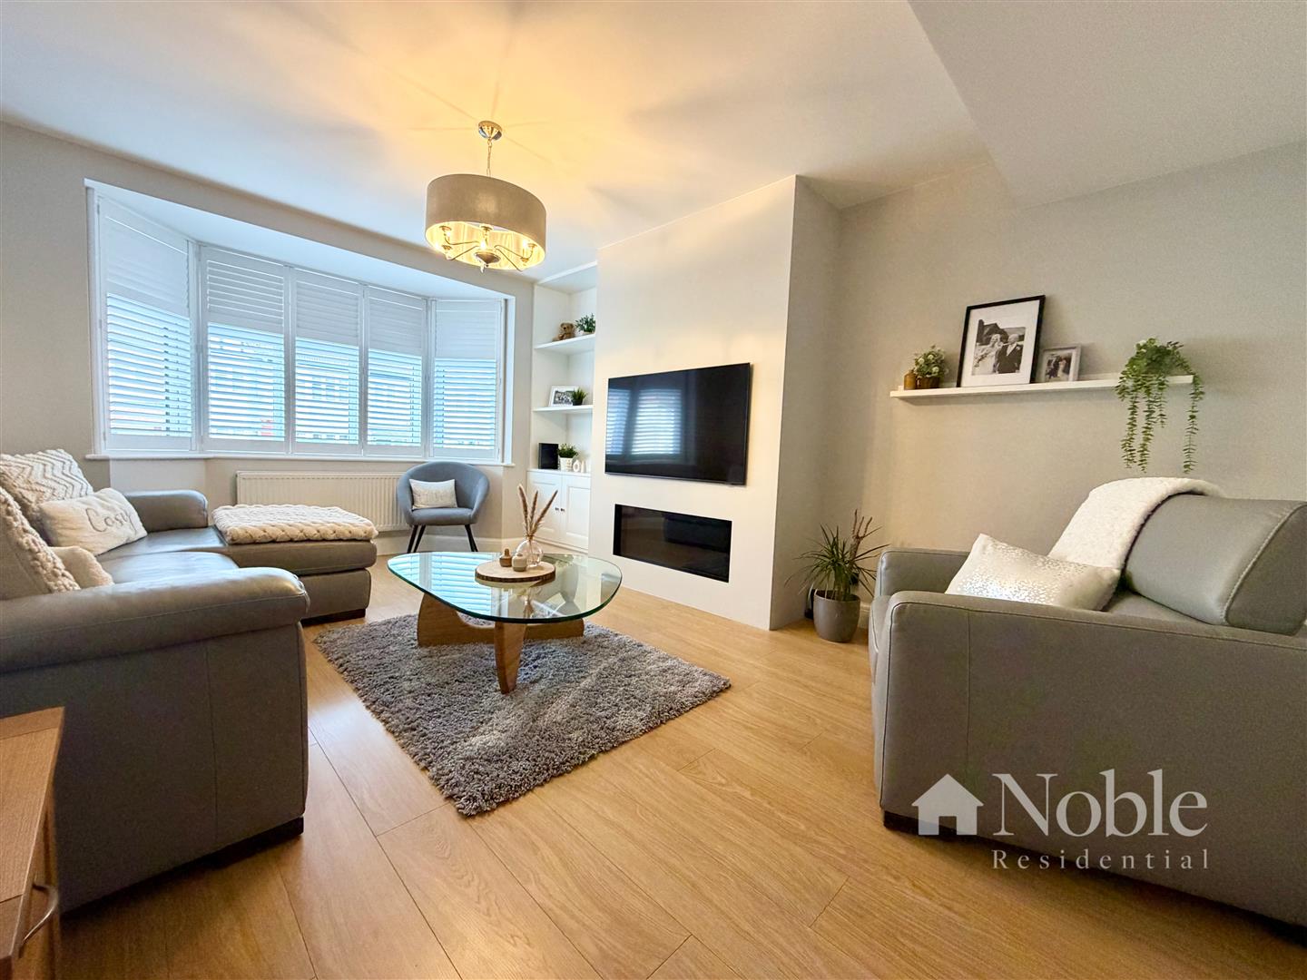
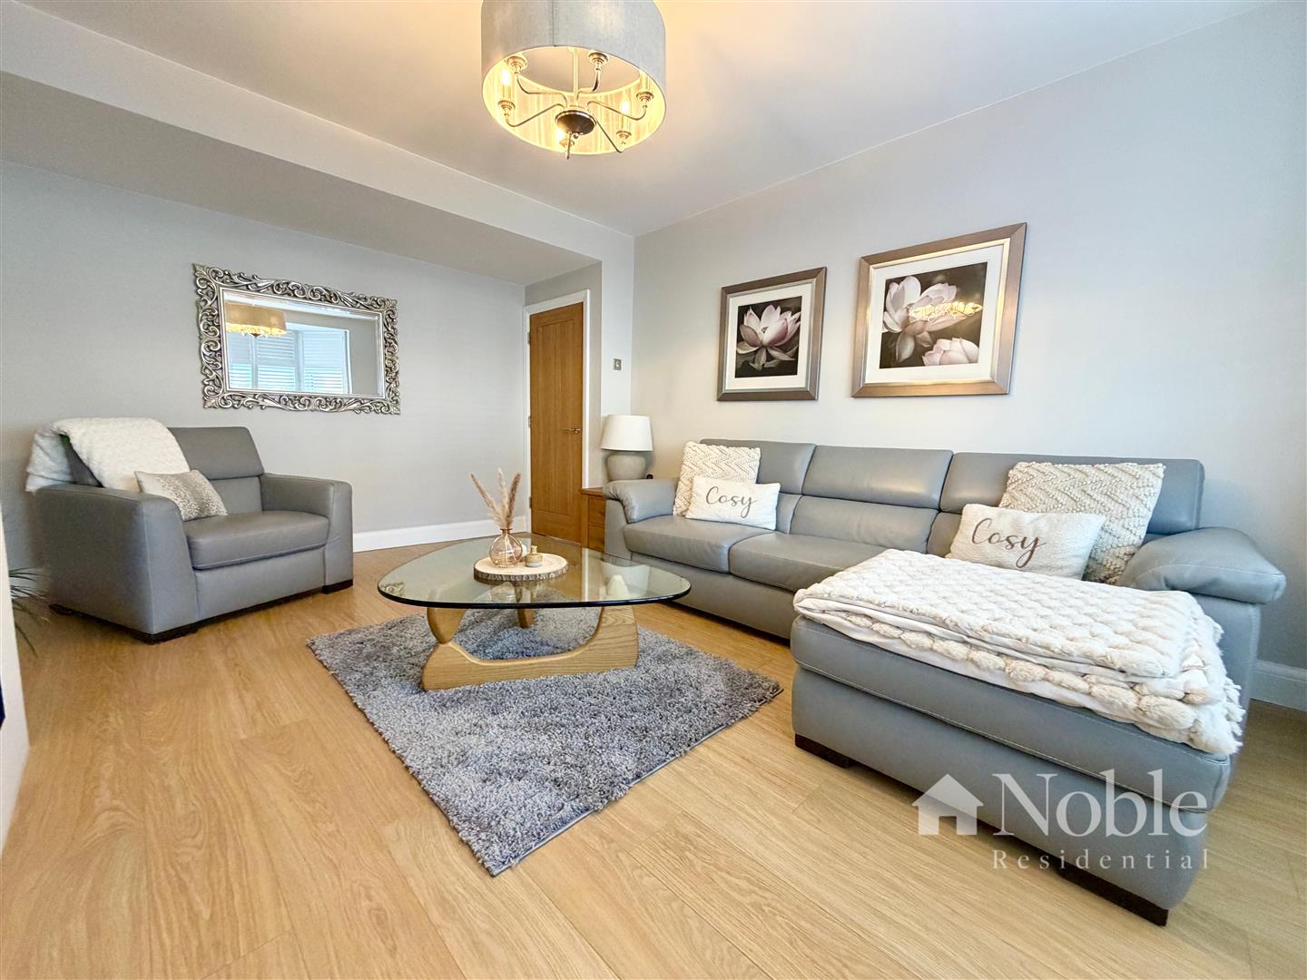
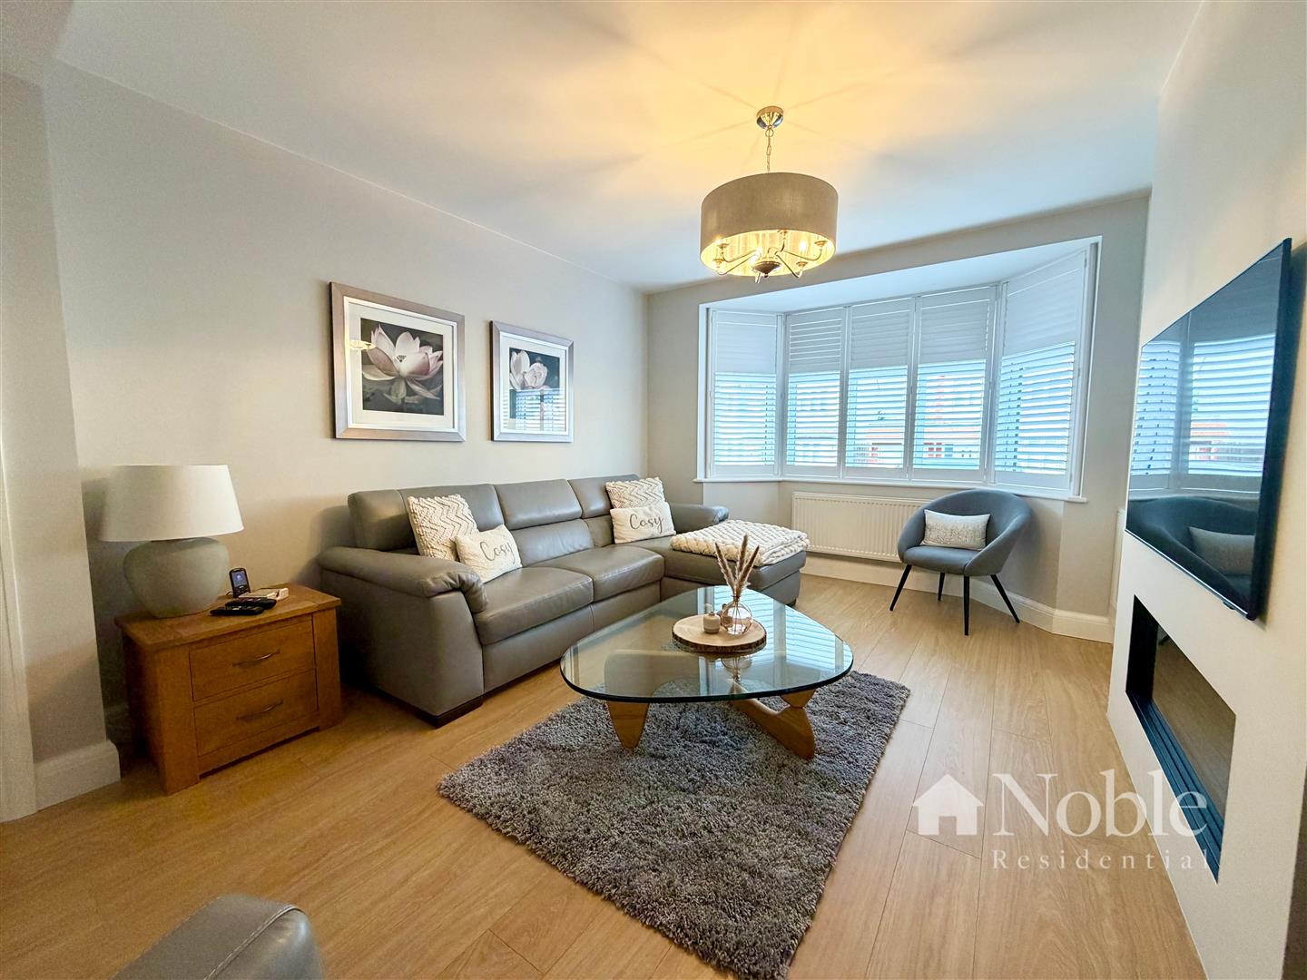
Reception Room One (5.28m x 3.73m (17'4 x 12'3))
Double glazed bay window to front with fitted shutters, electric fireplace, radiator, laminate flooring.
Reception Room Two (2.97m x 2.69m (9'9 x 8'10))
Double glazed window to front with fitted shutters, radiator, laminate flooring.
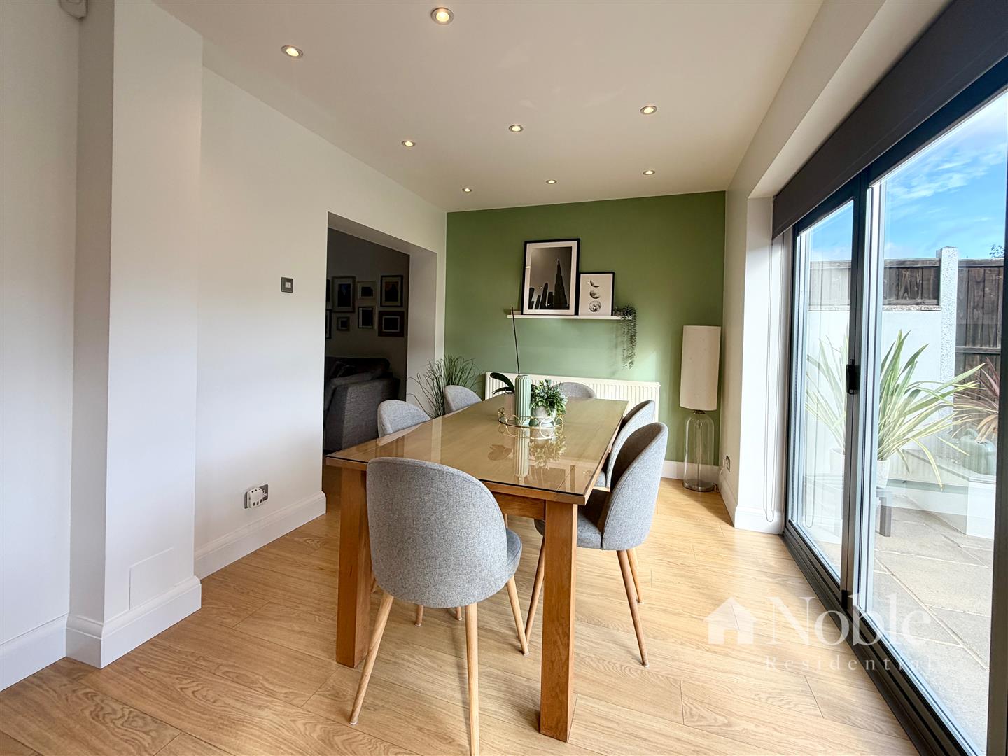
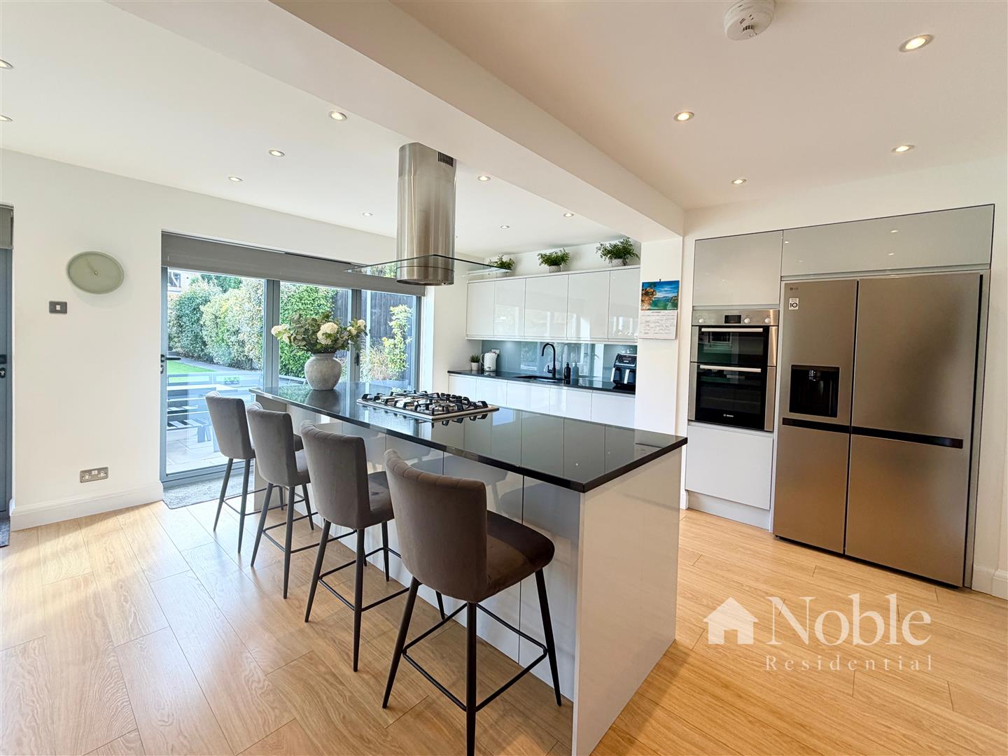
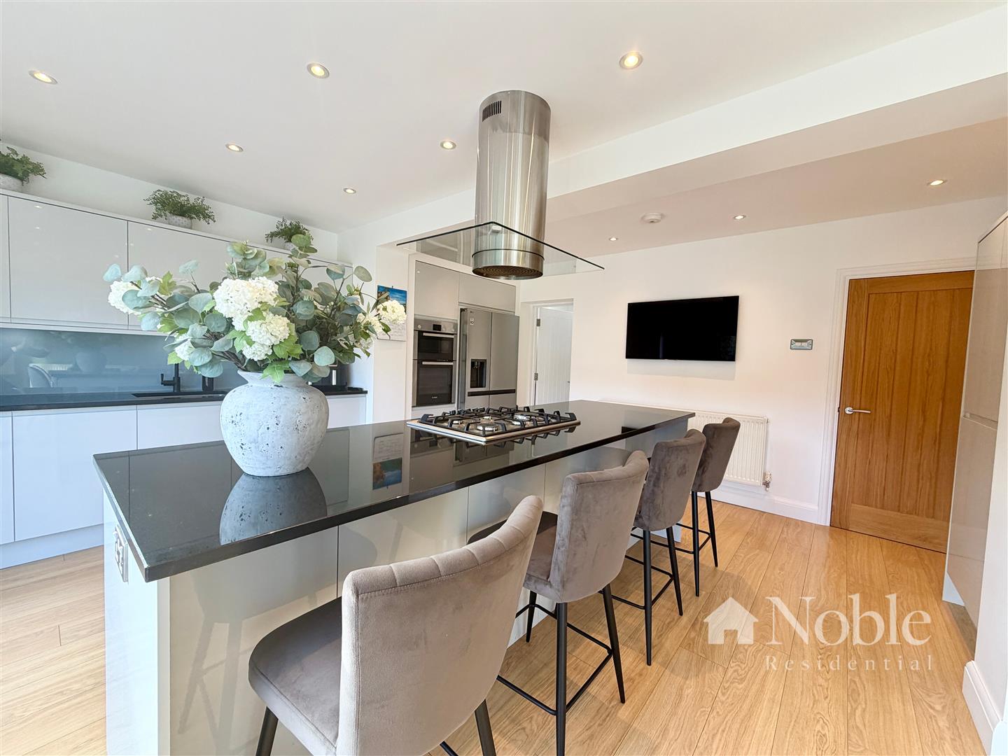
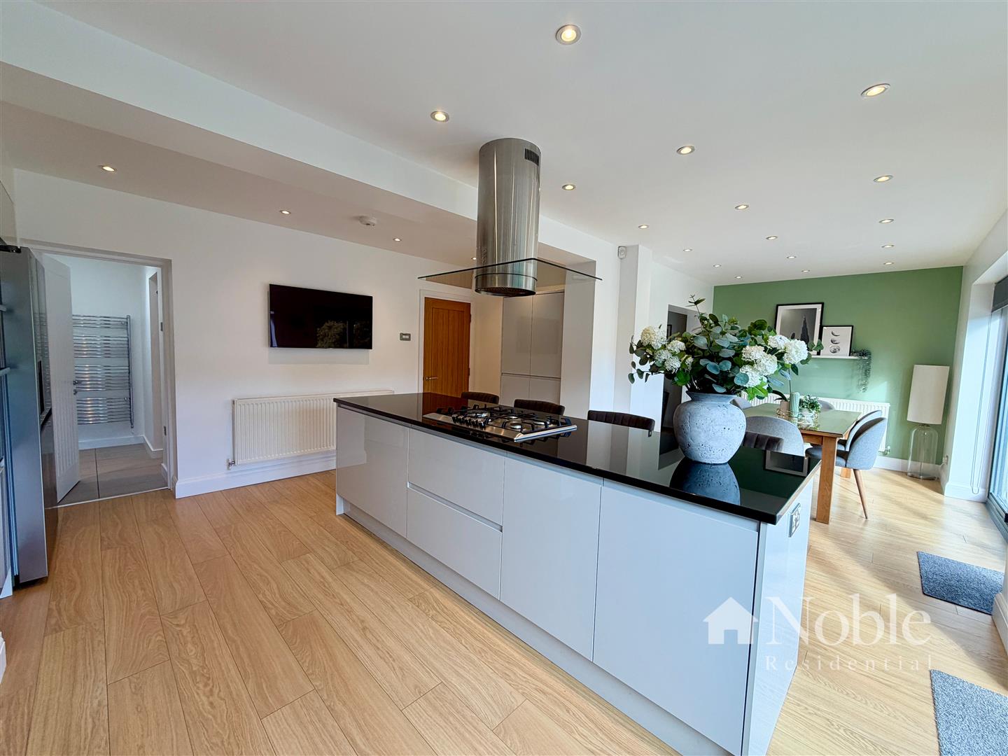
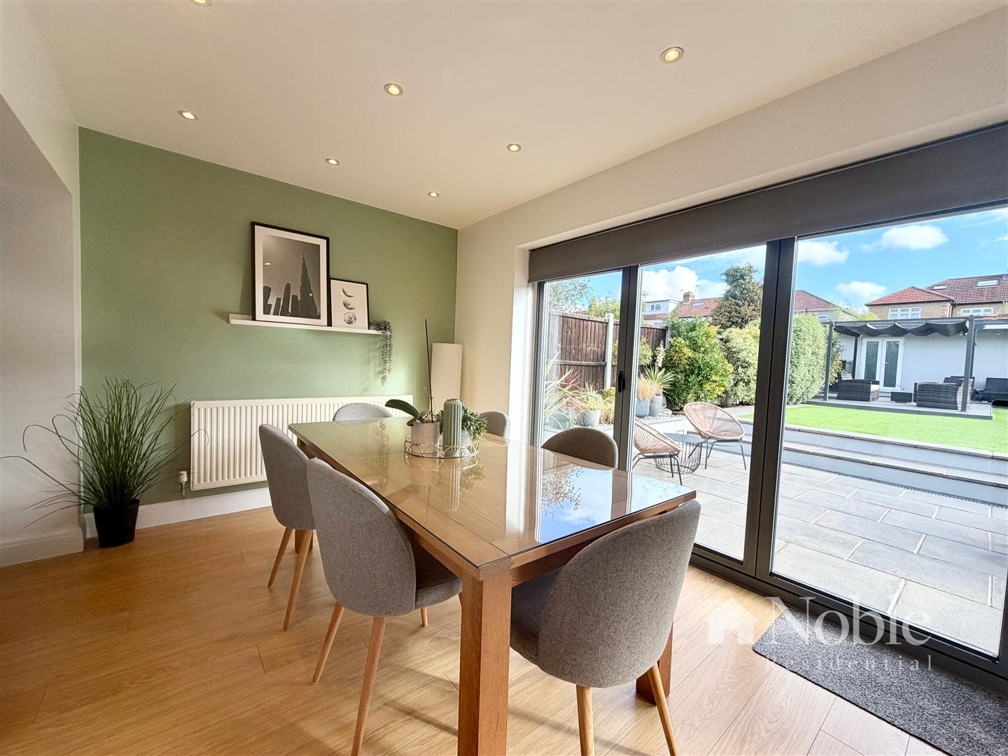
Kitchen/Dining Room (7.95m x 4.90m (26'1 x 16'1))
Two sets of double glazed bi fold doors to rear, spot lights, fitted wall and base units, island with cupboards under, breakfast bar and five ring gas hob with extractor over, granite work tops with inset sink, double oven , radiator, laminate flooring, opening to Snug.
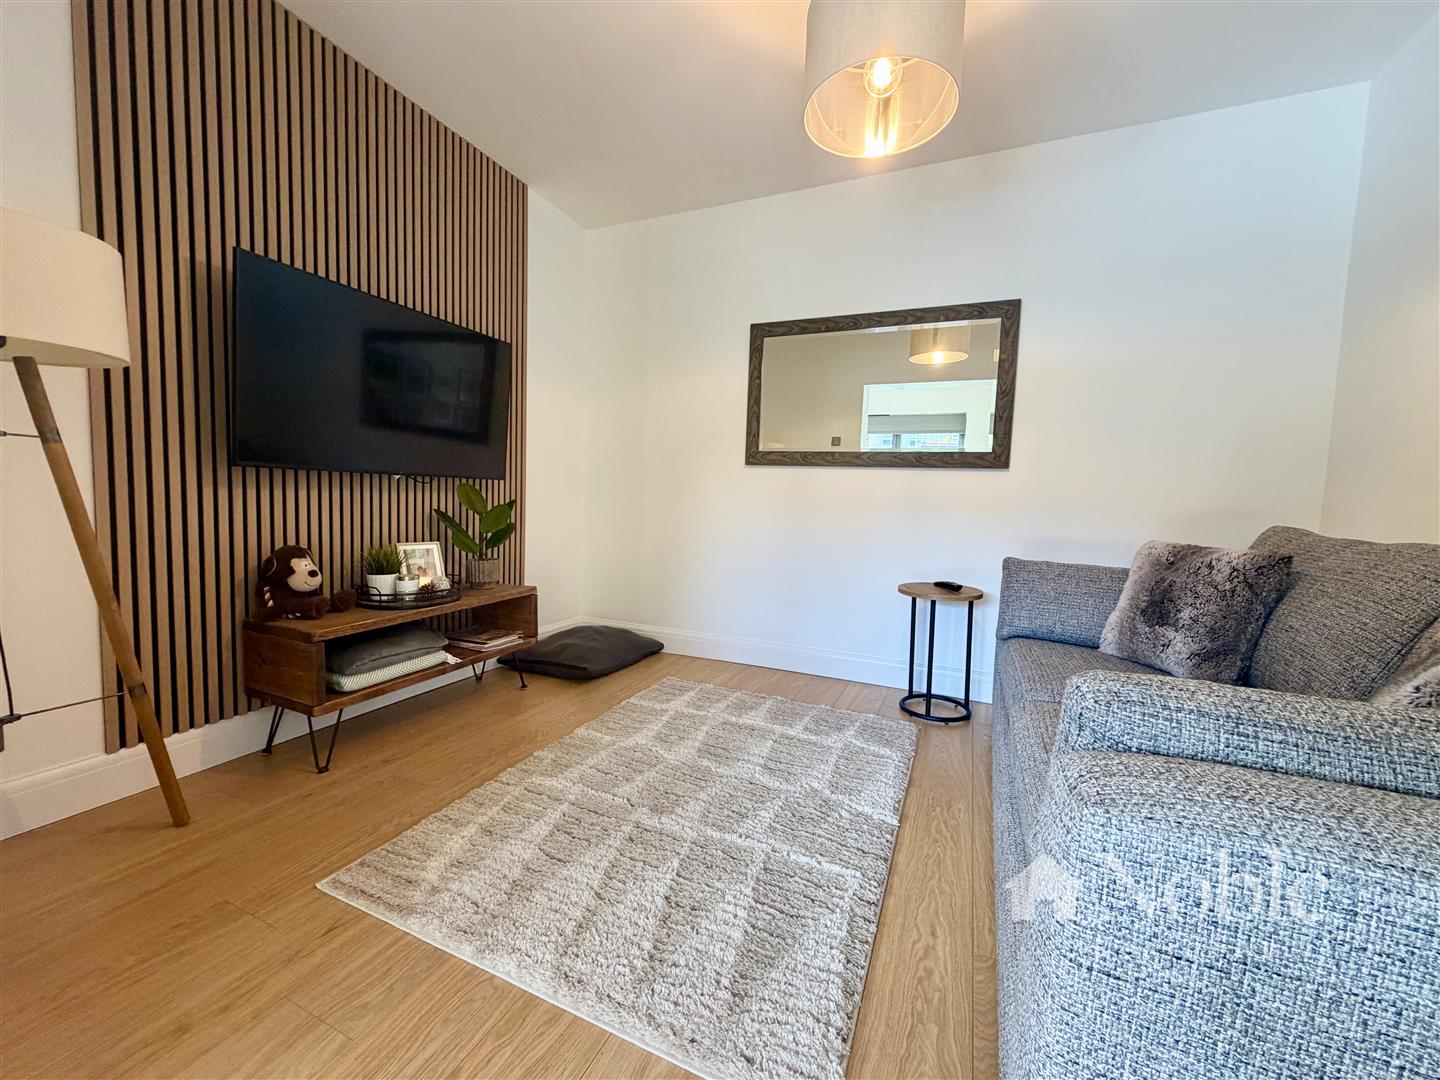
Snug (3.43m x 2.54m (11'3 x 8'4))
Radiator, laminate flooring, opening to kitchen/dining room.
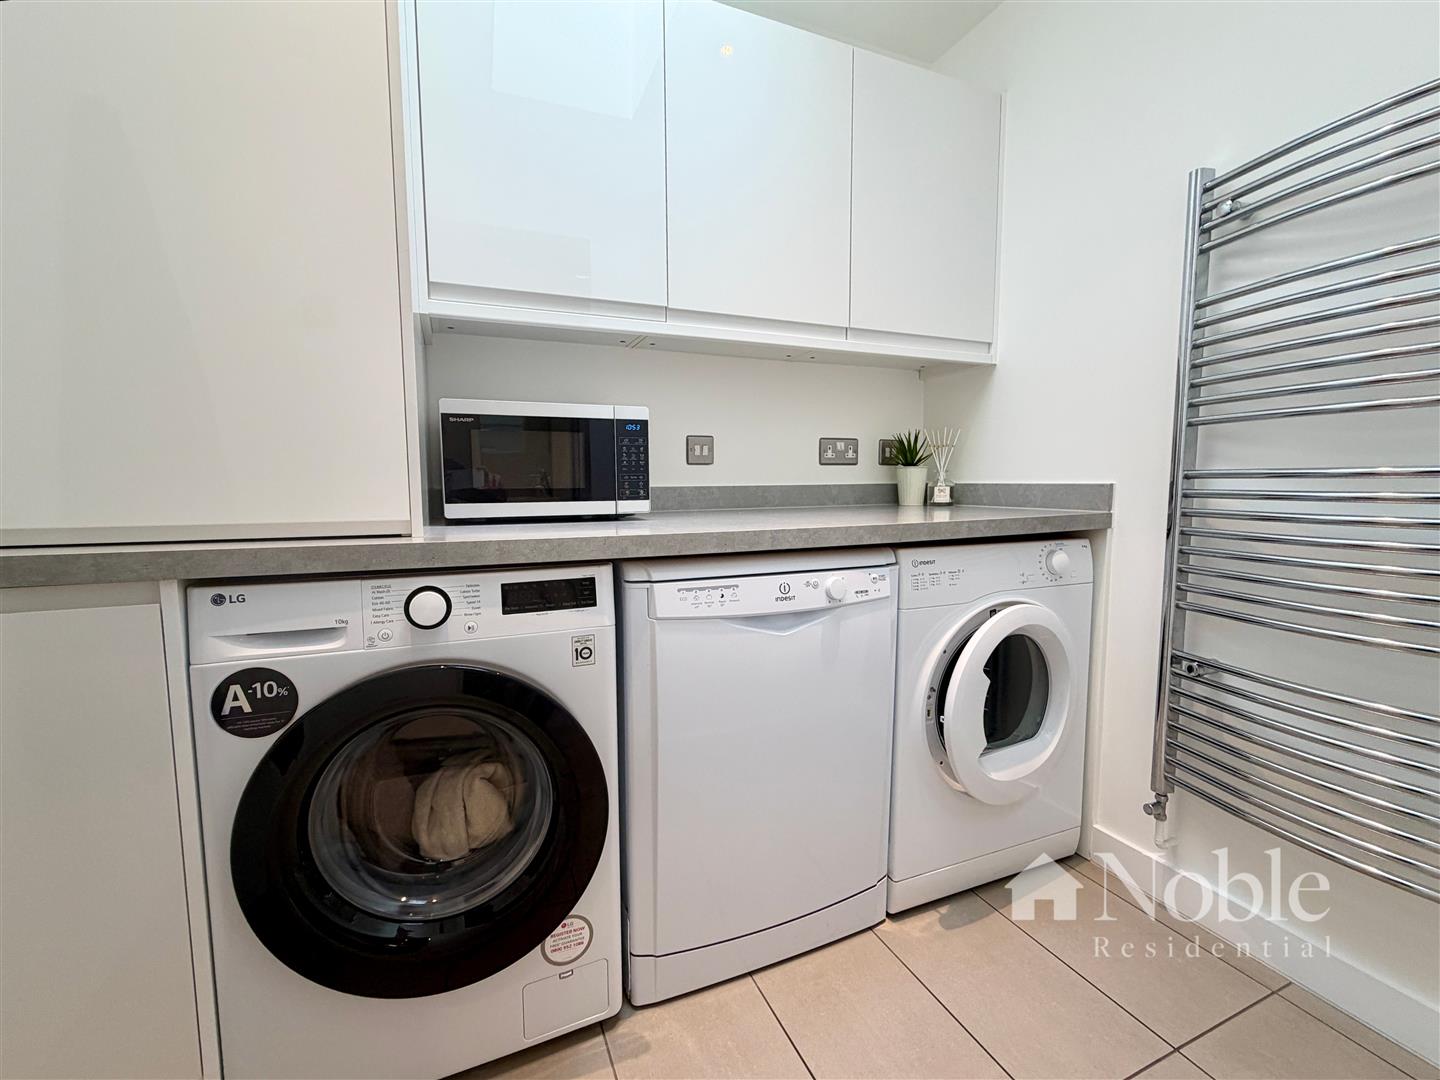
Utility Room (2.18m x 1.55m (7'2 x 5'1))
Velux window, wall and base units, space for washing machine and tumble dryer, heated towel rail, tiled flooring, boiler.
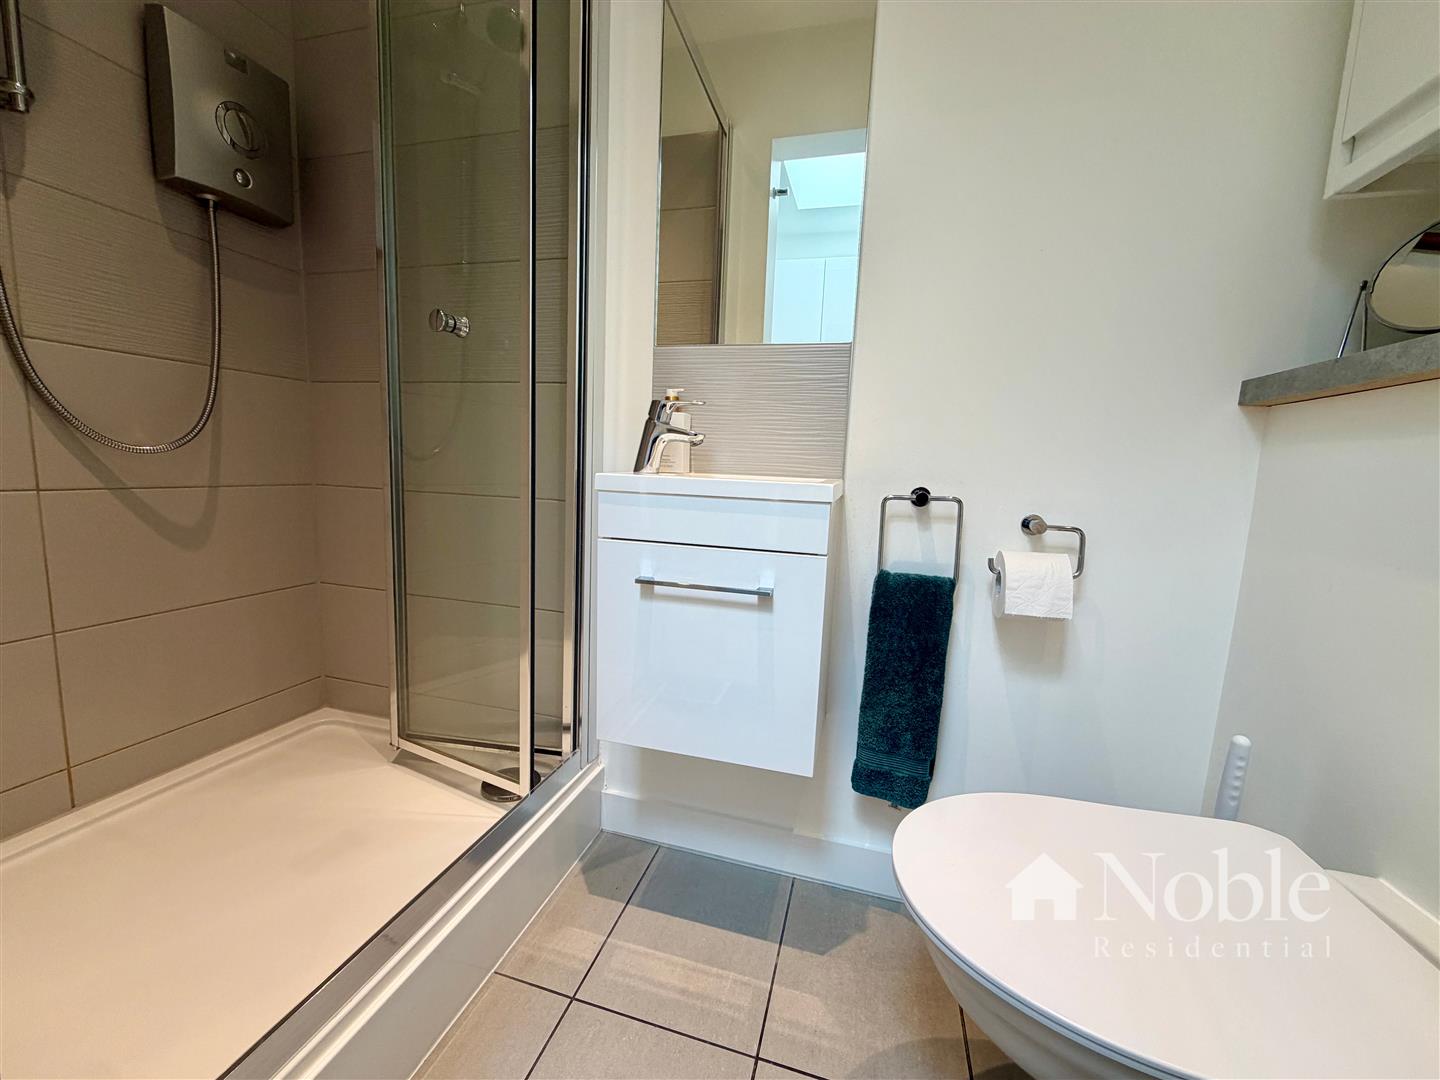
Ground Floor Shower Room (2.18m x 0.99m (7'2 x 3'3))
Shower cubicle, low level WC, vanity wash hand basin, tiled flooring.
Landing (2.95m x 2.16m (9'8 x 7'1))
Double glazed window to side, carpet, stairs to ground and second floor.
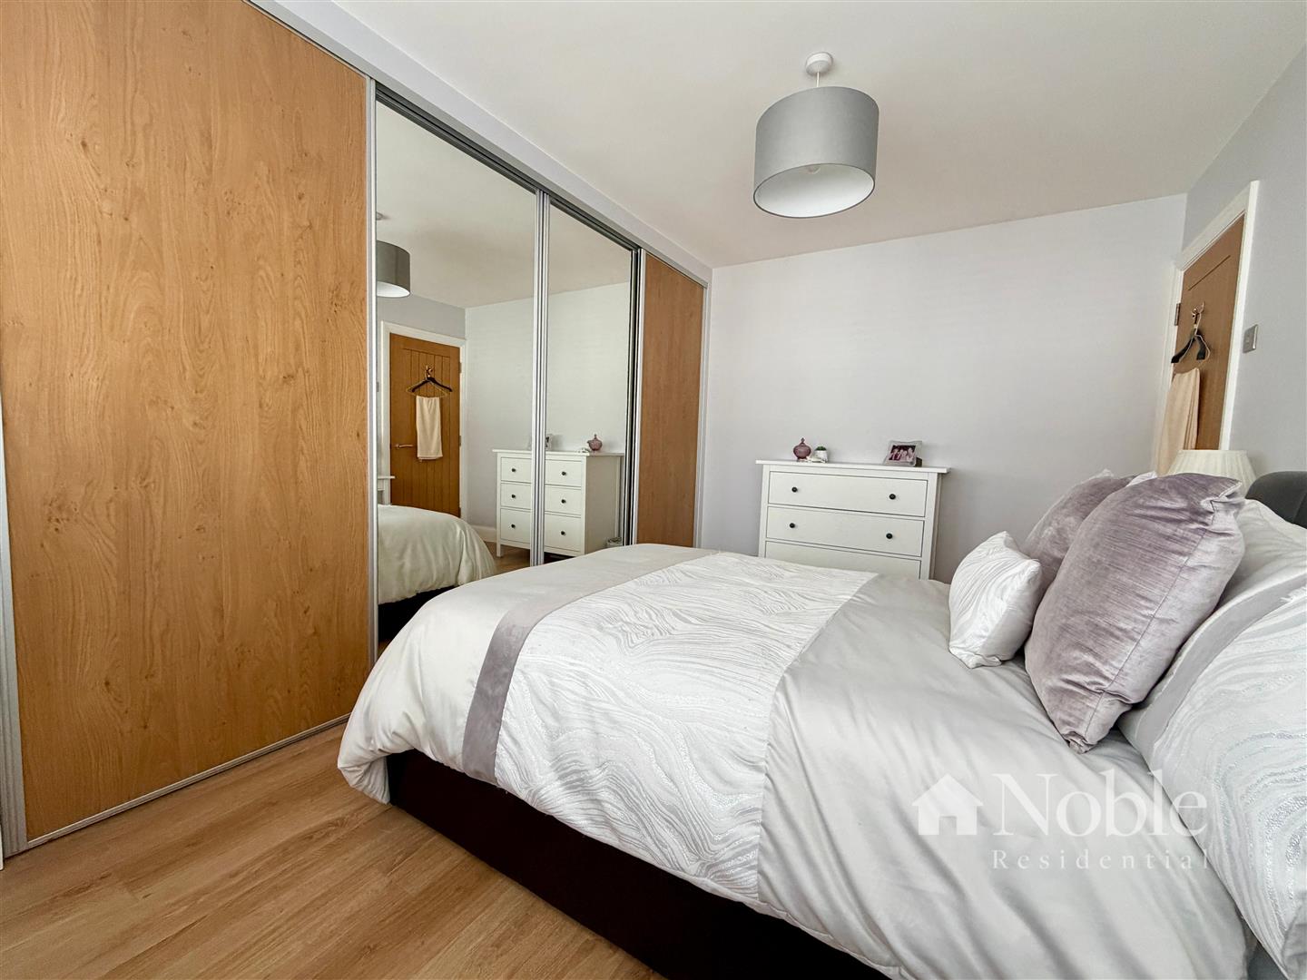
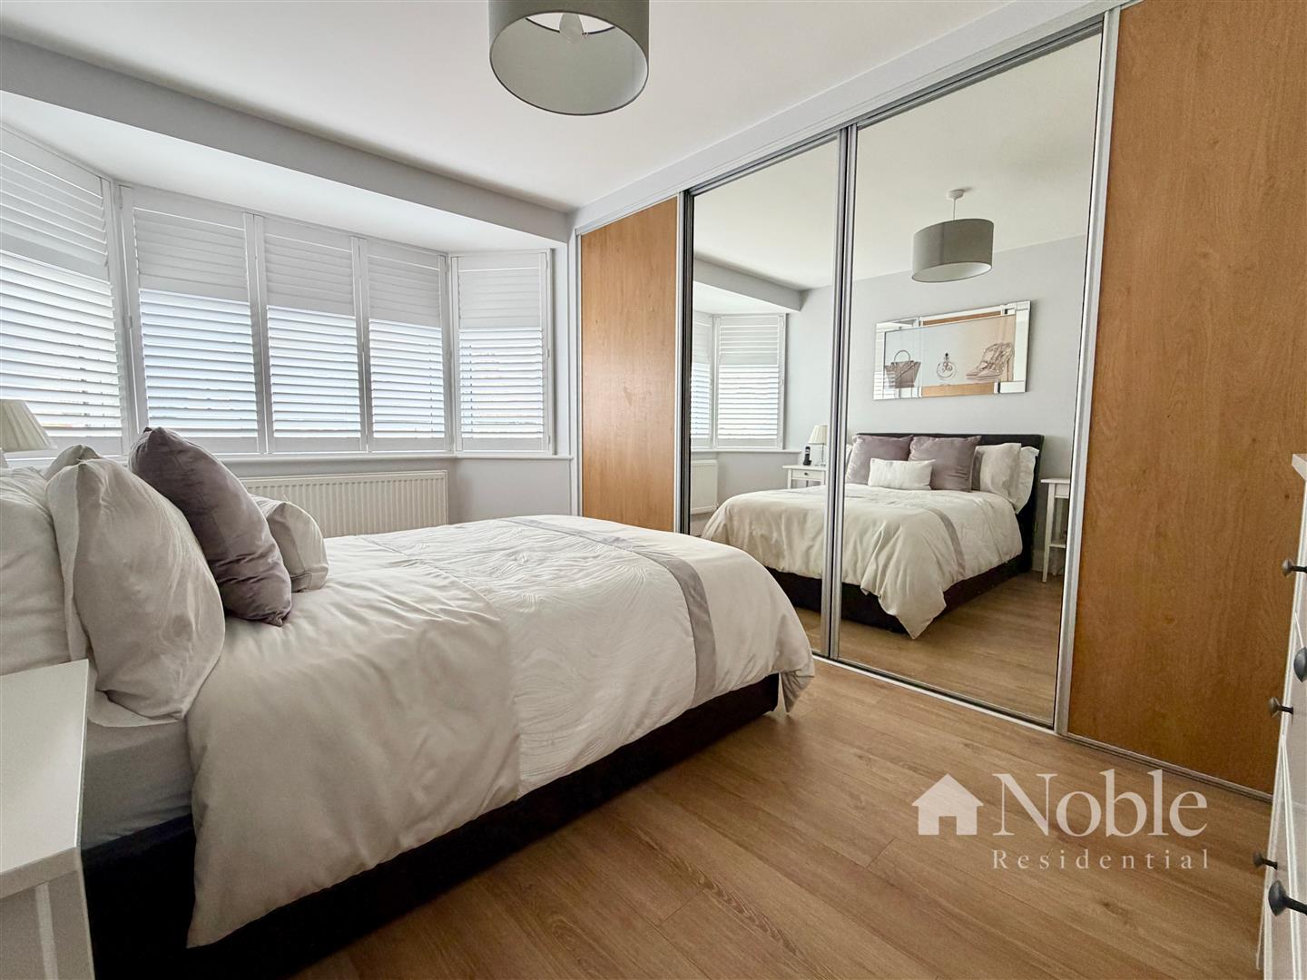
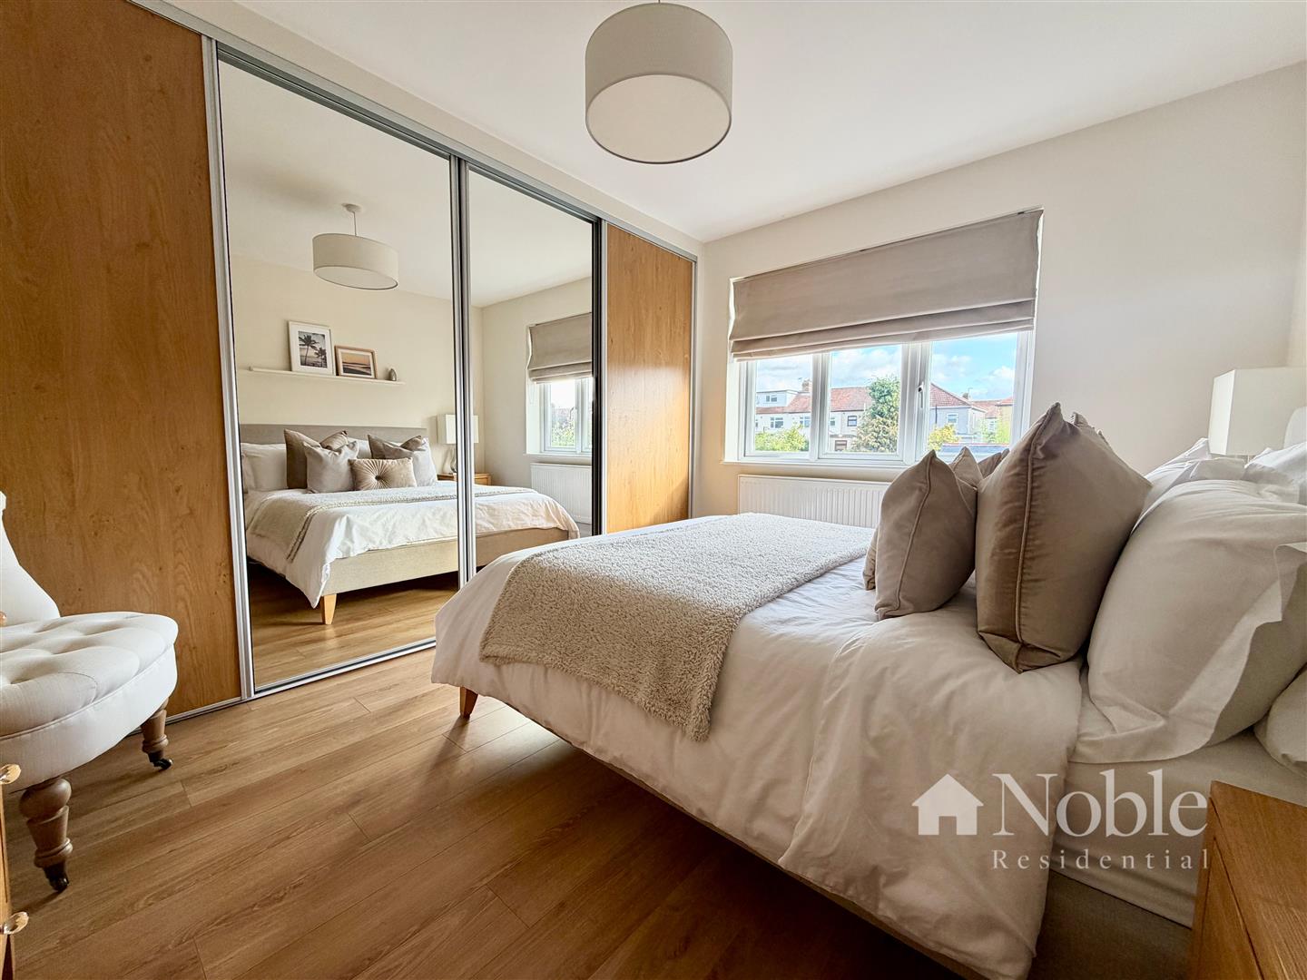
Bedroom One (4.27m x 2.64m (14' x 8'8))
Double glazed window to front with fitted shutters, built in wardrobes, radiator, laminate flooring.
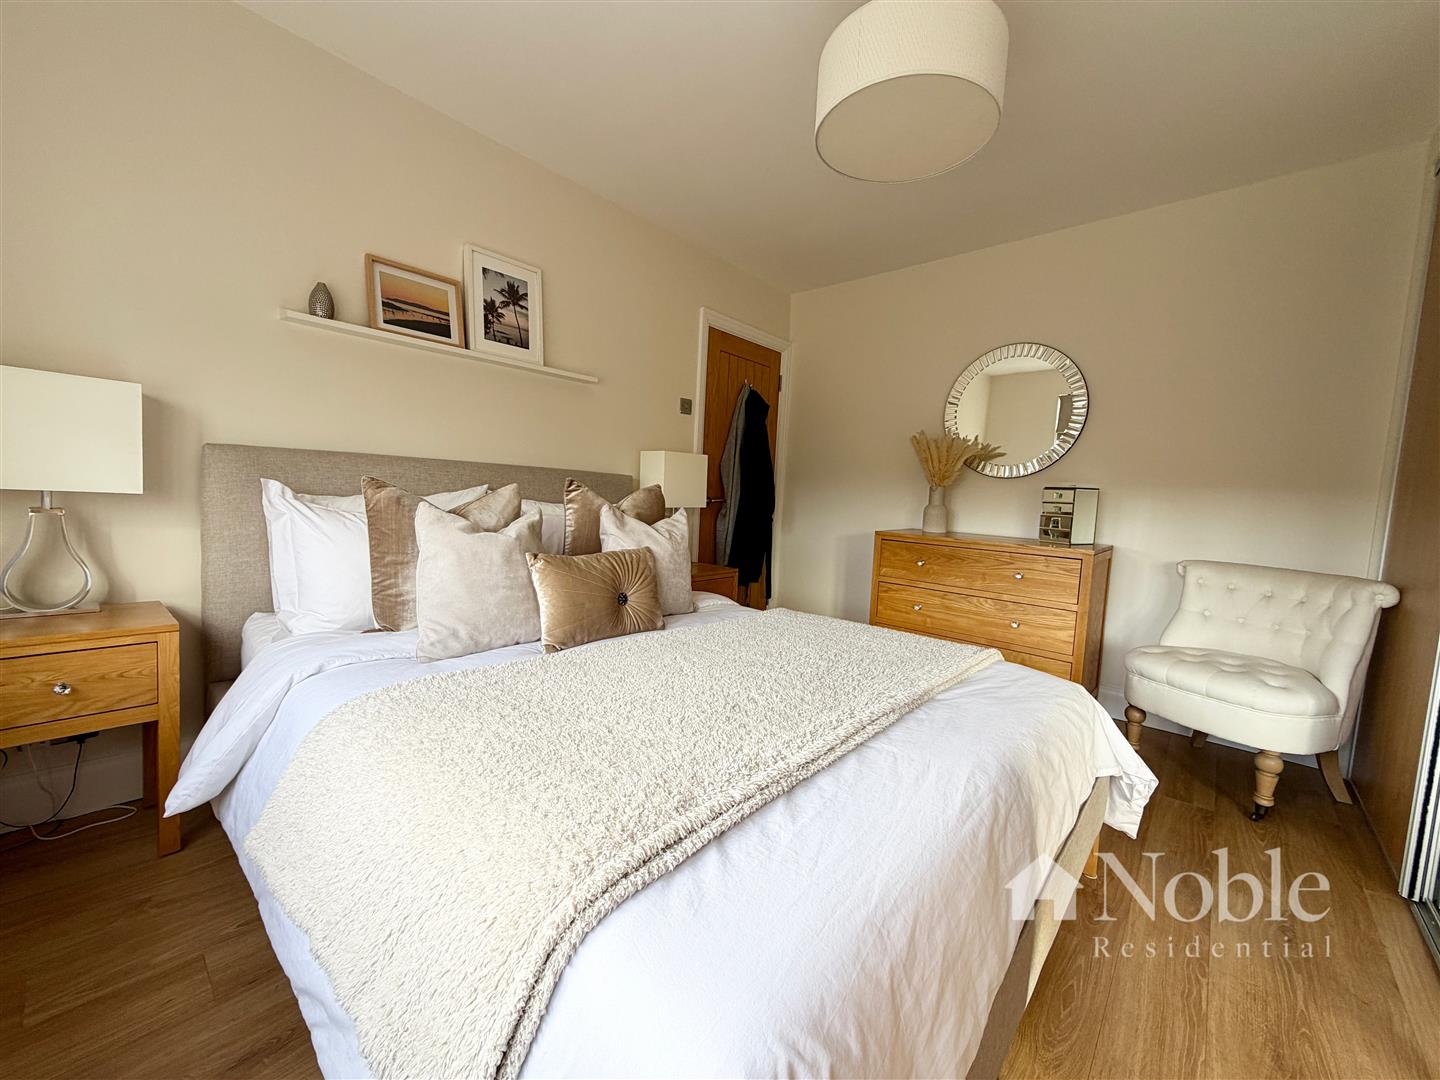
Bedroom Two (3.73m x 2.79m (12'3 x 9'2))
Double glazed window to rear, built in wardrobes, radiator, laminate flooring.
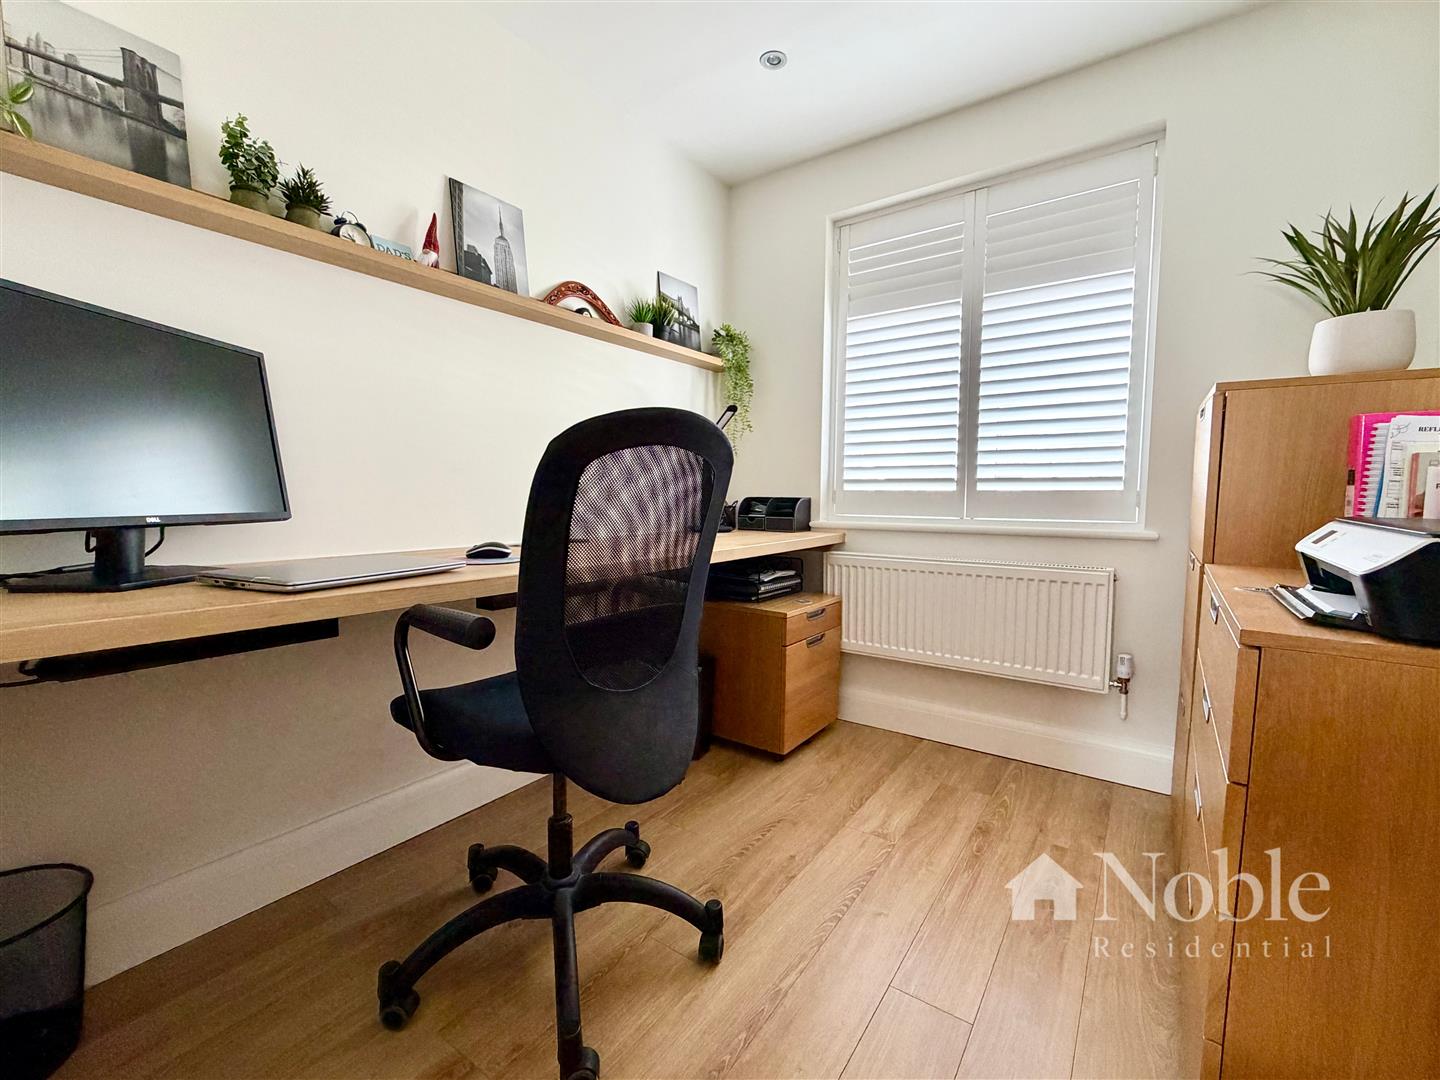
Bedroom Three (2.44m x 2.21m (8' x 7'3))
Double glazed window to front with fitted shutters, spotlights, radiator, laminate flooring.
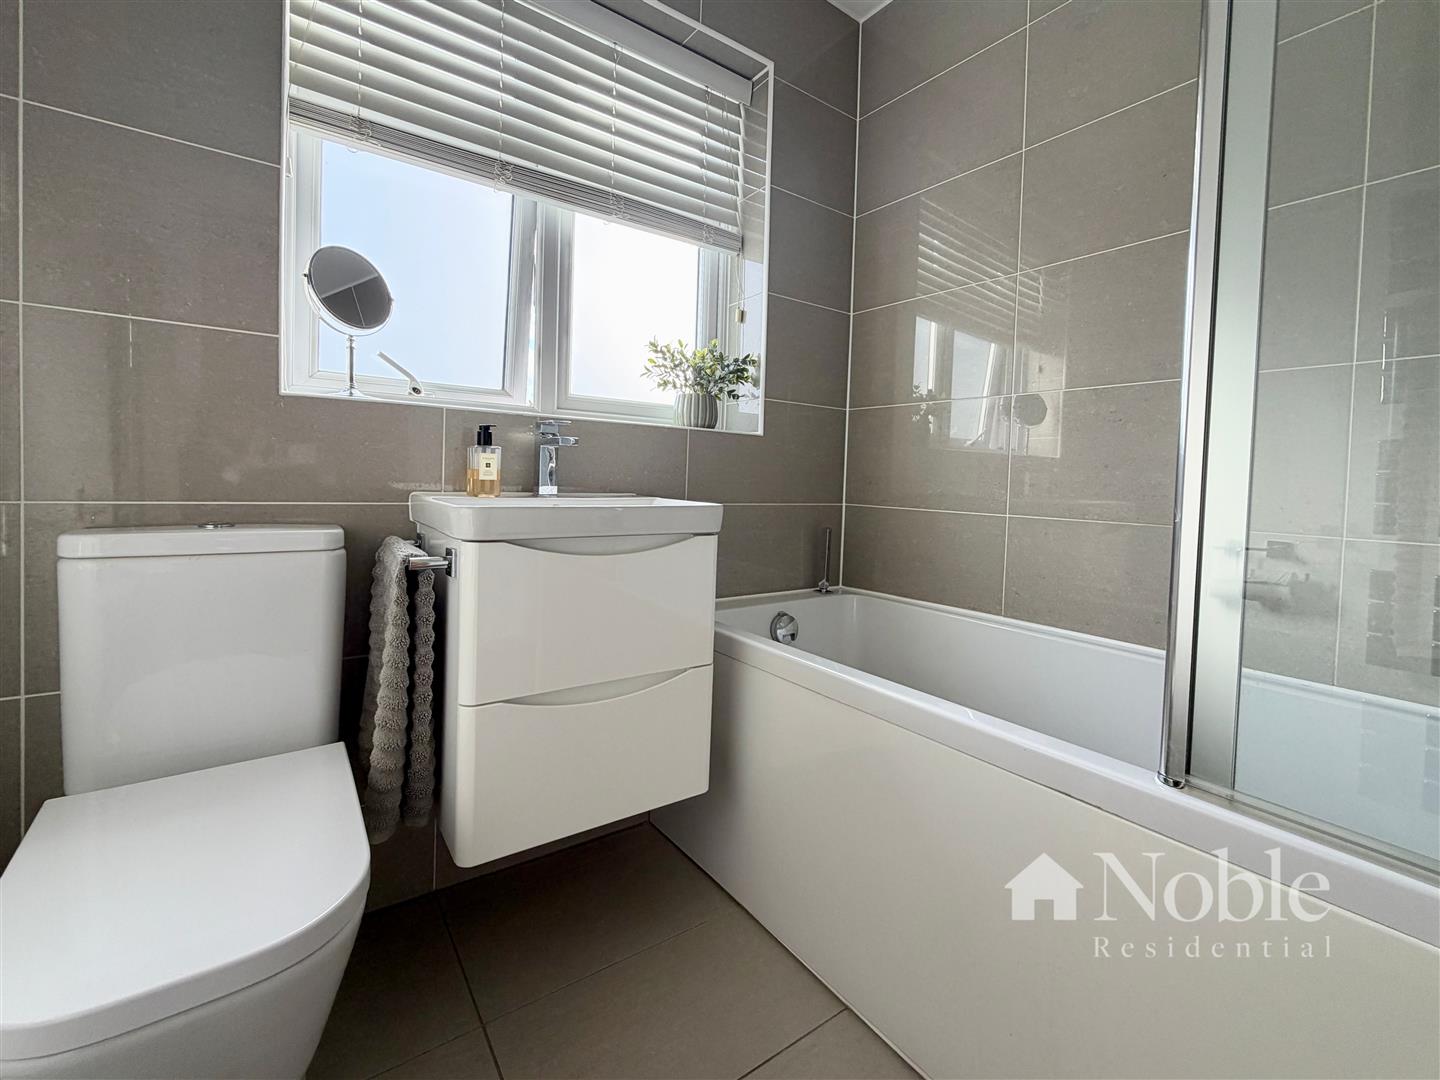
Bathroom (1.93m x 1.83m (6'4 x 6'))
Panelled bath with shower attachment, low level WC, vanity wash hand basin, double glazed window to rear, underfloor heating, tiled walls and flooring.
Landing (2.13m x 1.68m (7' x 5'6))
Carpet, stairs to first floor.
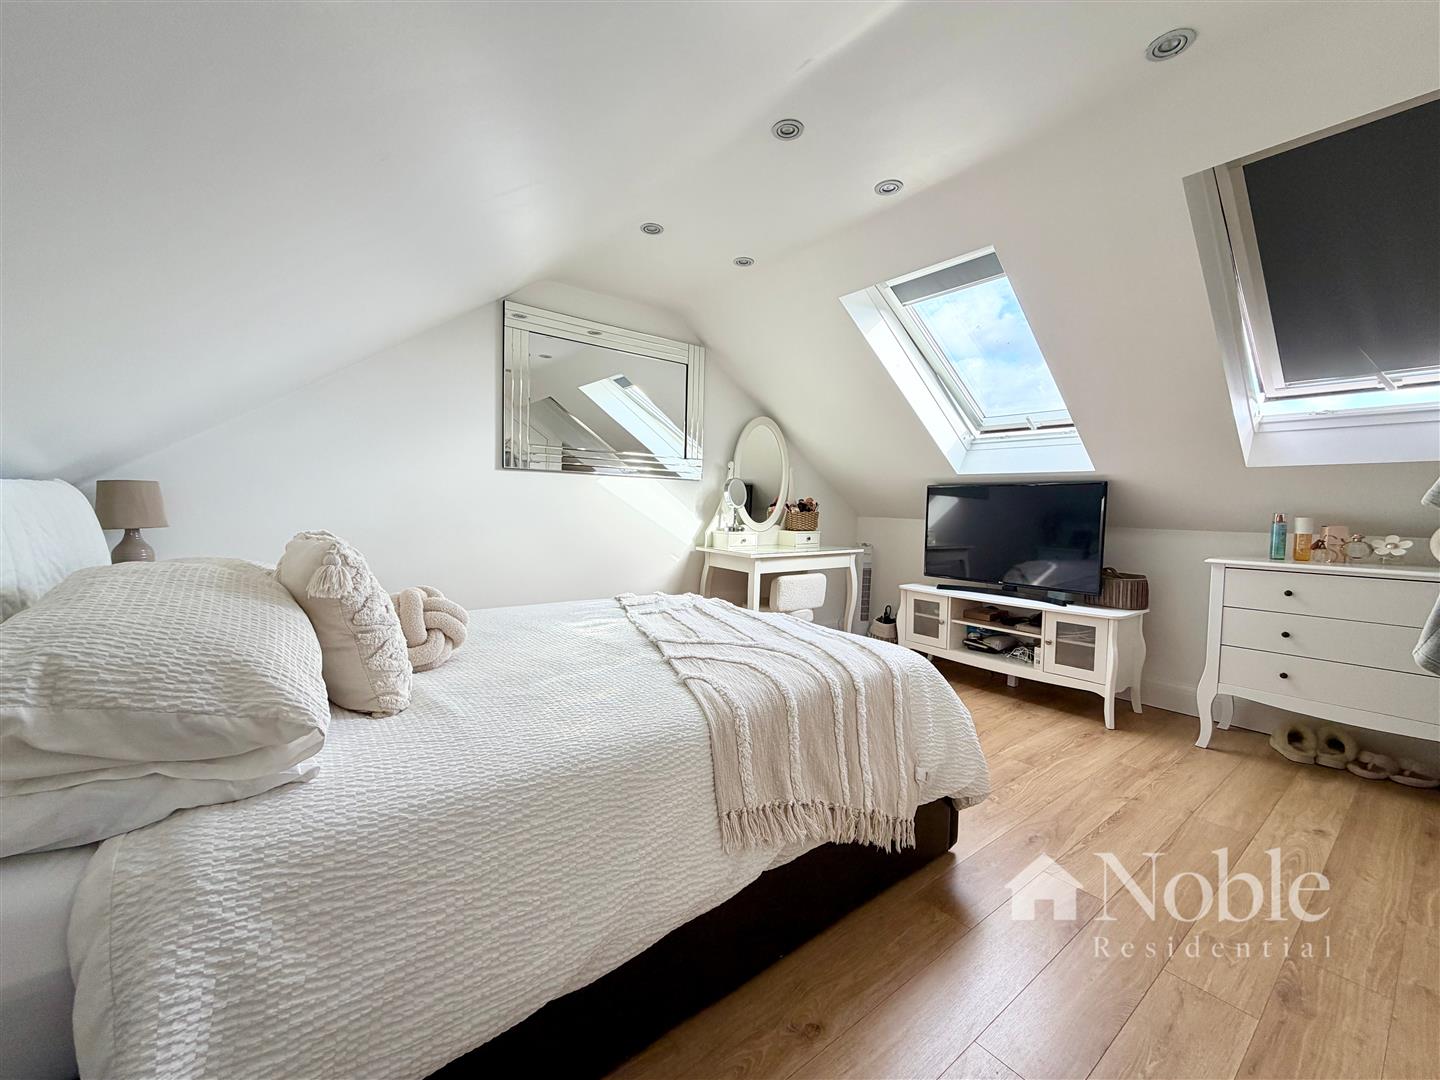
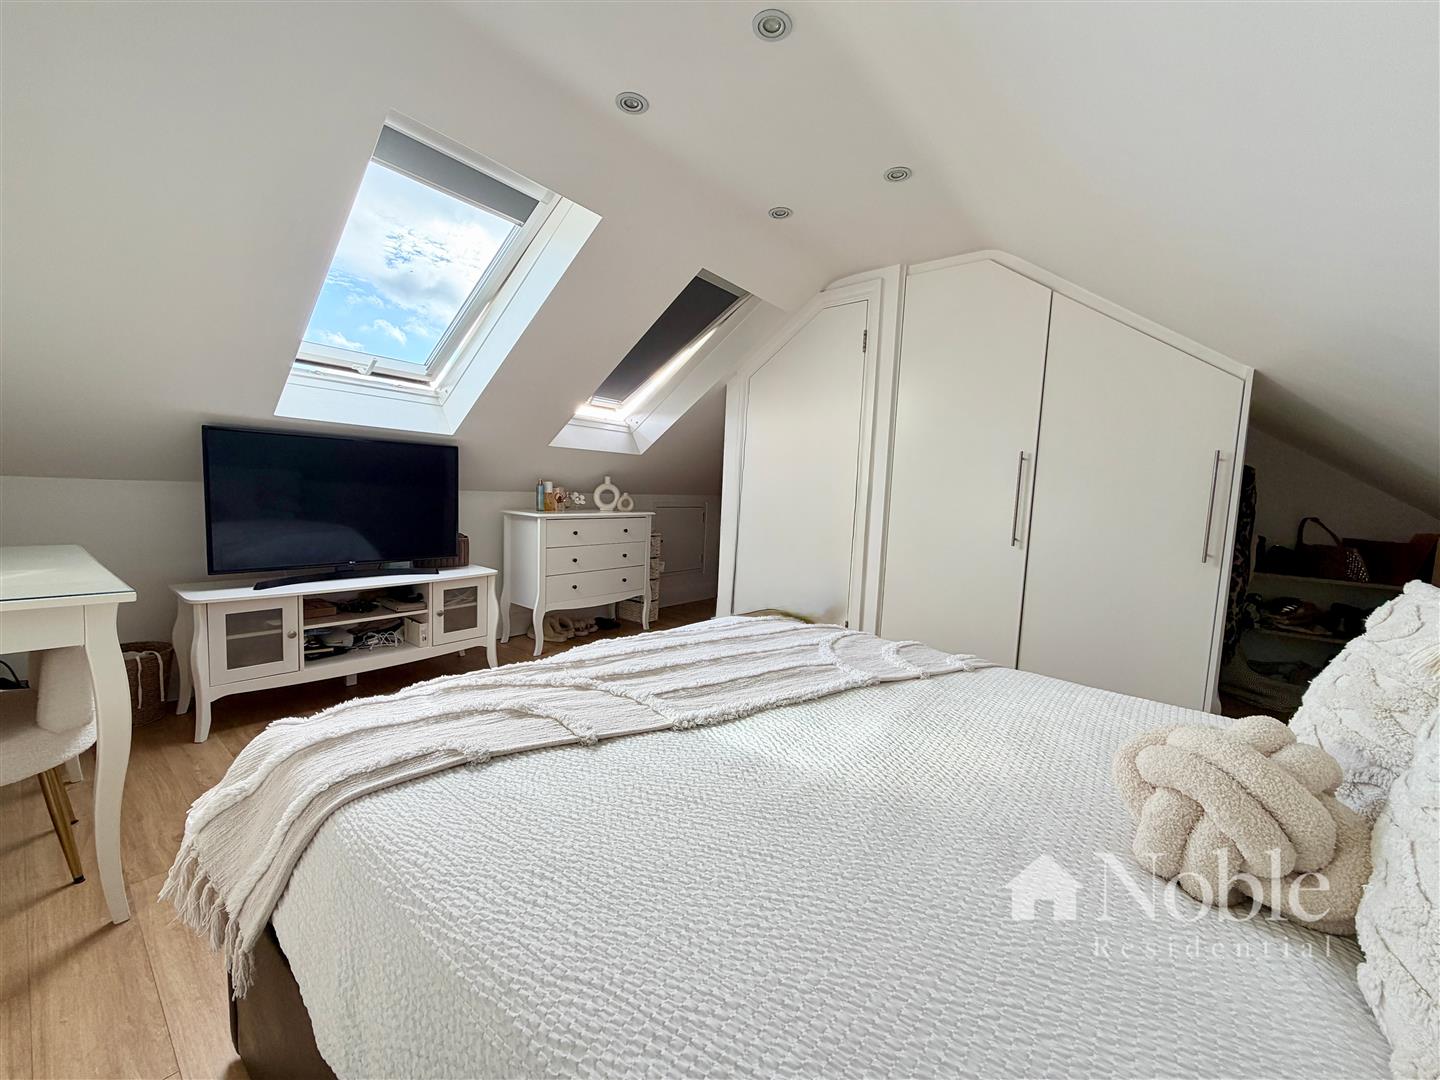
Bedroom Four (4.67m x 4.29m (15'4 x 14'1))
Spotlights, two Velux windows to rear, built in wardrobes, radiator, laminate flooring, access to eaves storage.
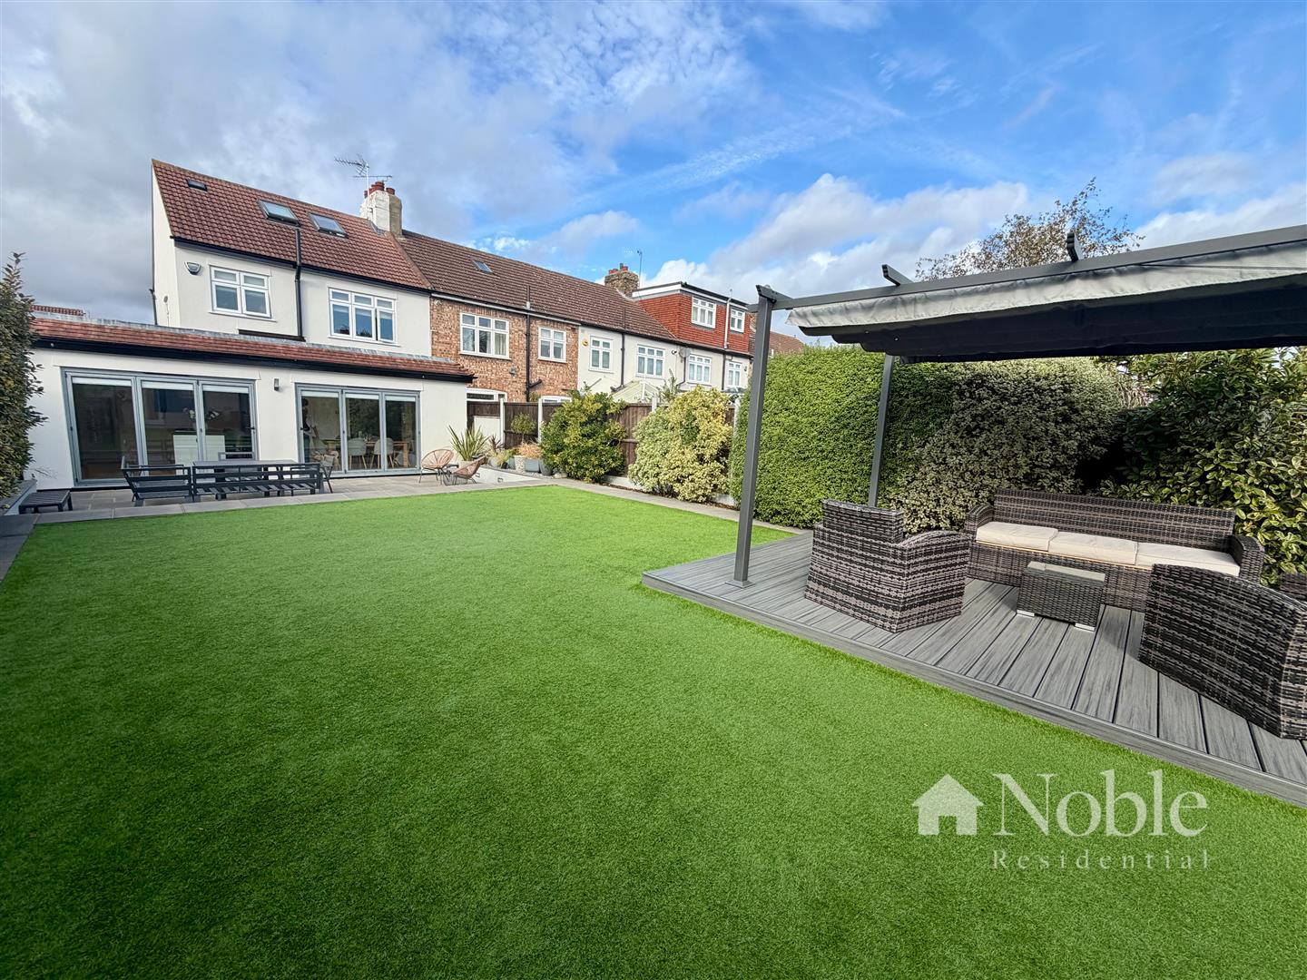
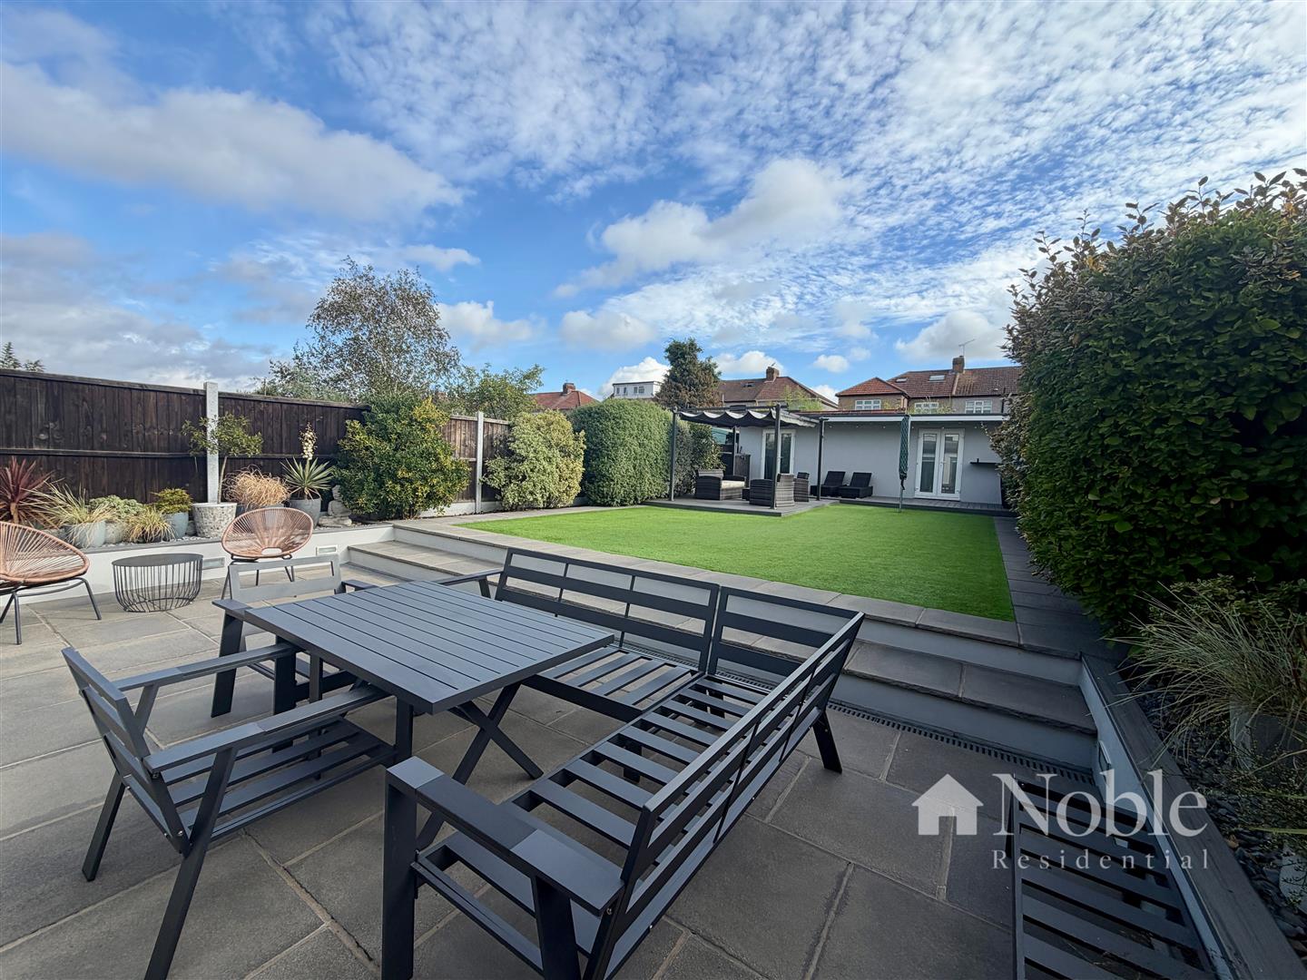
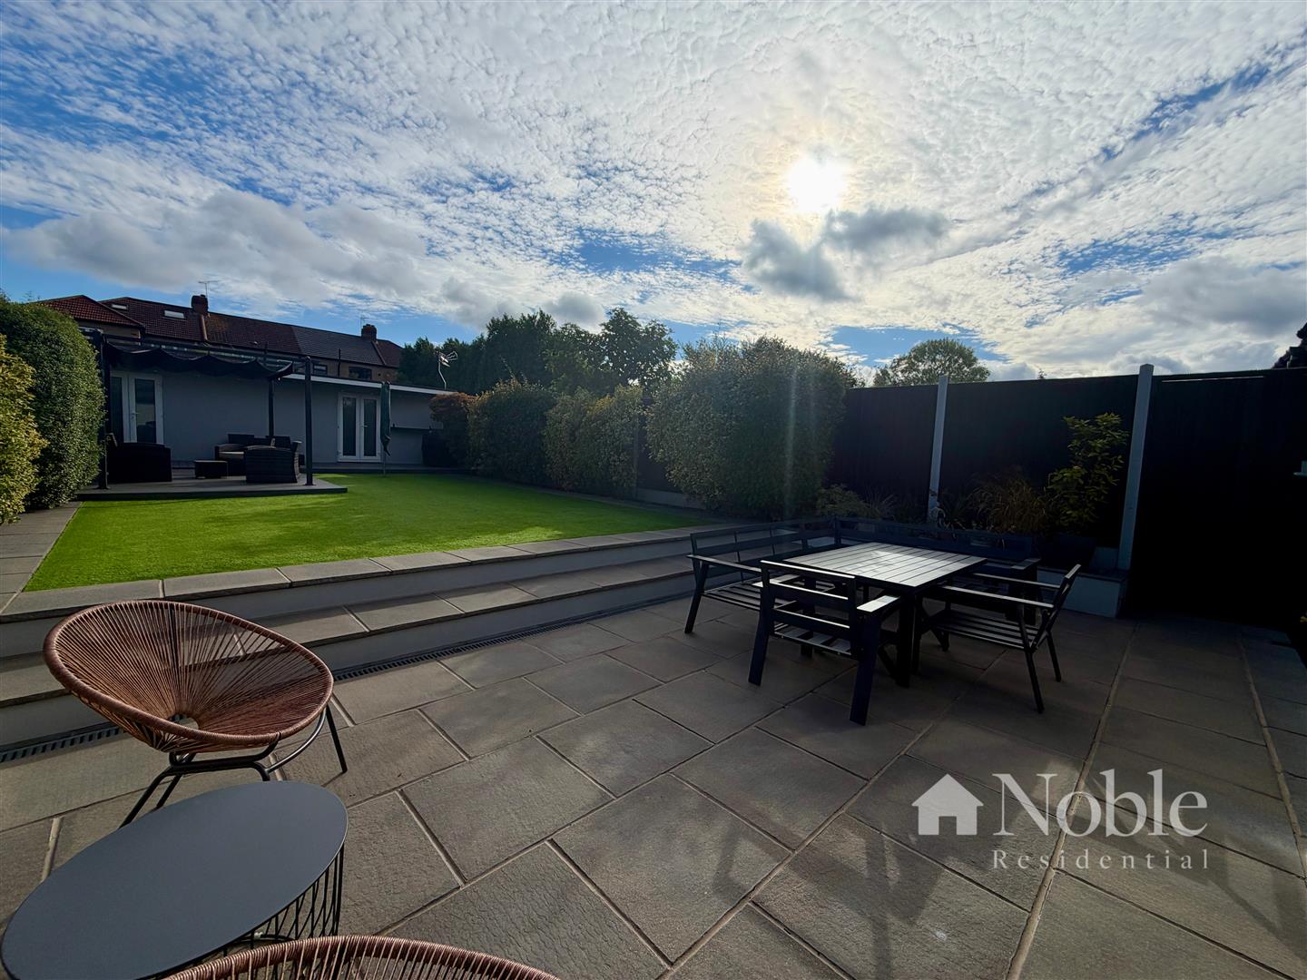
Garden (21.34m (70'))
Side pedestrian access, outdoor lighting, patio area with steps leading up to artificial grass area, composite decking area to rear of garden with gazebo. Detached outbuilding to the rear of the garden comprising of two rooms both with power and lighting ideal as gym/office/ games rooms etc.
Driveway
Driveway to front for three cars.
Viewing
Please contact us on 01708 963063 if you wish to arrange a viewing appointment for this property, or require further information.
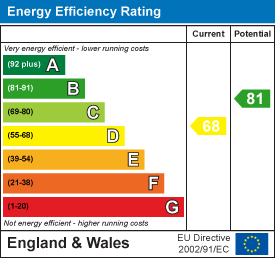
Energy Performance Certificate
Click here to view the Energy Efficiency Rating and Environmental Impact Rating for this property.
Disclaimer
Noble Residential - CM13 endeavour to maintain accurate depictions of properties in Virtual Tours, Floor Plans and descriptions, however, these are intended only as a guide and purchasers must satisfy themselves by personal inspection.