Full Description
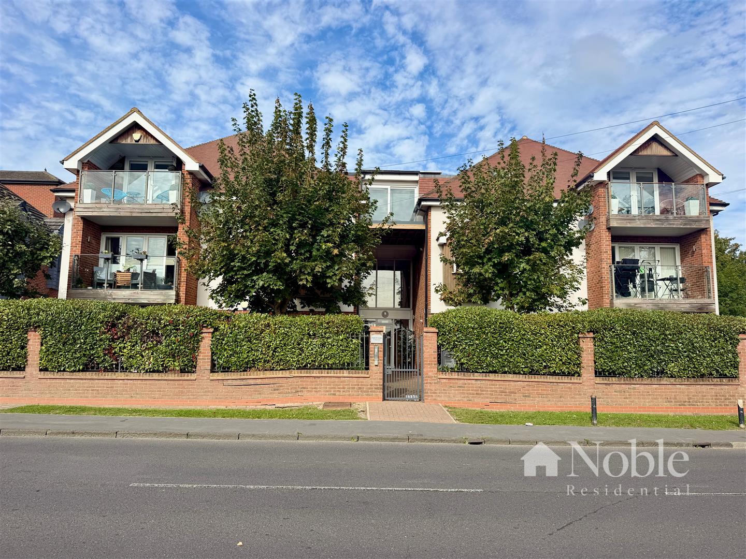
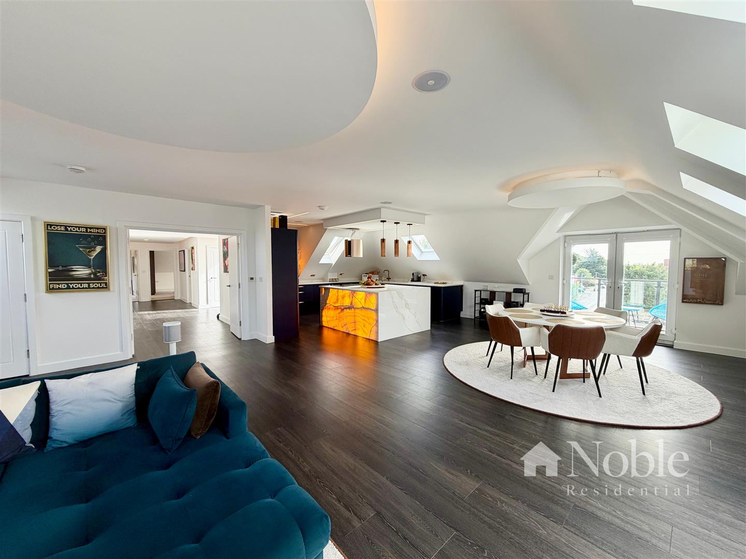
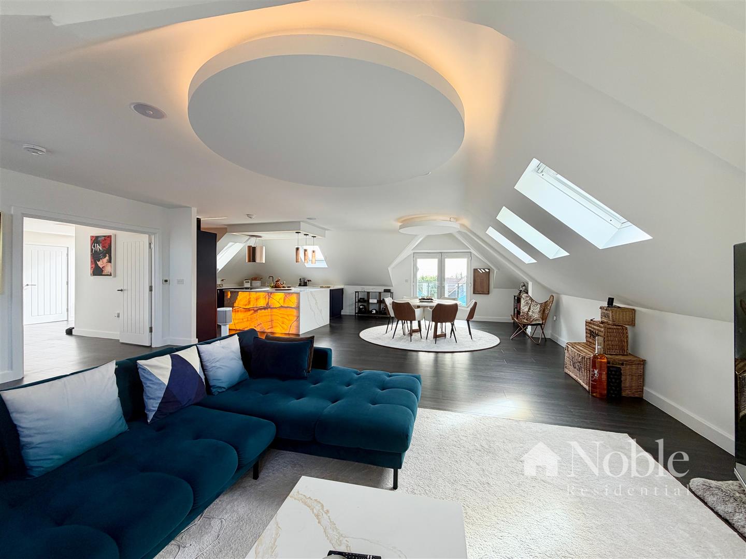
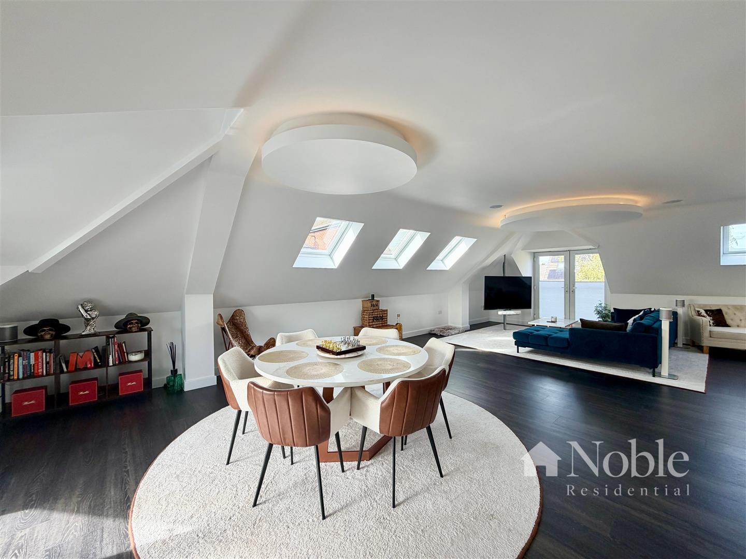
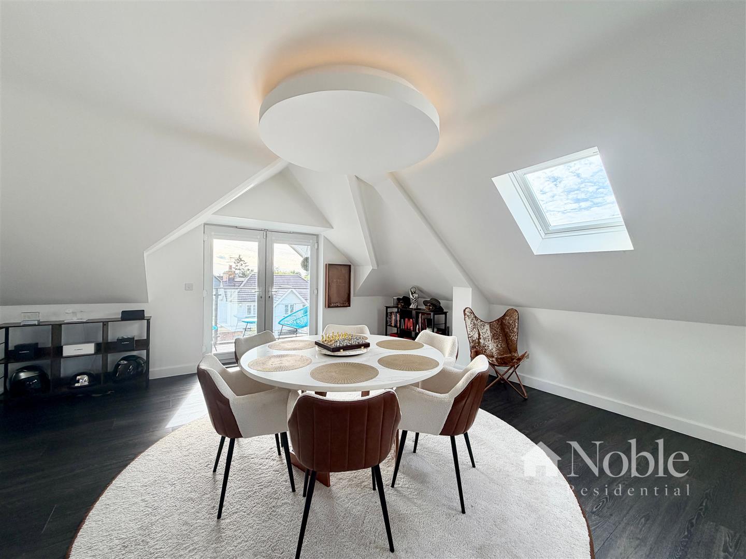
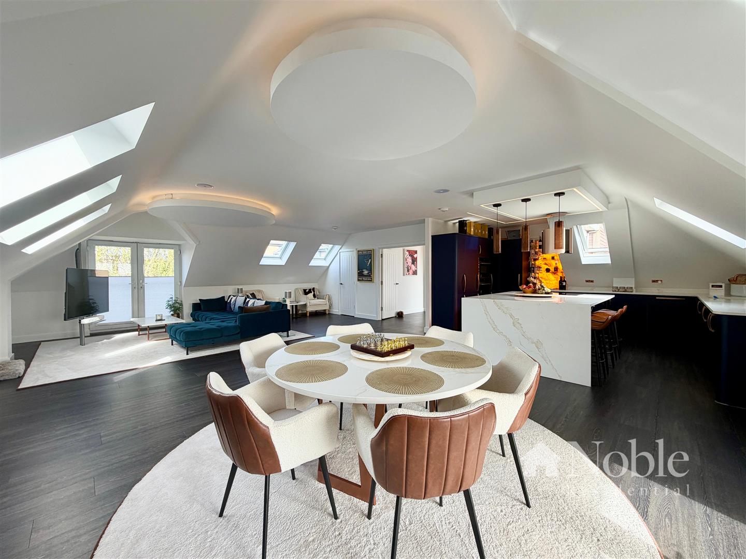
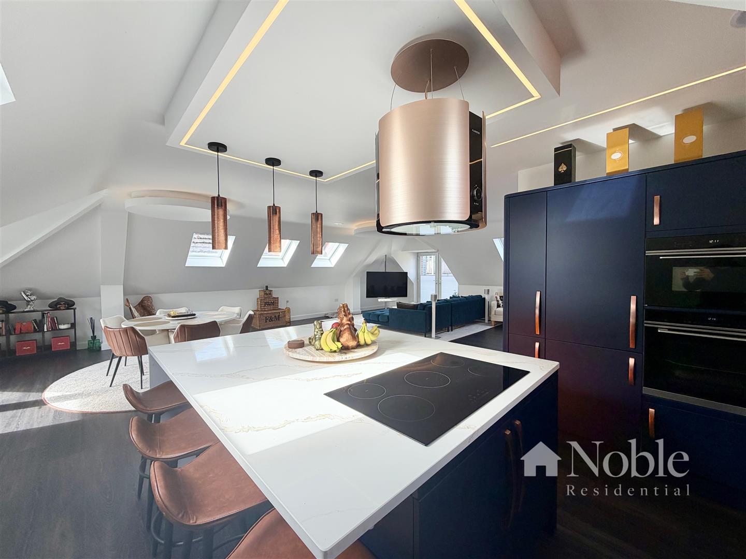
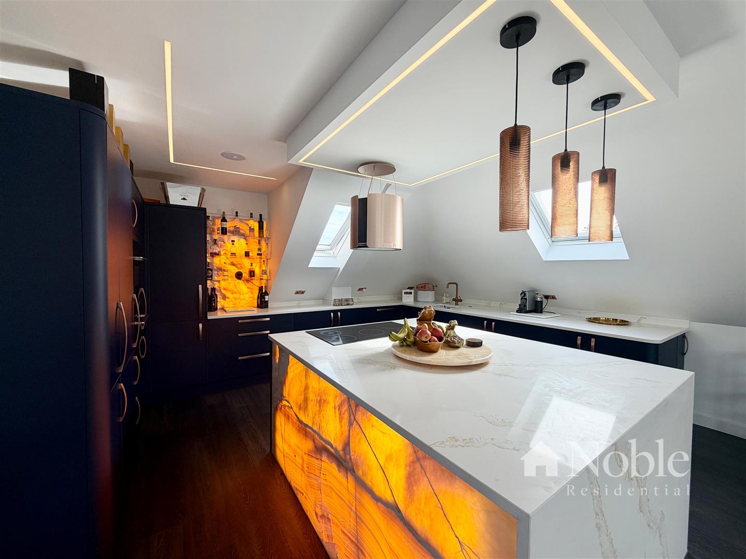
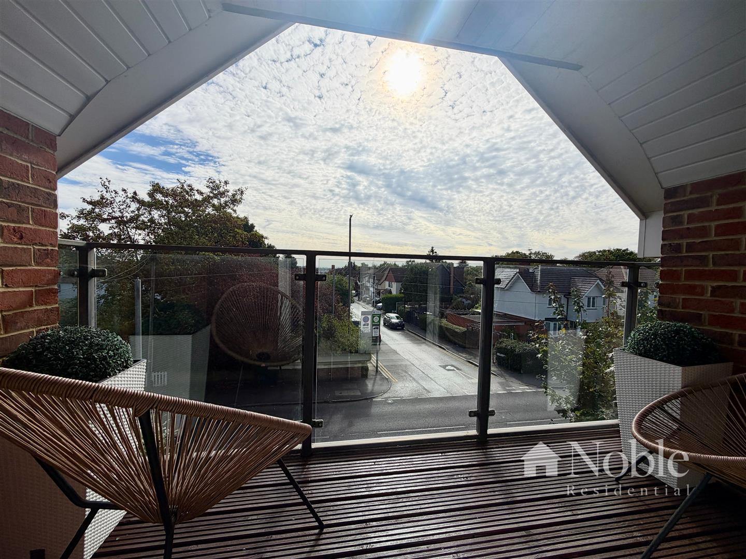
Guide Price £900,000 - £925,000 Offered for sale with no onward chain is this incredible penthouse apartment occupying the entirety of the top floor of the building providing over 2000 sq ft, the accommodation includes an amazing open plan living/kitchen/dining area measuring 32'10 x 30'7, a seperate utility room, three double bedrooms the master with ensuite, additional four piece bathroom, and four private balcony's. Further benefits include two allocated parking spaces, loft space, Alexa enabled lighting through the entire apartment, Alexa enabled Sonos speaker system in master bedroom, lounge, kitchen & diner and luxury fittings throughout.
Entrance Hall
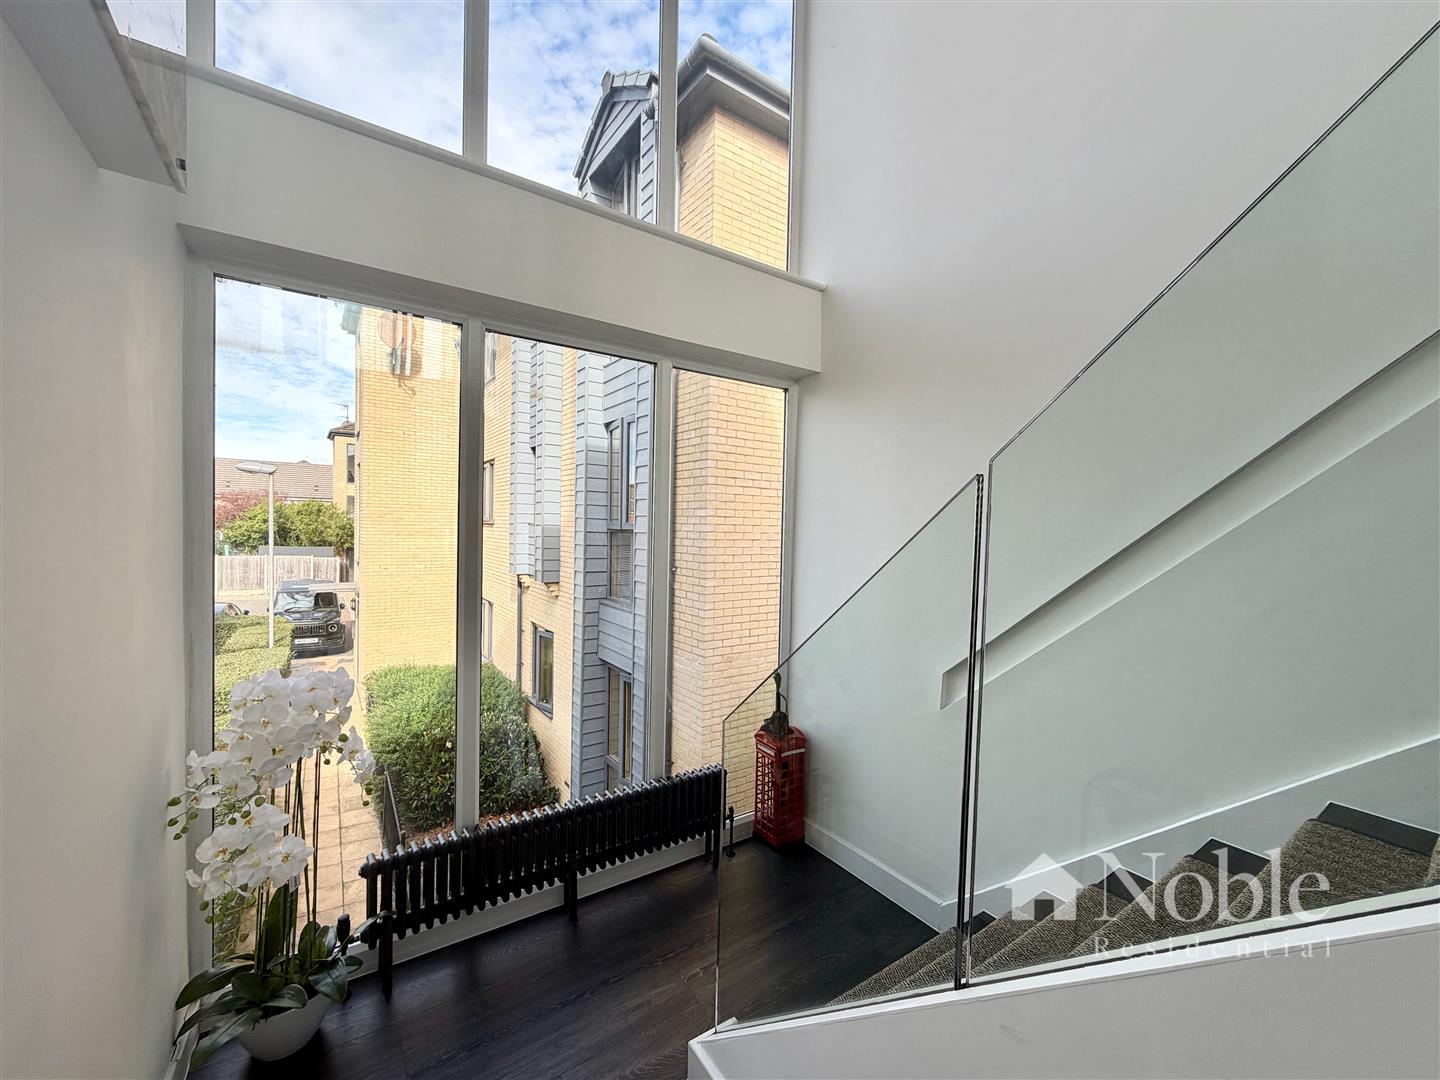
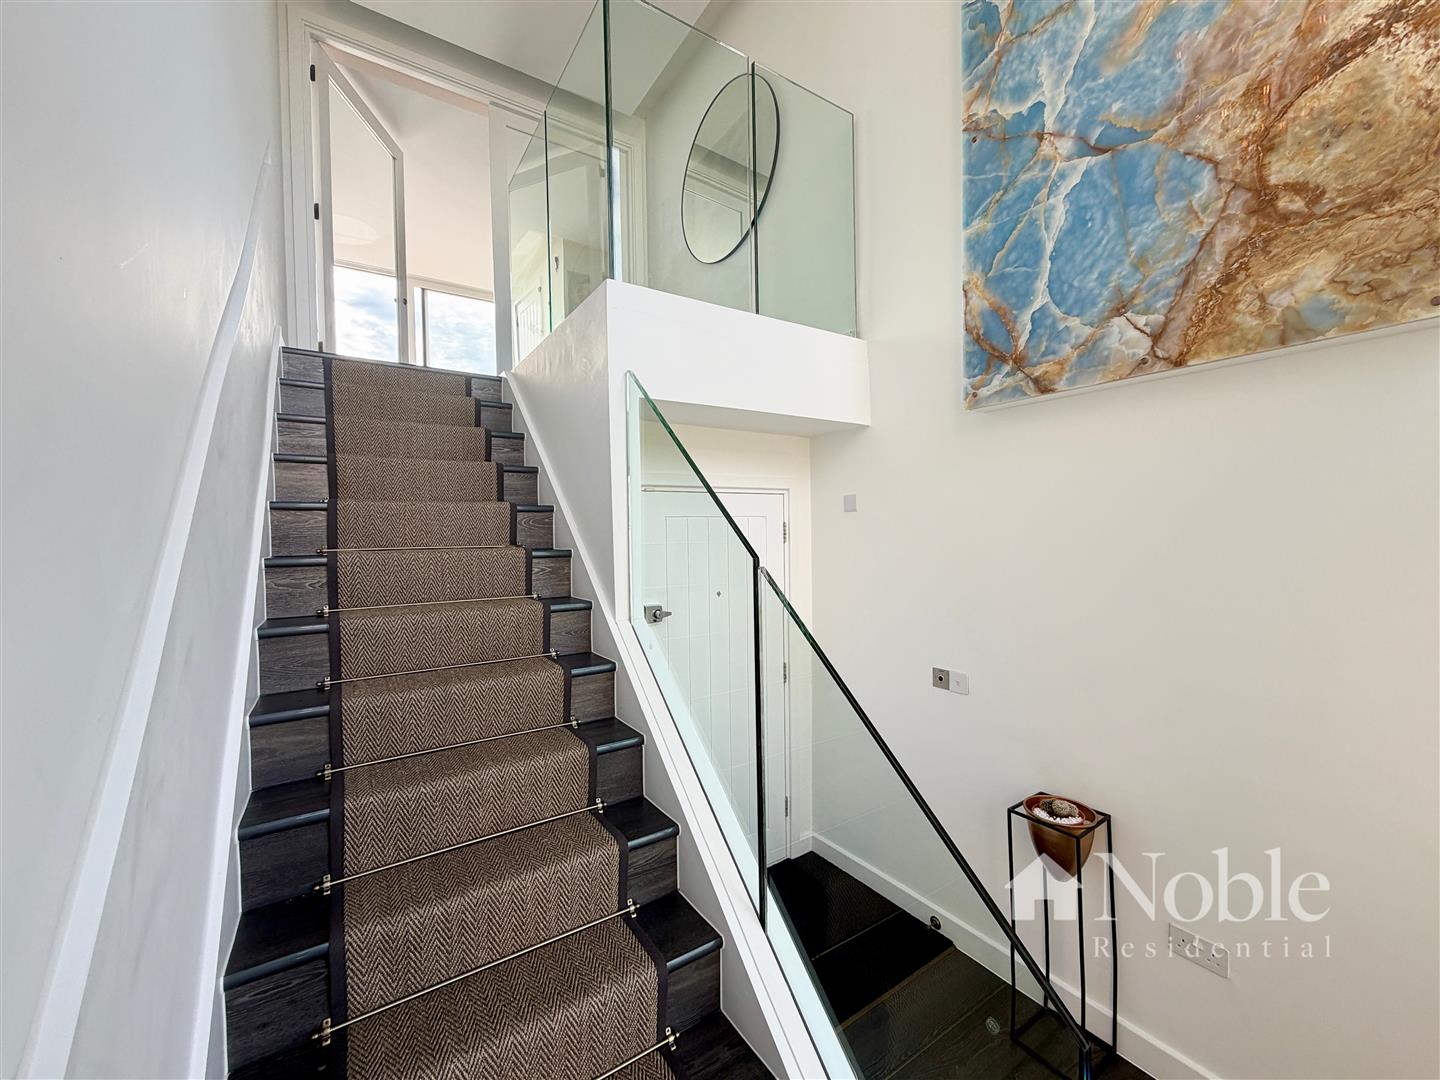
Entrance door, full height window. radiator, LVT flooring, stairs to apartment.
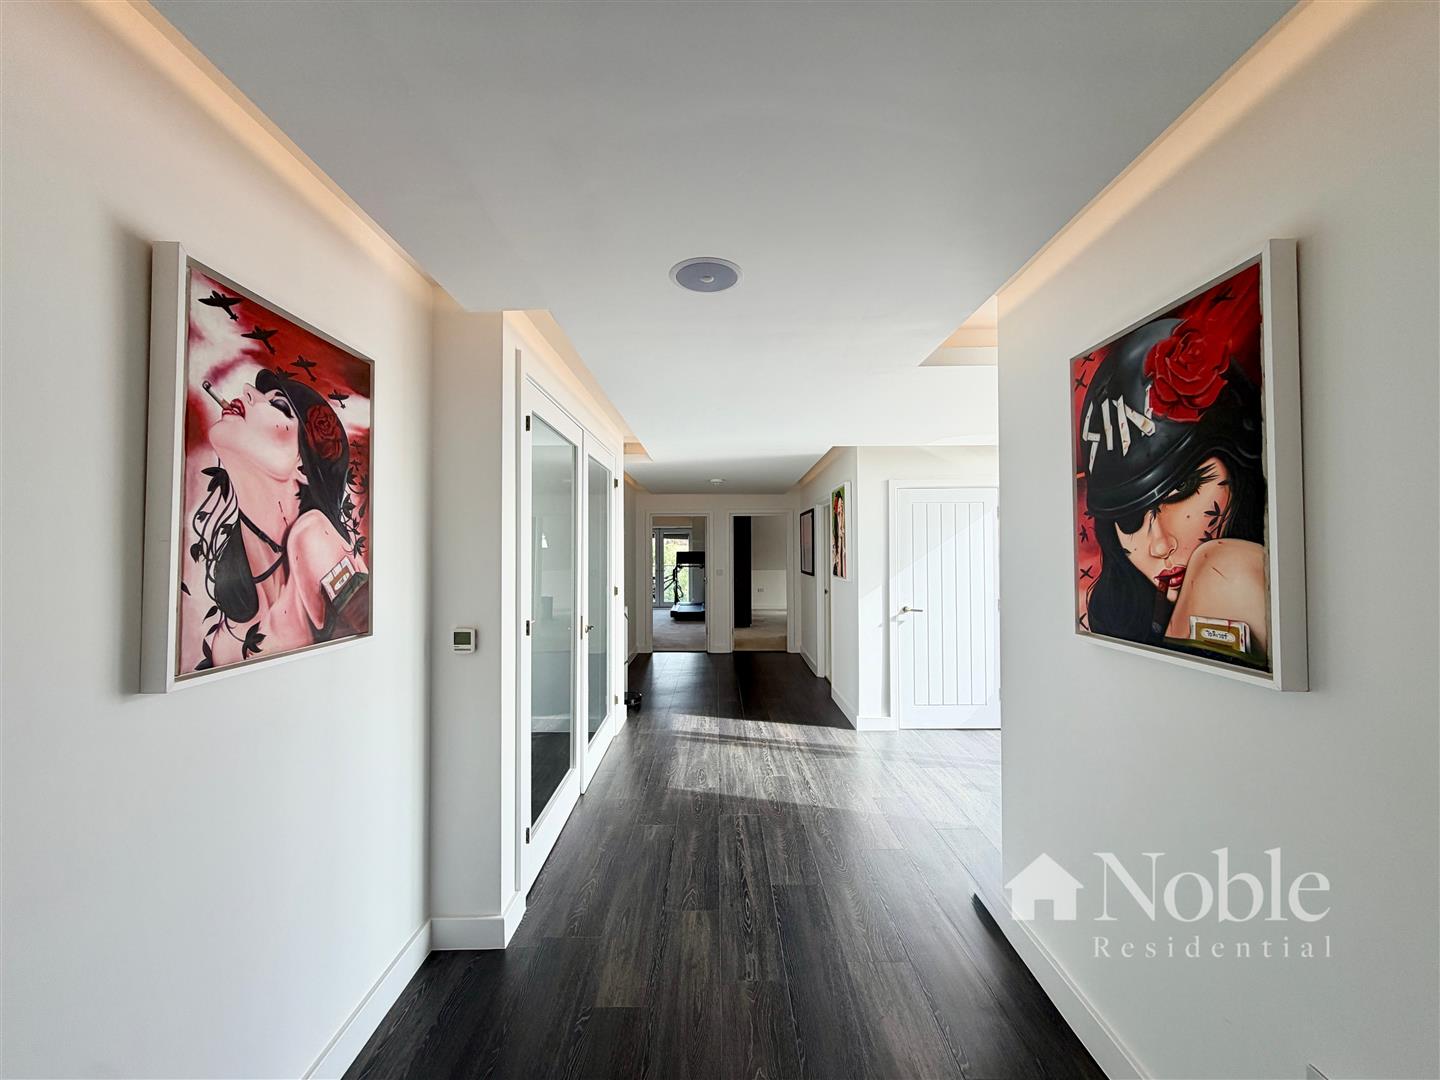
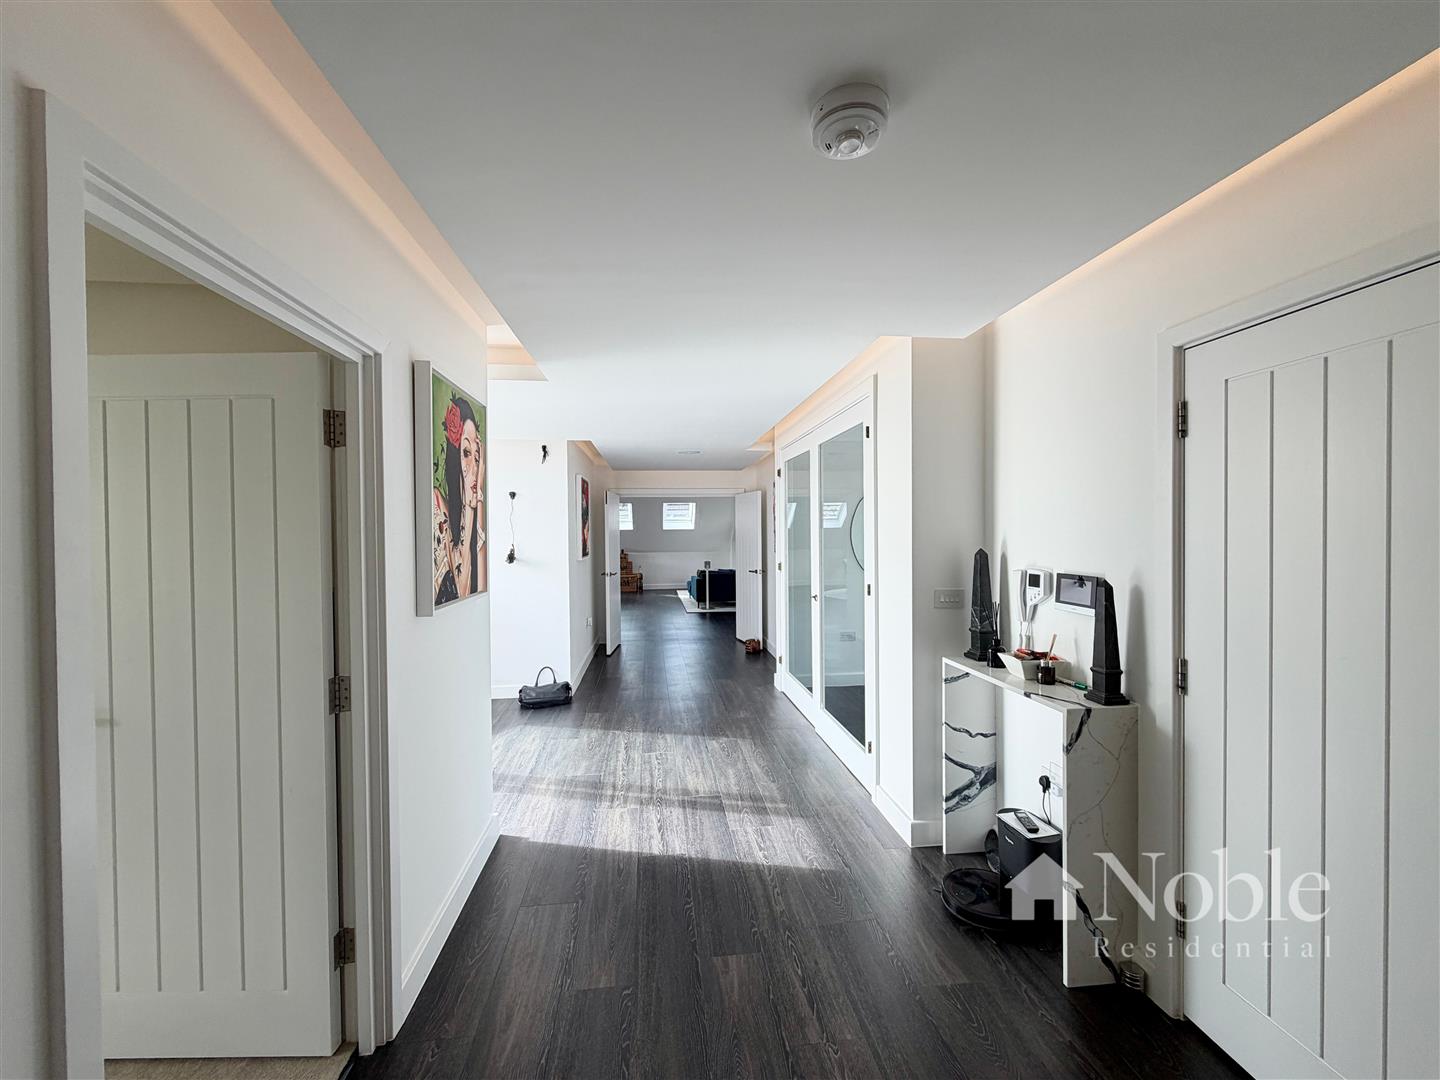
Landing
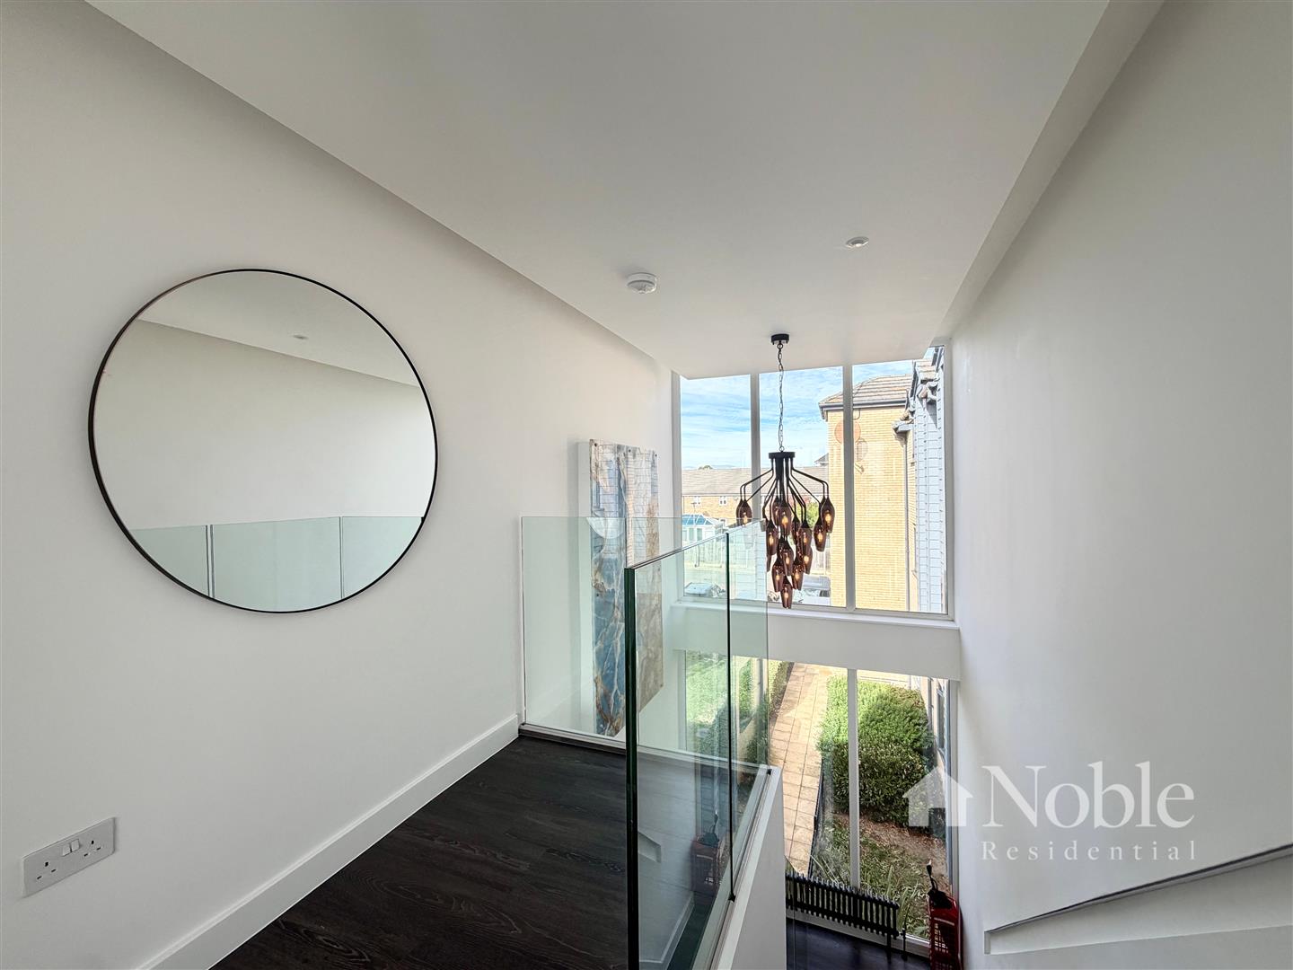
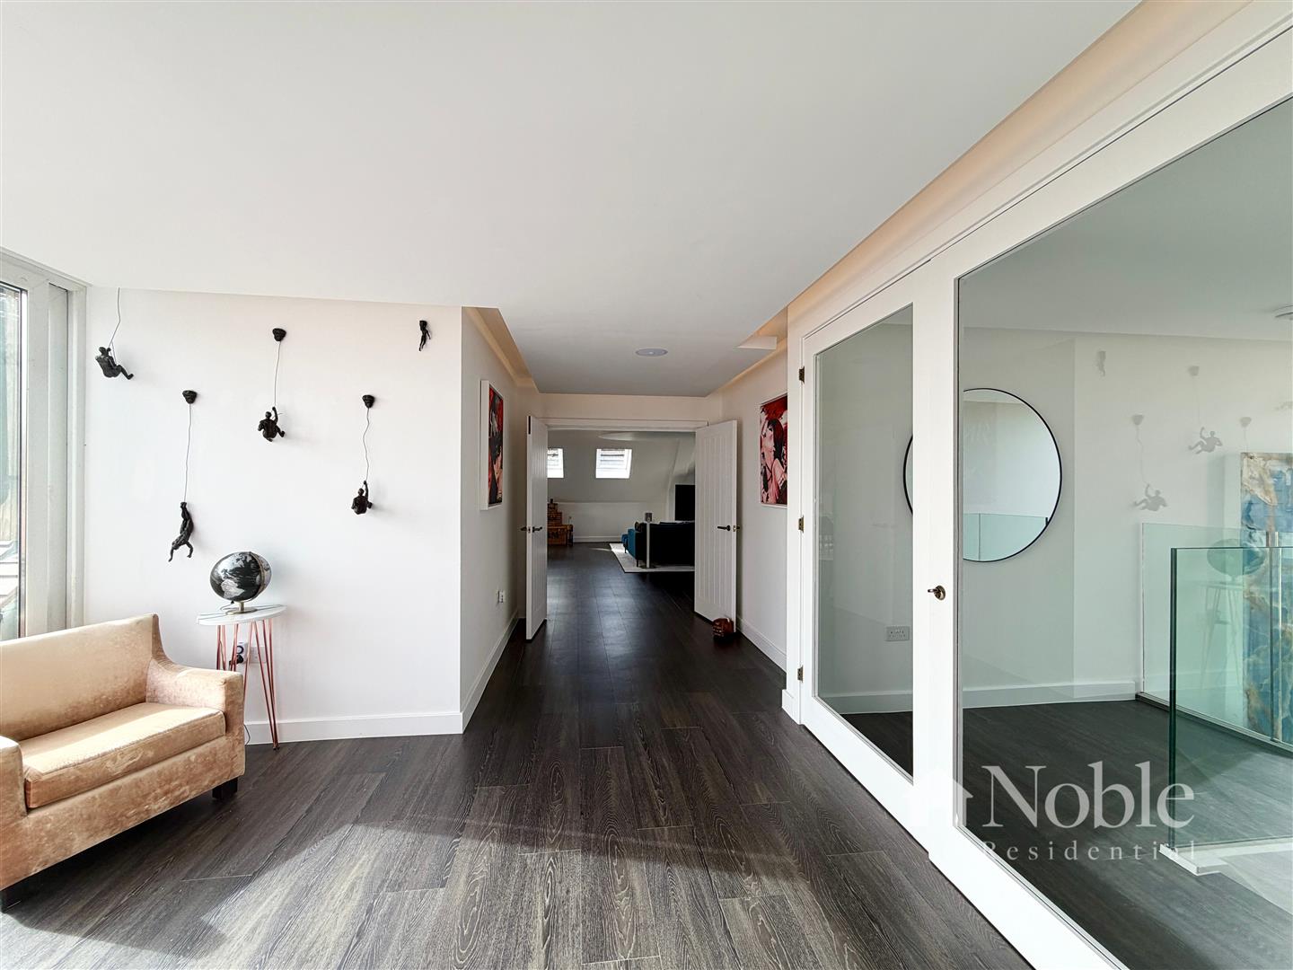
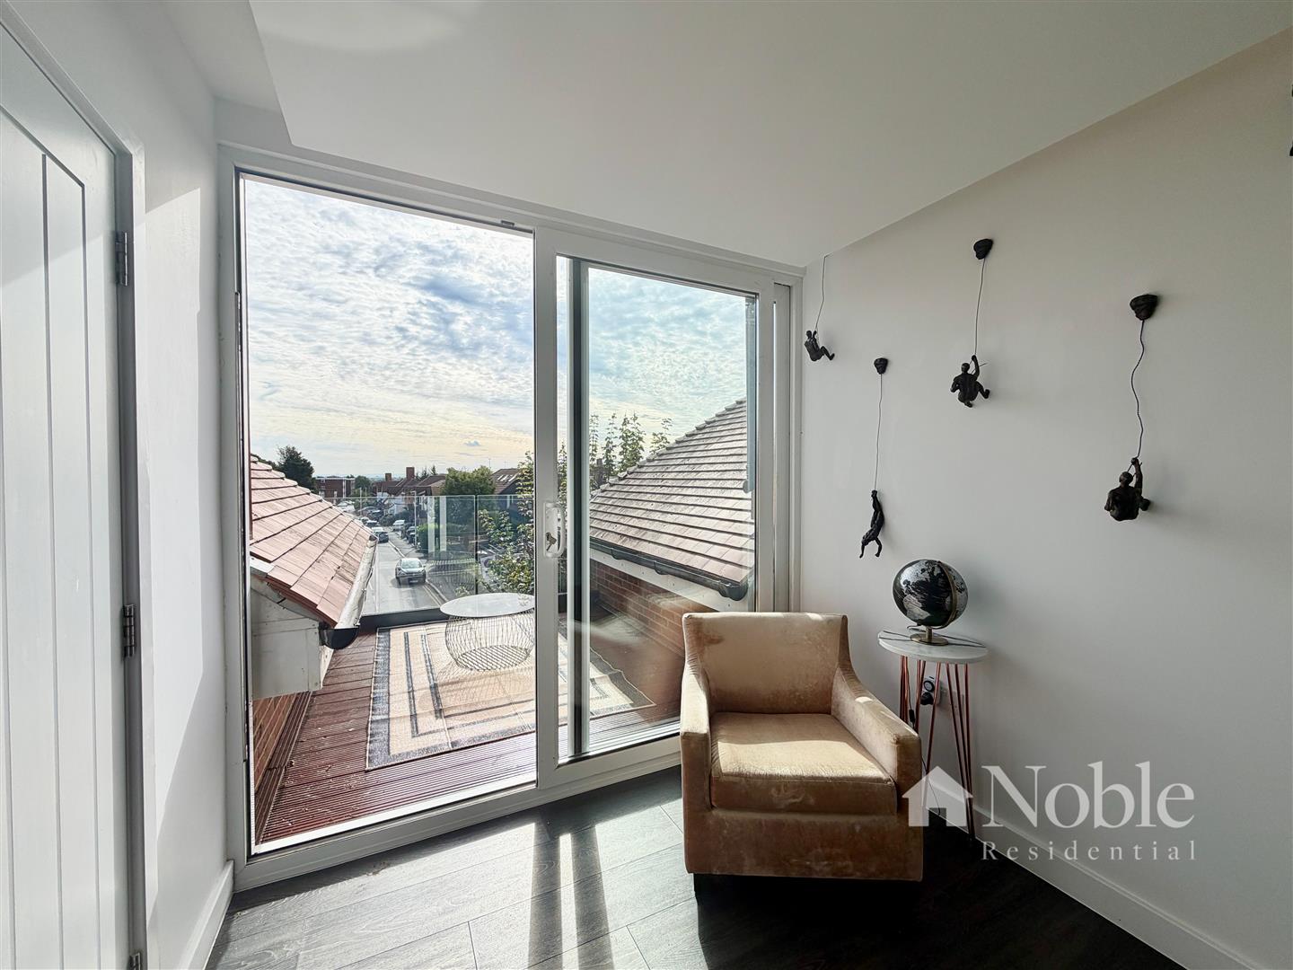
Glazed doors to stairwell, double glazed patio doors to balcony, cupboard, intercom system, LVT flooring with underfloor heating.
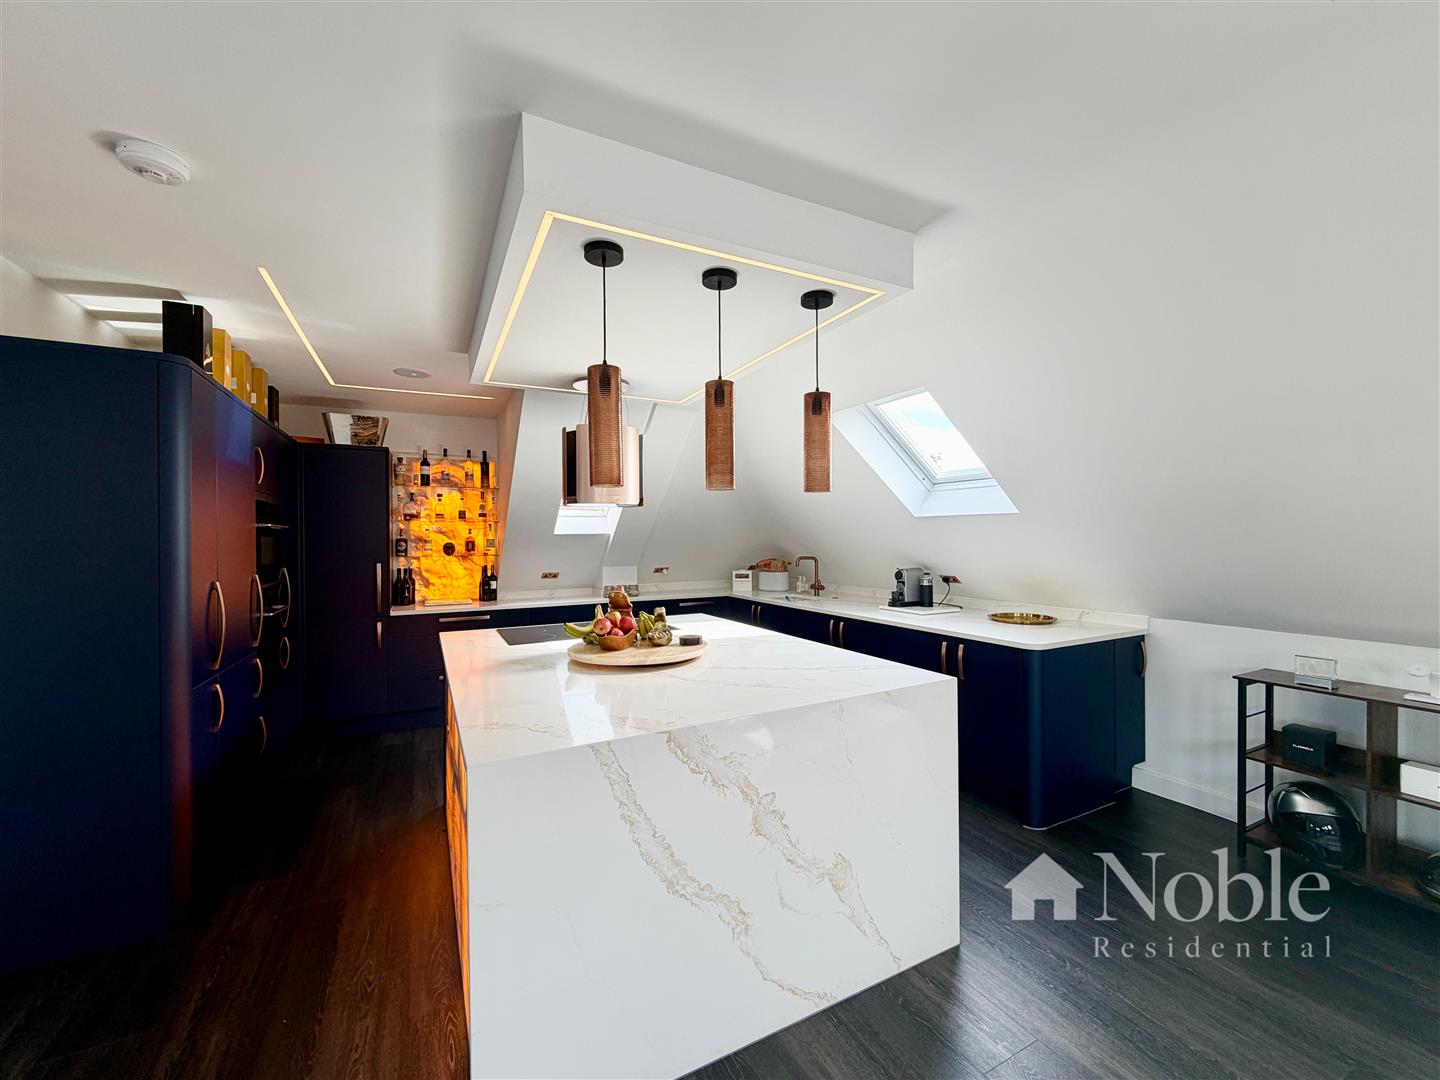
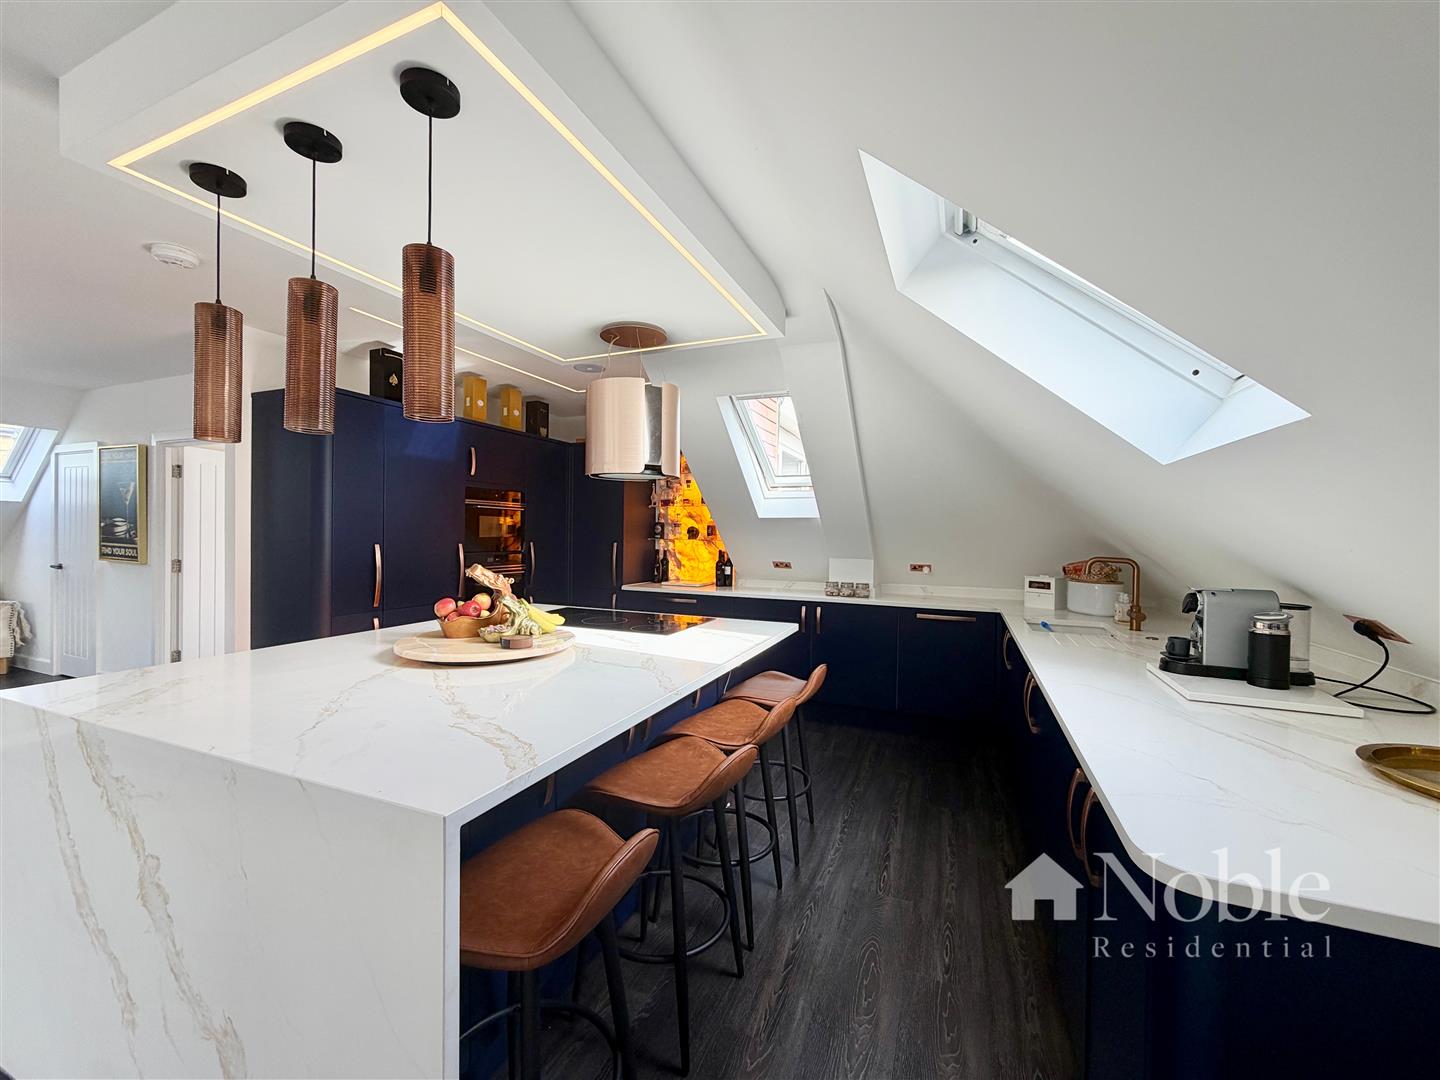
Kitchen Area (4.98m x 3.71m (16'4 x 12'2 ))
Two double glazed sky lights, LVT flooring with underfloor heating. Kitchen includes wall and base units, granite work tops with inset sink, island with breakfast bar, induction hob with extractor, integrated fridge freezer, dishwasher, oven, microwave.
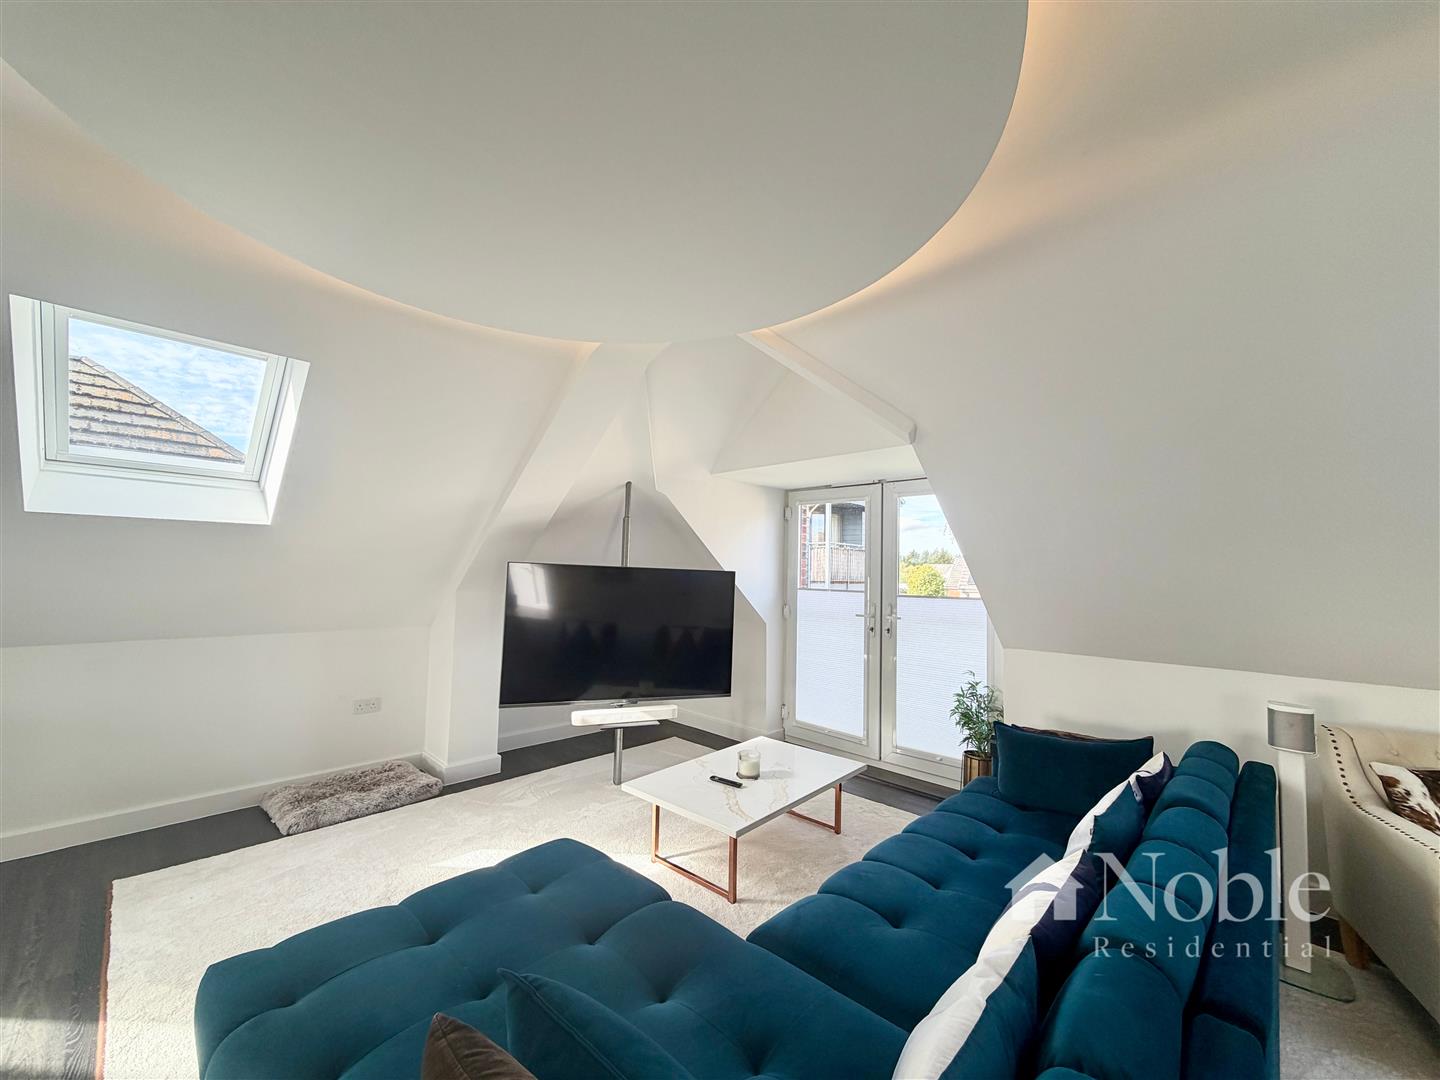
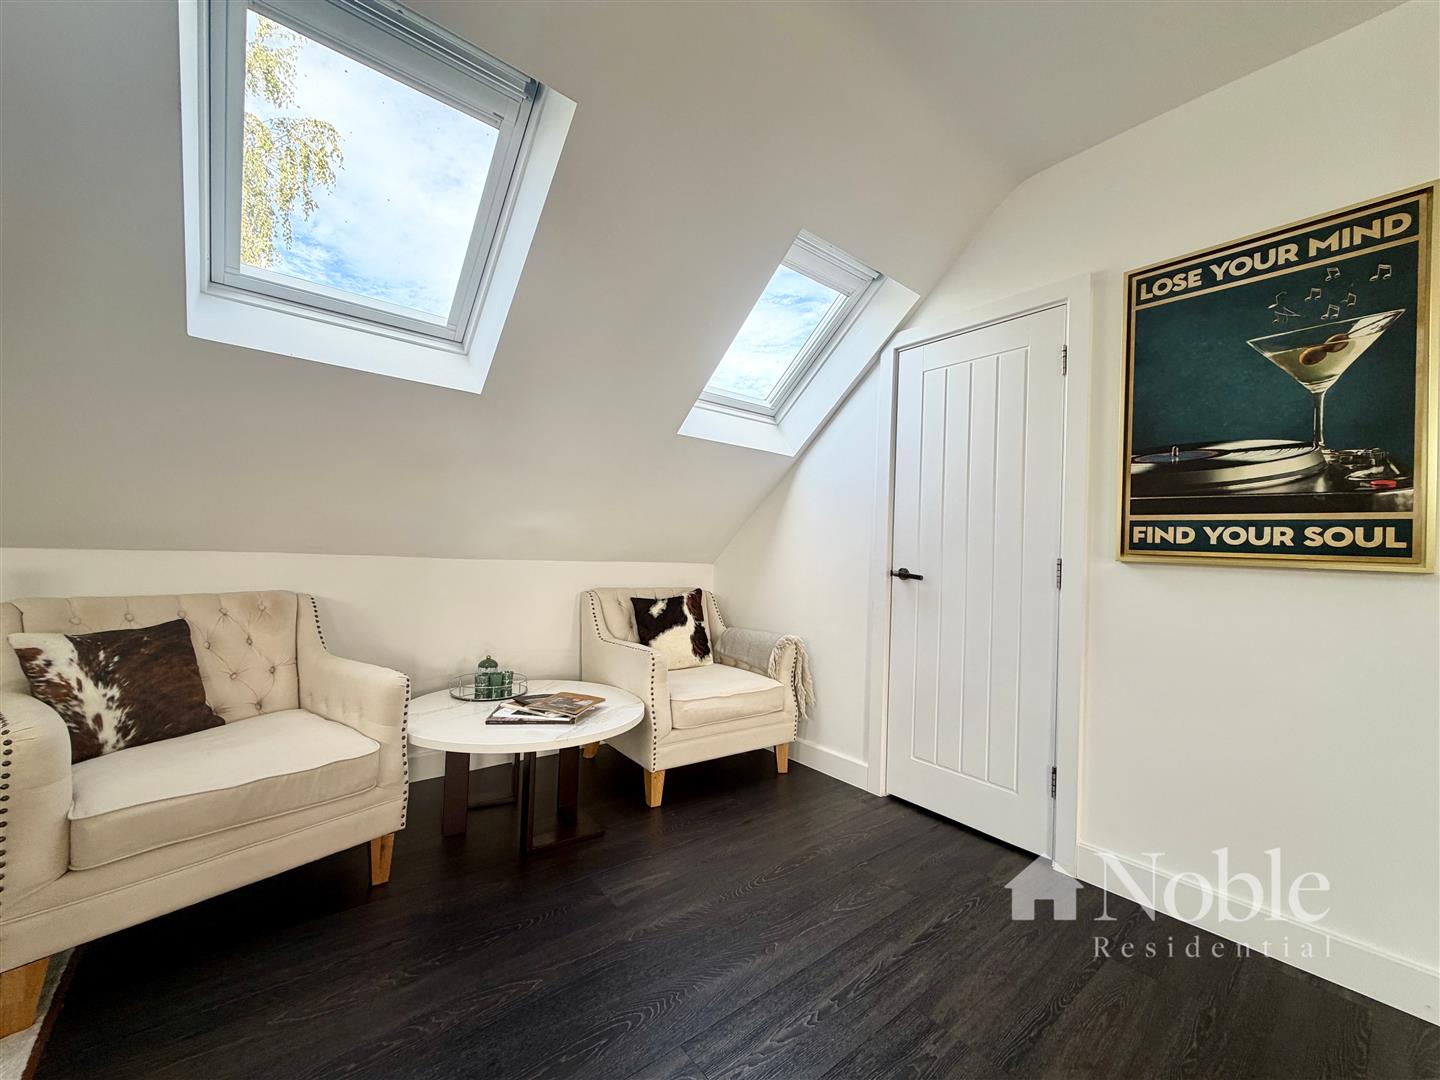
Open Plan Lounge/Diner (9.78m x 4.95m (32'1 x 16'3))
Double glazed French doors to balcony, double glazed French doors to Juliette balcony, five double glazed sky lights, LVT flooring with underfloor heating.
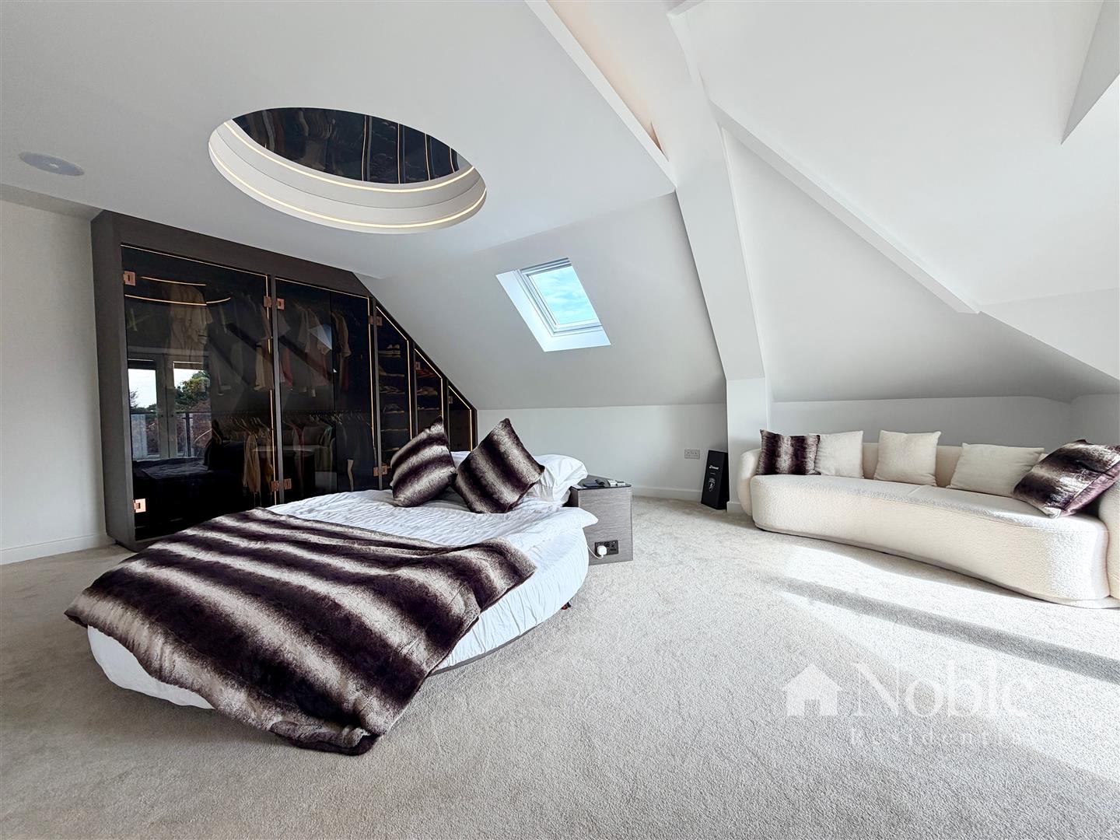
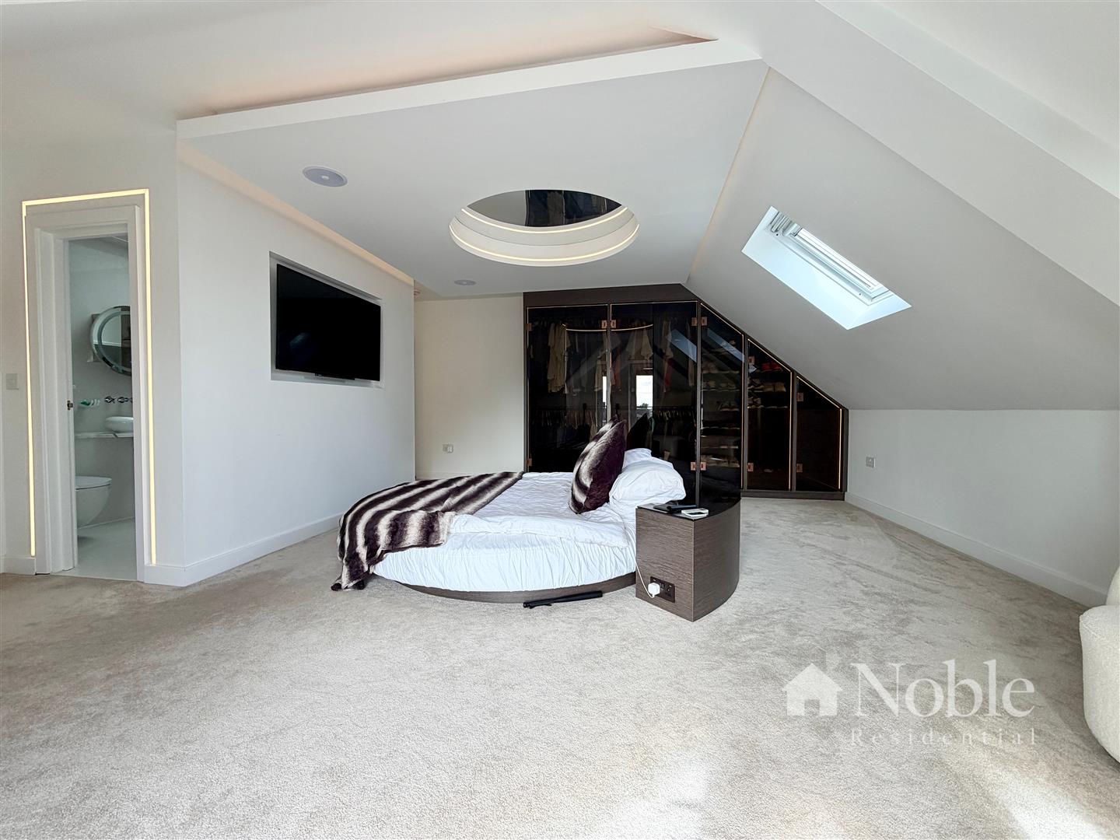
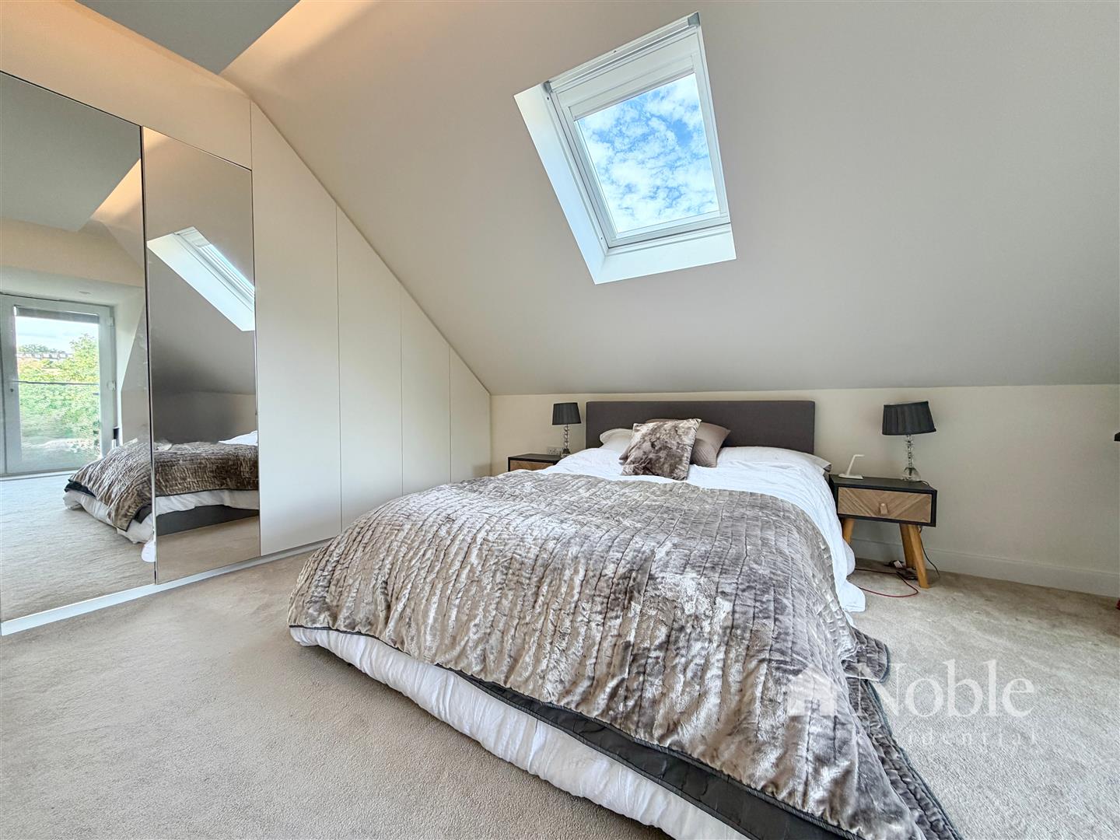
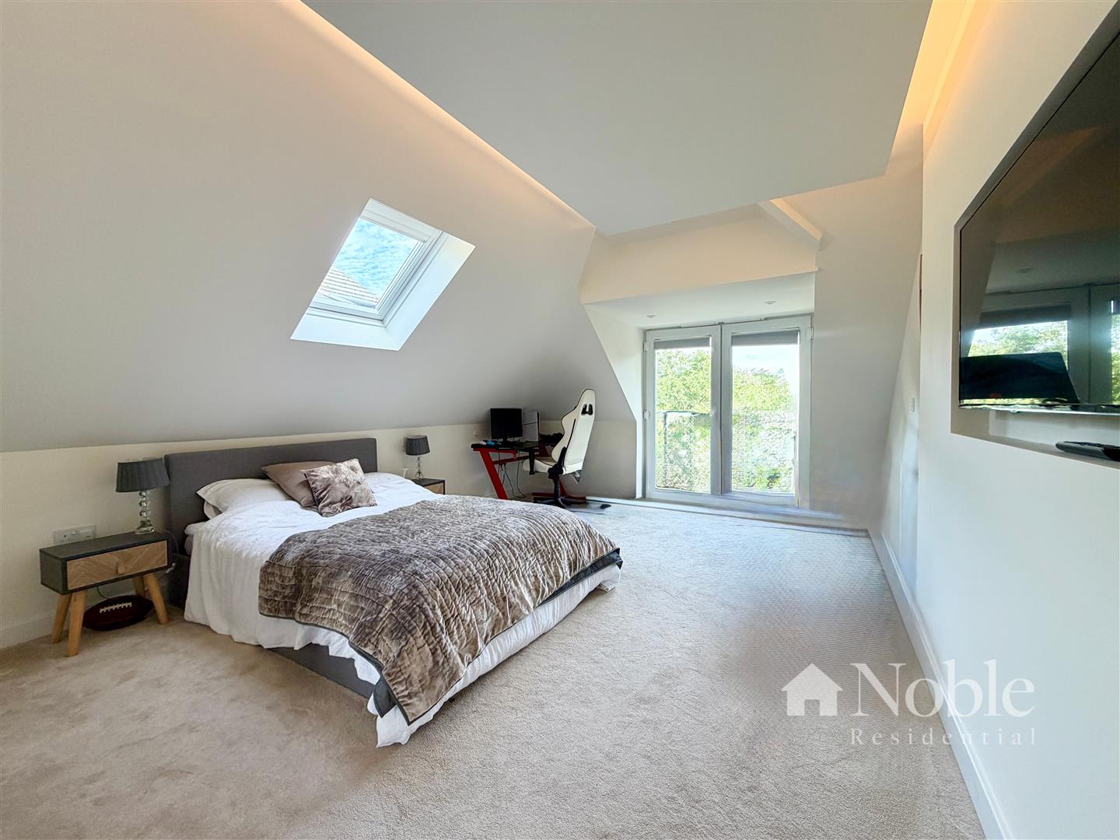
Bedroom One (6.07m x 5.92m (19'11 x 19'5))
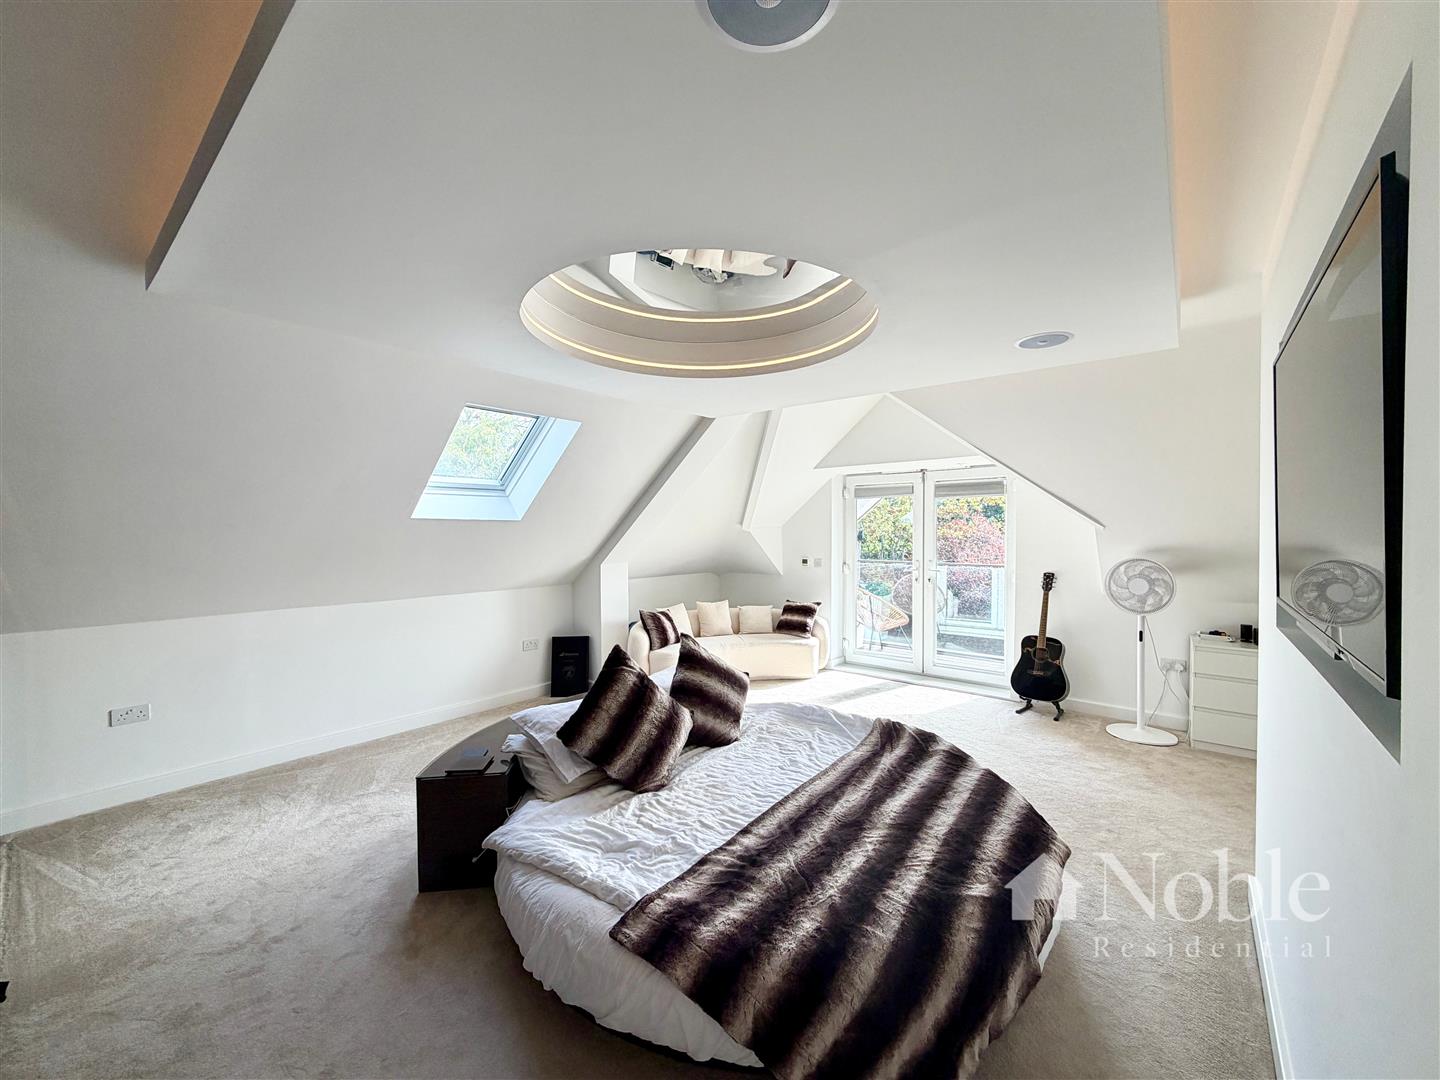
Double glazed French doors to balcony, double glazed sky light, fitted wardrobes with smoked glass doors, carpet flooring with underfloor heating.
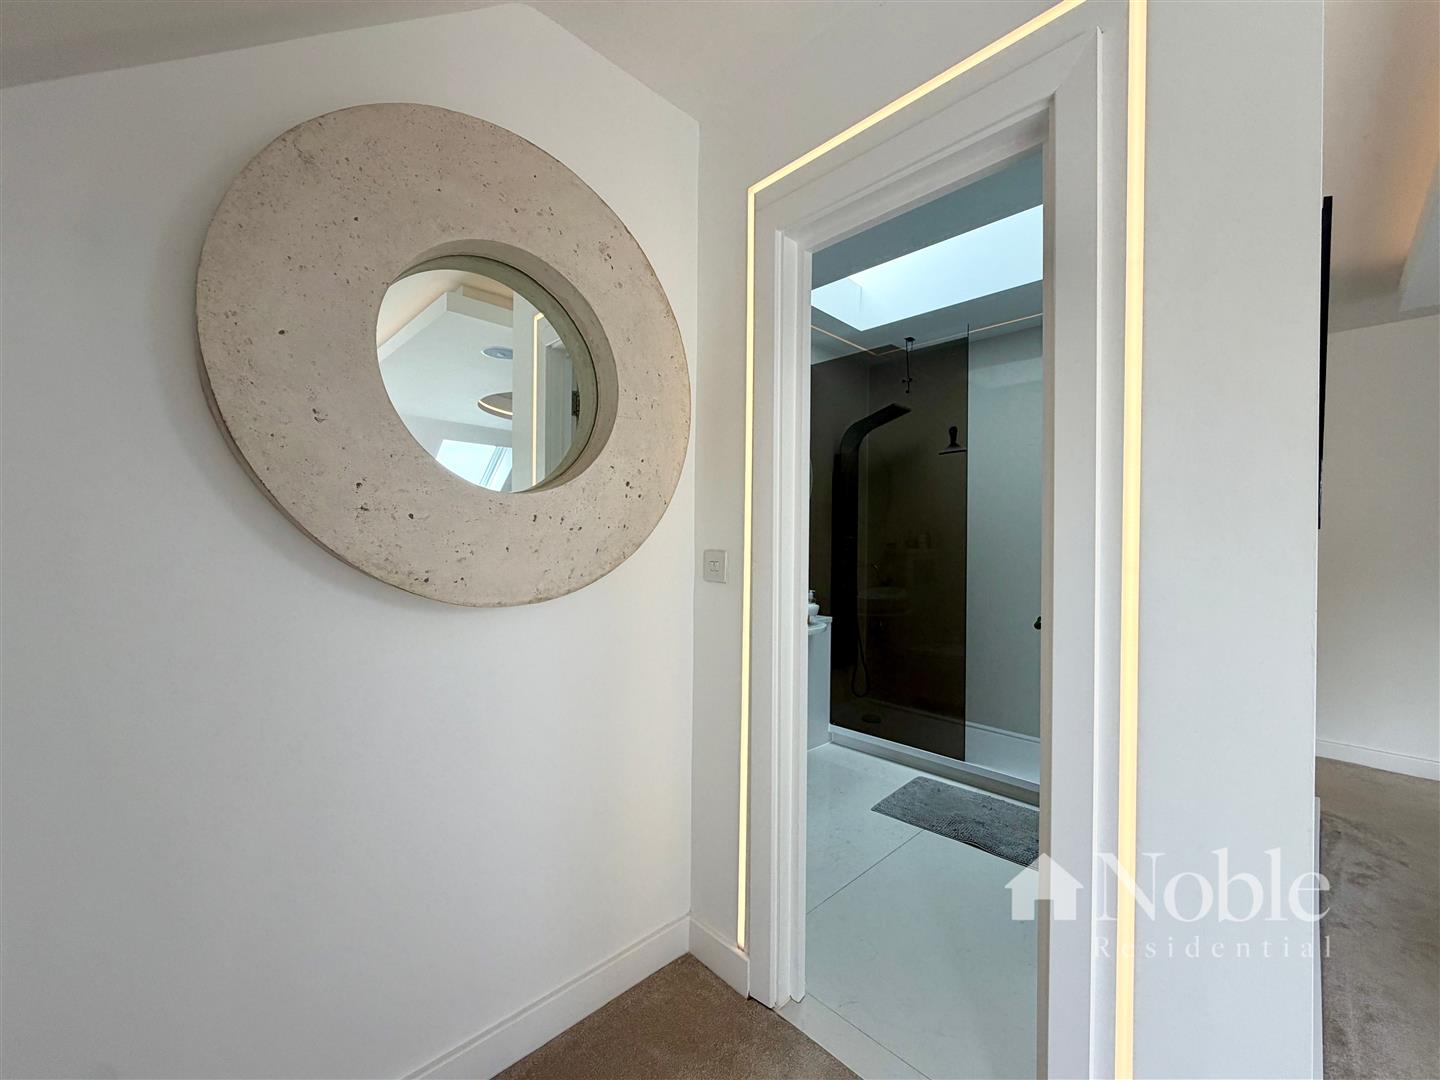
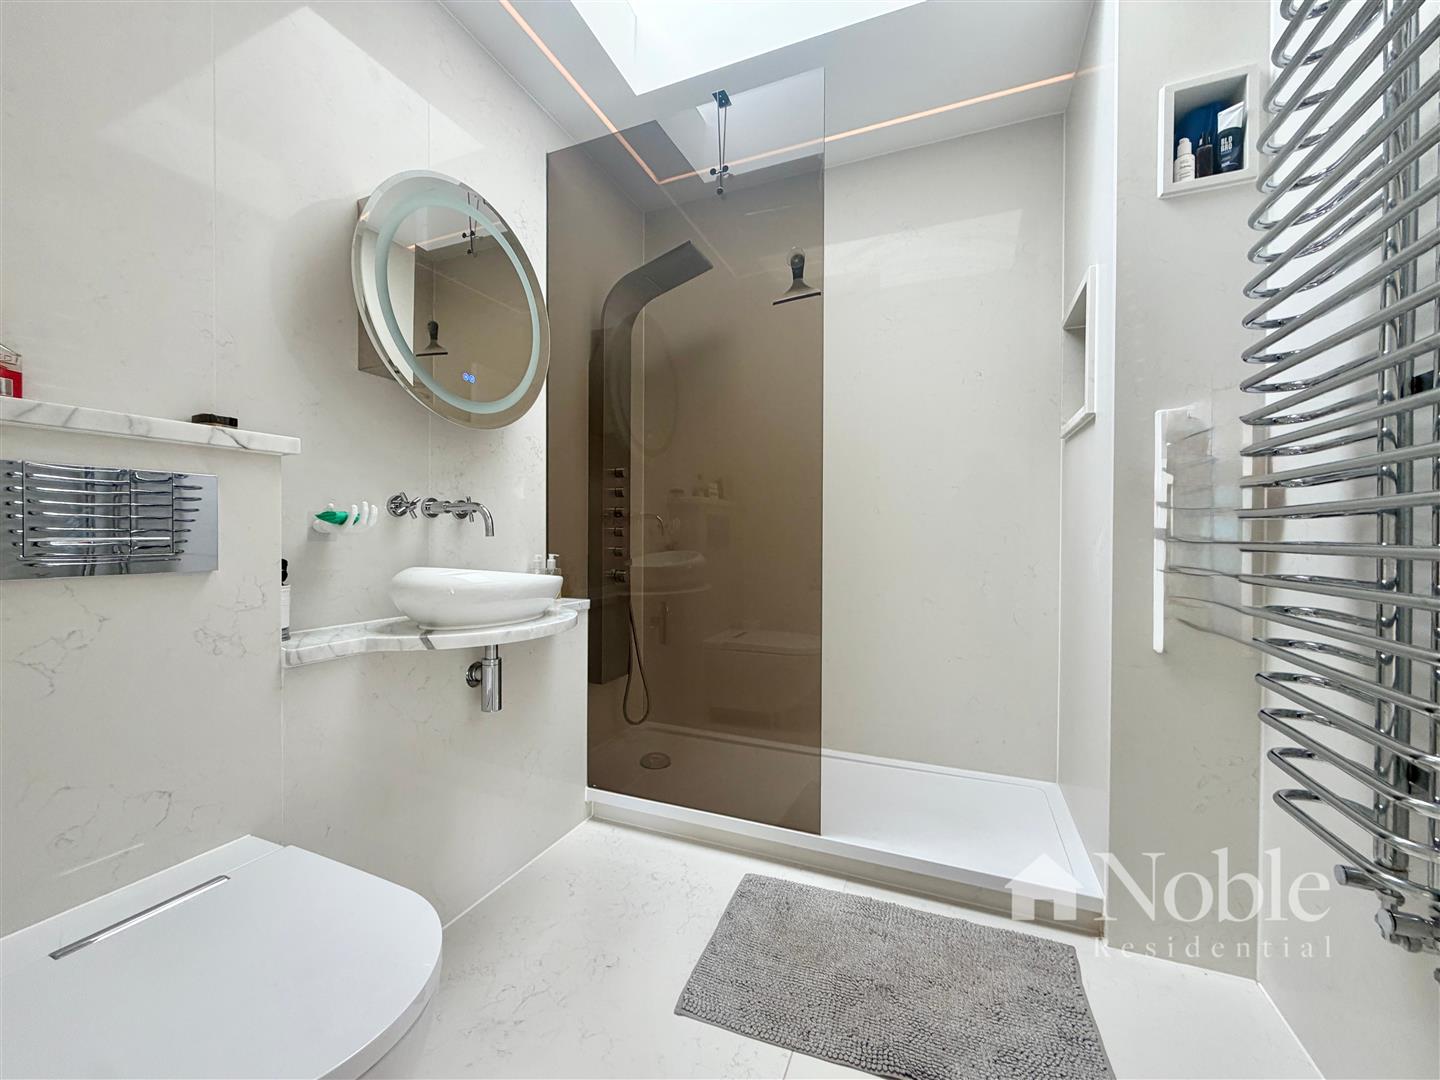
Ensuite (2.29m x 1.93m (7'6 x 6'4))
Double glazed sky light, low level WC, wash hand basin, walk in shower enclosure, heated towel rail, marble walls, marble flooring with underfloor heating.
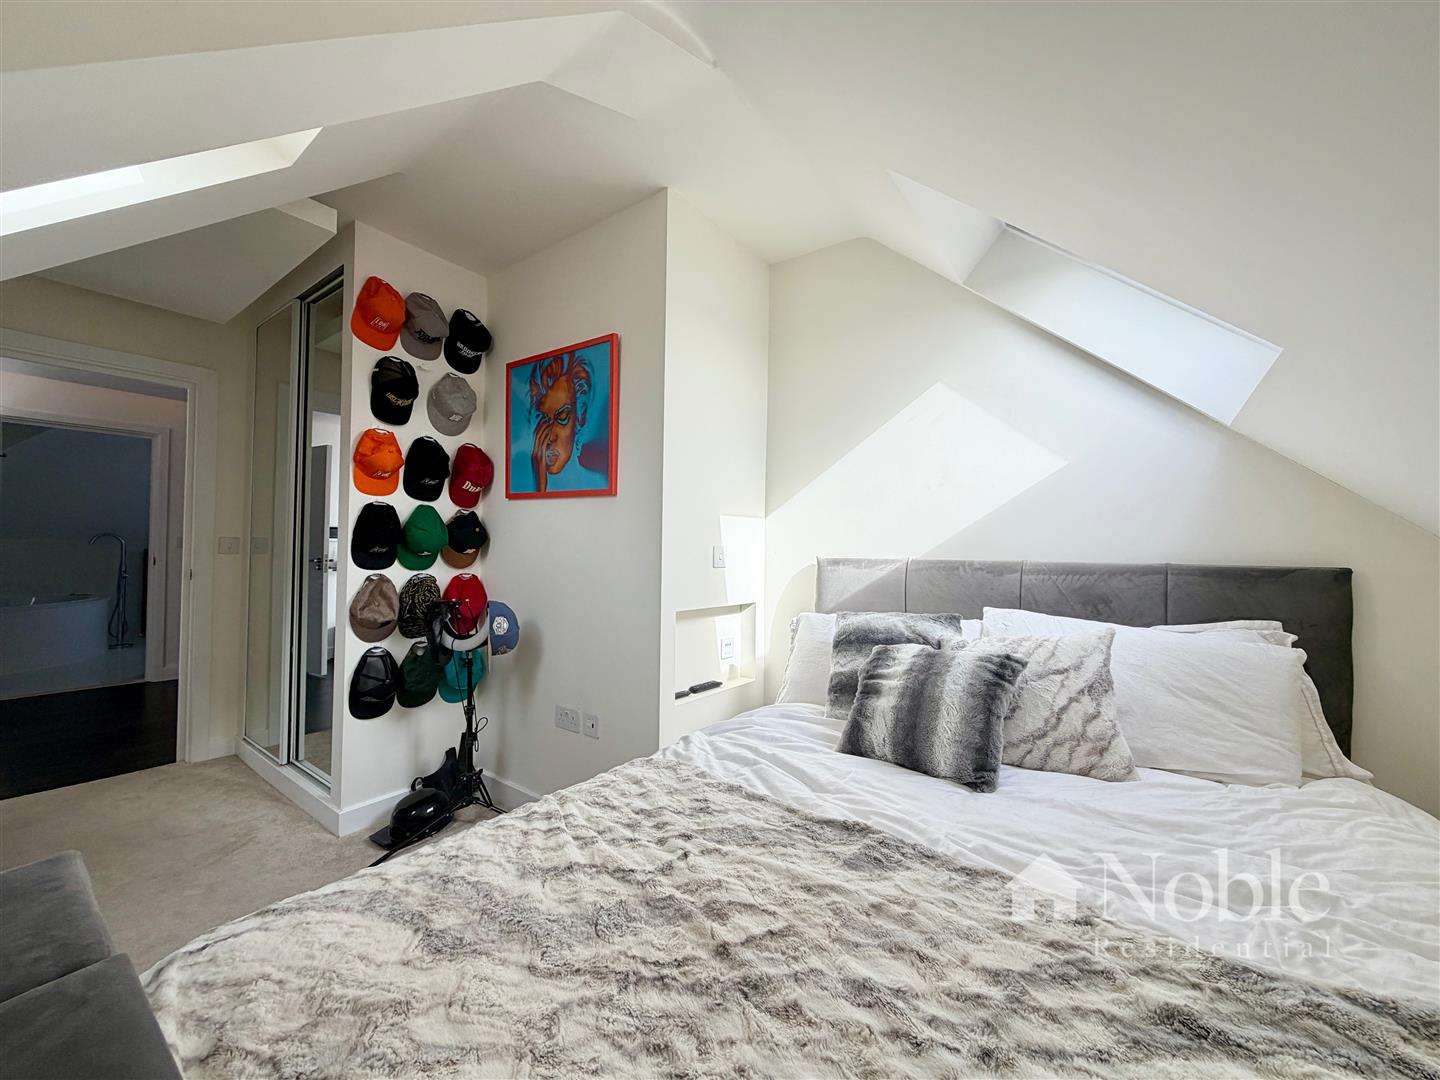
Bedroom Two (4.85m x 3.84m (15'11 x 12'7))
Double glazed French doors to balcony, double glazed sky light, fitted wardrobes, loft access with ladder, carpet flooring with underfloor heating.
Bedroom Three (4.67m x 3.07m (15'4 x 10'1))
Two double glazed sky lights, fitted wardrobe, radiator, carpet.
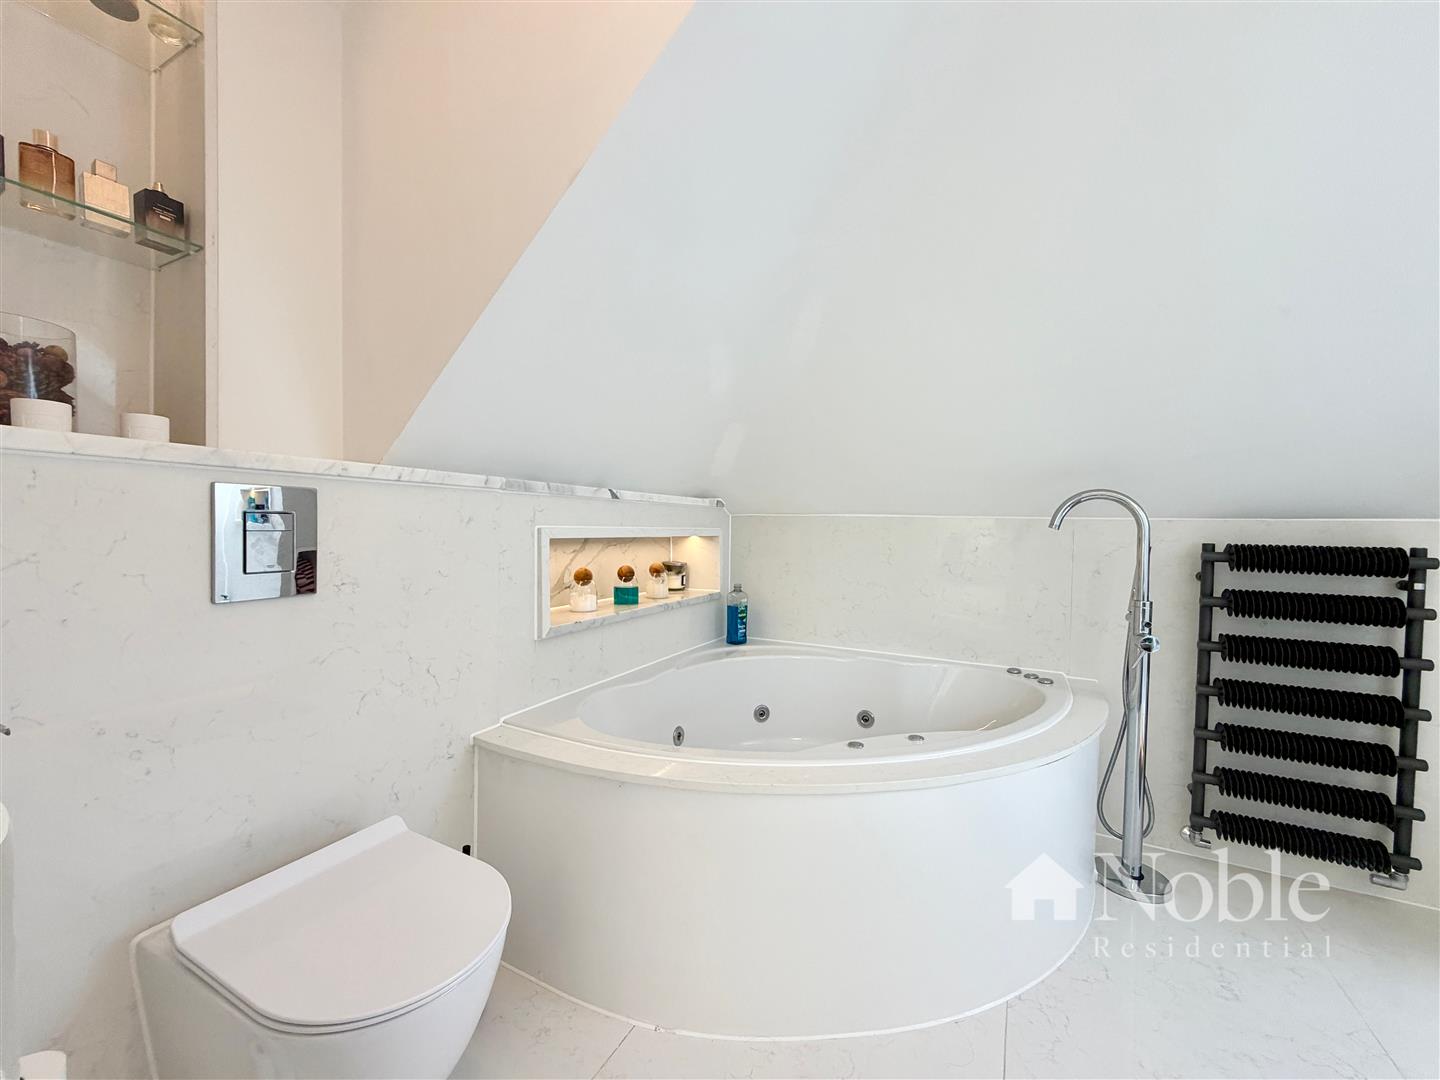
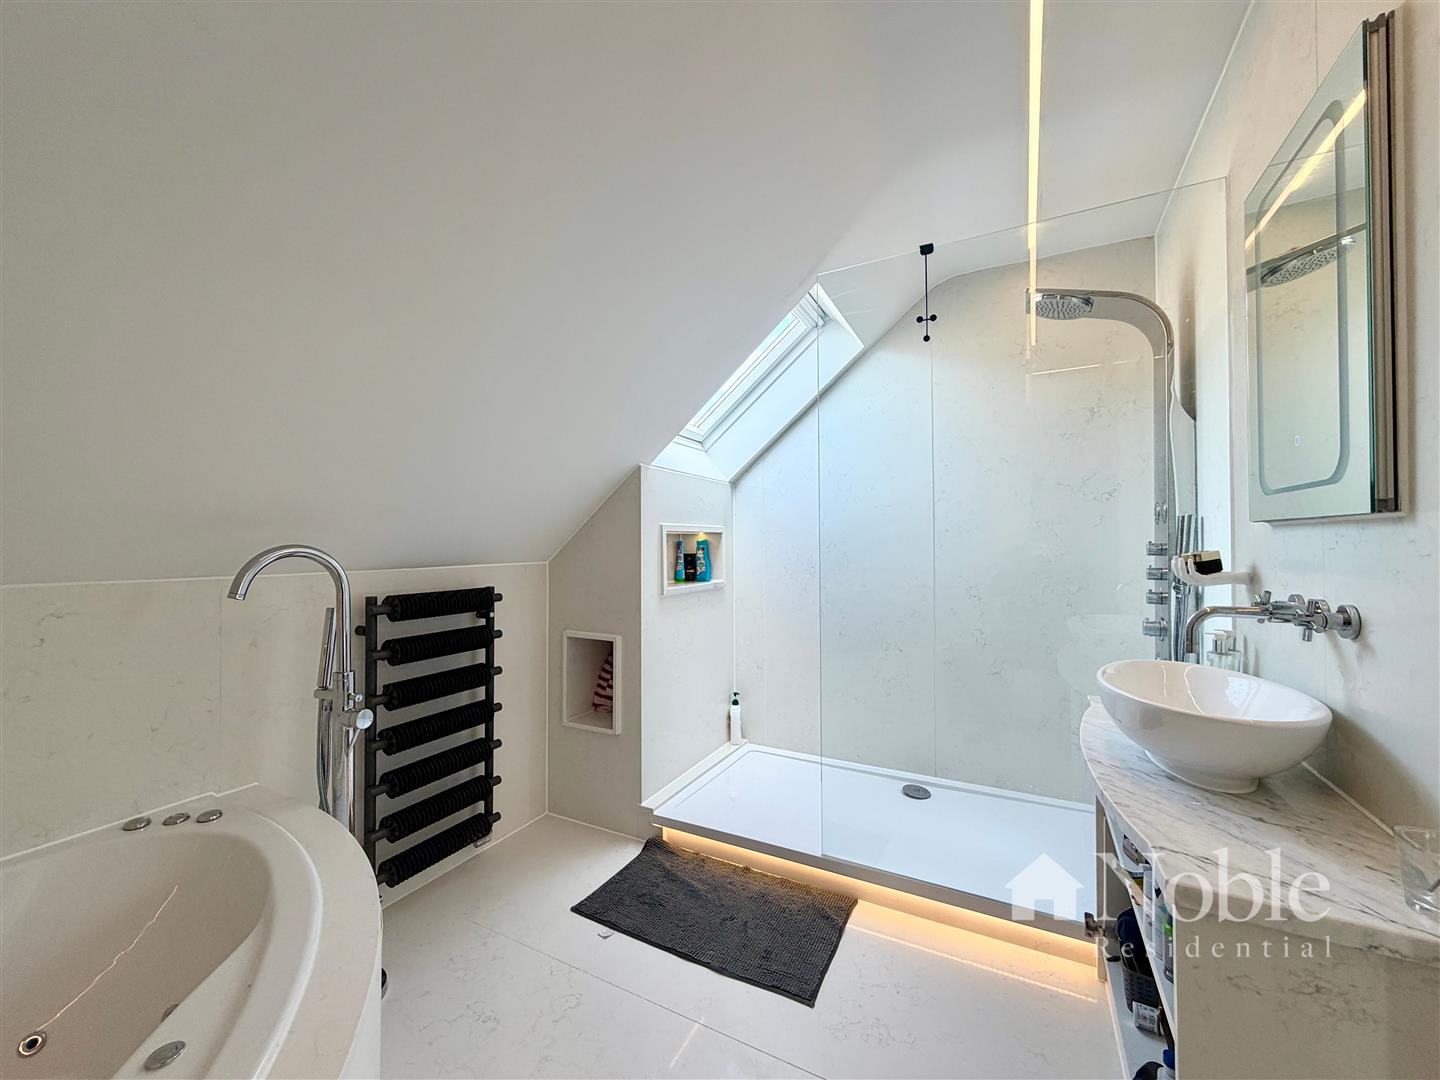
Bathroom (3.40m x 2.31m (11'2 x 7'7))
Double glazed sky light, low level WC, wash hand basin, walk in shower enclosure, corner whirpool bath, heated towel rail, marble walls, marble flooring with underfloor heating.
Utility Room
Cupboard, boiler, integrated washer/dryer, LVT flooring.
Material Information
We have been advised by the sellers the following information:
Lease Remaining: 113 years
Annual Ground Rent: £150.00
Ground Rent Review Period: Every 25 years
Review increase: Doubling
Annual Service Charge: £4,796.00
Viewing
Please contact us on 01708 963063 if you wish to arrange a viewing appointment for this property, or require further information.
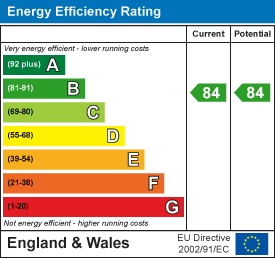
Energy Performance Certificate
Click here to view the Energy Efficiency Rating and Environmental Impact Rating for this property.
Disclaimer
Noble Residential - CM13 endeavour to maintain accurate depictions of properties in Virtual Tours, Floor Plans and descriptions, however, these are intended only as a guide and purchasers must satisfy themselves by personal inspection.
Entrance Hall
Entrance door, full height window. radiator, LVT flooring, stairs to apartment.
Landing
Glazed doors to stairwell, double glazed patio doors to balcony, cupboard, intercom system, LVT flooring with underfloor heating.
Kitchen Area (4.98m x 3.71m (16'4 x 12'2 ))
Two double glazed sky lights, LVT flooring with underfloor heating. Kitchen includes wall and base units, granite work tops with inset sink, island with breakfast bar, induction hob with extractor, integrated fridge freezer, dishwasher, oven, microwave.
Open Plan Lounge/Diner (9.78m x 4.95m (32'1 x 16'3))
Double glazed French doors to balcony, double glazed French doors to Juliette balcony, five double glazed sky lights, LVT flooring with underfloor heating.
Bedroom One (6.07m x 5.92m (19'11 x 19'5))
Double glazed French doors to balcony, double glazed sky light, fitted wardrobes with smoked glass doors, carpet flooring with underfloor heating.
Ensuite (2.29m x 1.93m (7'6 x 6'4))
Double glazed sky light, low level WC, wash hand basin, walk in shower enclosure, heated towel rail, marble walls, marble flooring with underfloor heating.
Bedroom Two (4.85m x 3.84m (15'11 x 12'7))
Double glazed French doors to balcony, double glazed sky light, fitted wardrobes, loft access with ladder, carpet flooring with underfloor heating.
Bedroom Three (4.67m x 3.07m (15'4 x 10'1))
Two double glazed sky lights, fitted wardrobe, radiator, carpet.
Bathroom (3.40m x 2.31m (11'2 x 7'7))
Double glazed sky light, low level WC, wash hand basin, walk in shower enclosure, corner whirpool bath, heated towel rail, marble walls, marble flooring with underfloor heating.
Utility Room
Cupboard, boiler, integrated washer/dryer, LVT flooring.
Material Information
We have been advised by the sellers the following information:
Lease Remaining: 113 years
Annual Ground Rent: £150.00
Ground Rent Review Period: Every 25 years
Review increase: Doubling
Annual Service Charge: £4,796.00
Viewing
Please contact us on 01708 963063 if you wish to arrange a viewing appointment for this property, or require further information.
Energy Performance Certificate
Click here to view the Energy Efficiency Rating and Environmental Impact Rating for this property.
Disclaimer
Noble Residential - CM13 endeavour to maintain accurate depictions of properties in Virtual Tours, Floor Plans and descriptions, however, these are intended only as a guide and purchasers must satisfy themselves by personal inspection.