Full Description
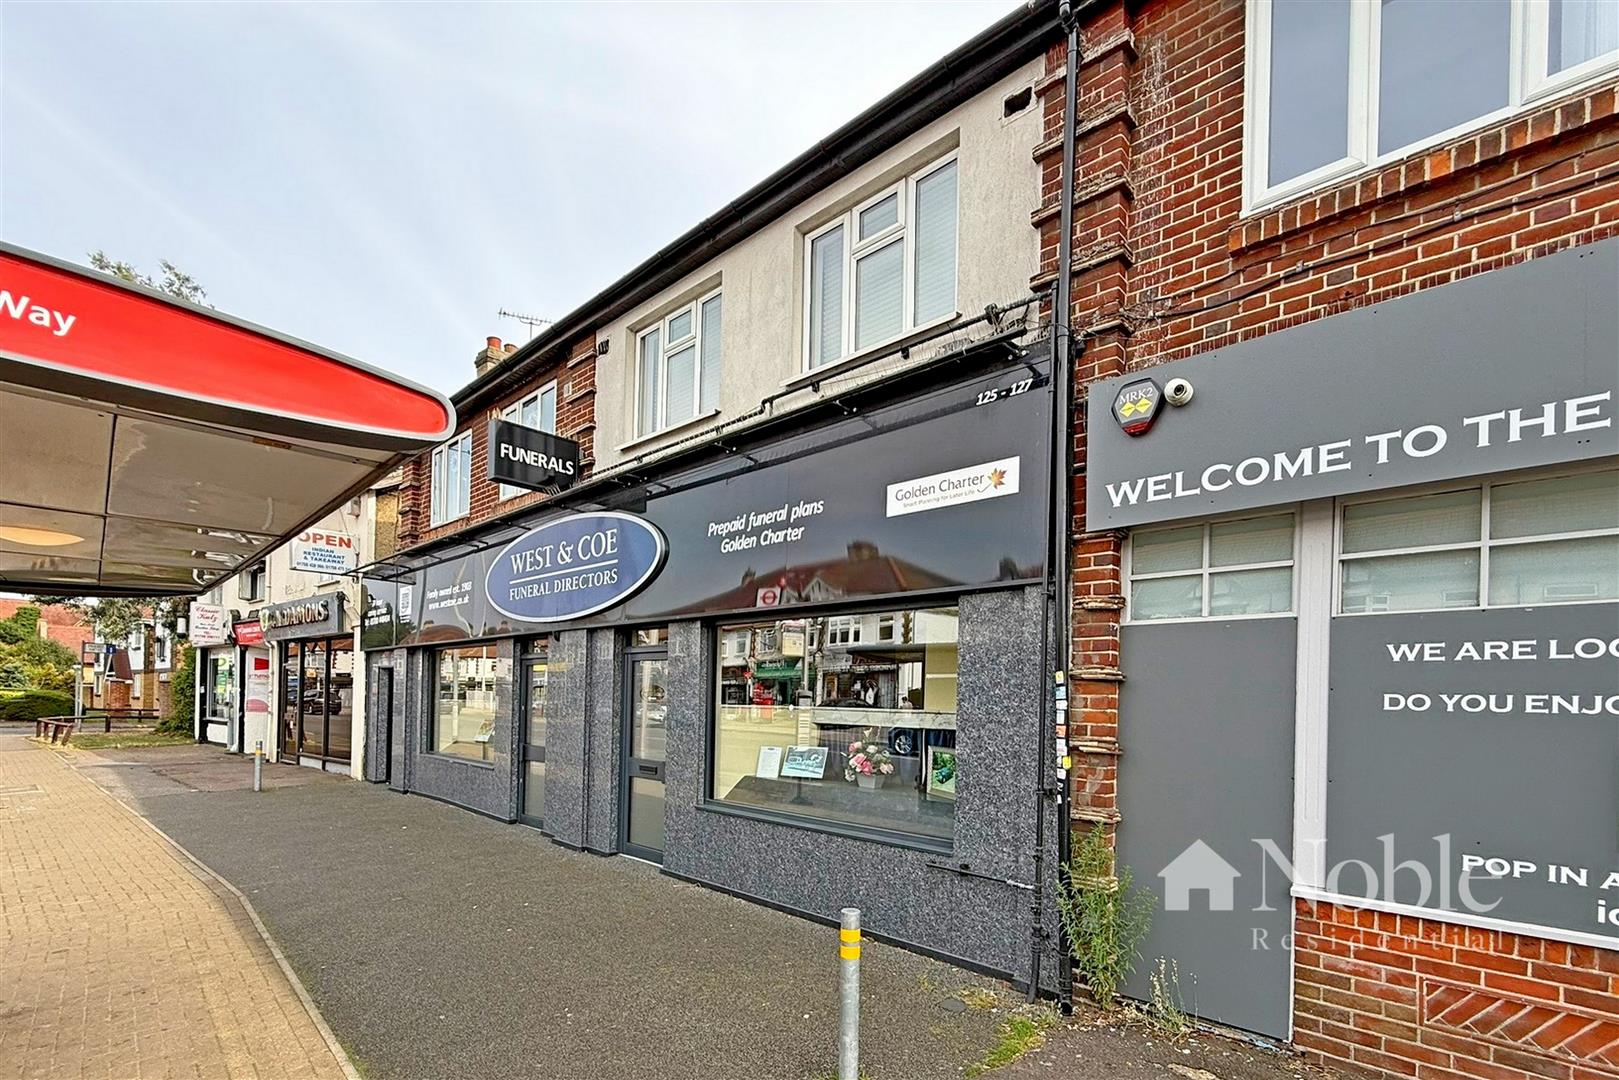
•Available Immediately•First Floor Maisonette•Two Double Bedrooms•Shower Room•29 Min Walk to Romford Station (source: google maps)•28 Min Walk to Elm Park Station (source: google maps)•Adjacent Bus Stop for Public Transport Links•12 Min Walk to Hornchurch High Street
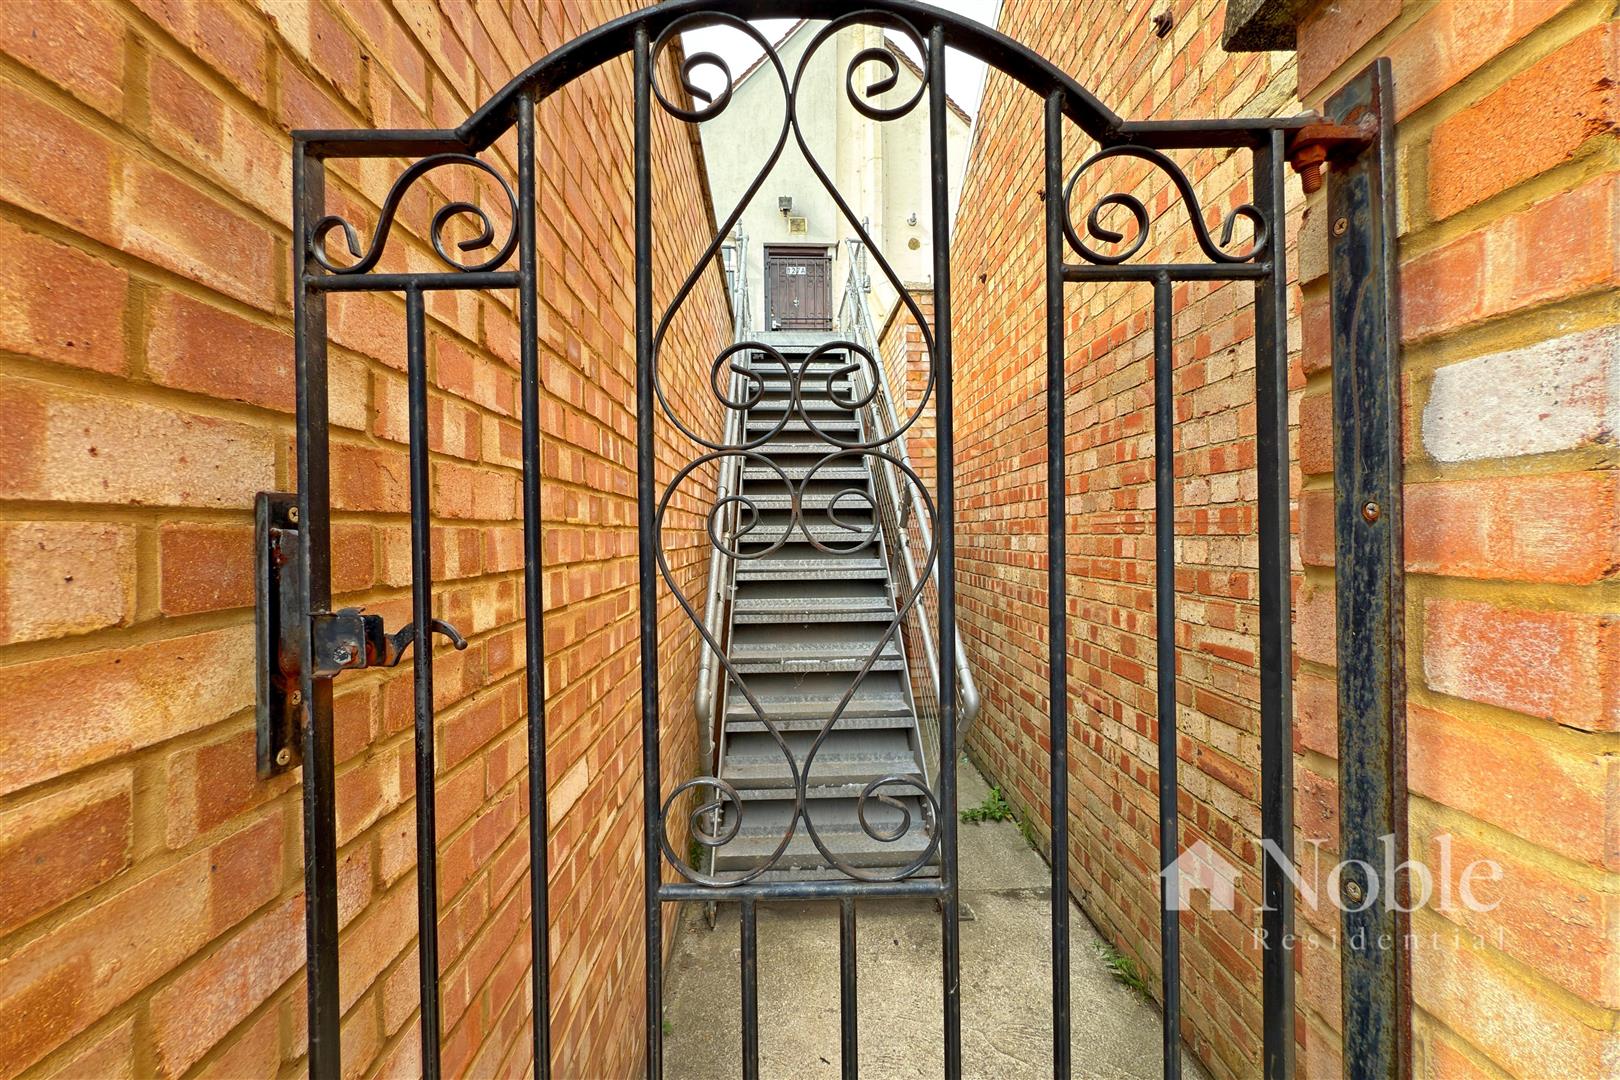
Entrance
Metal external staircase to front door.
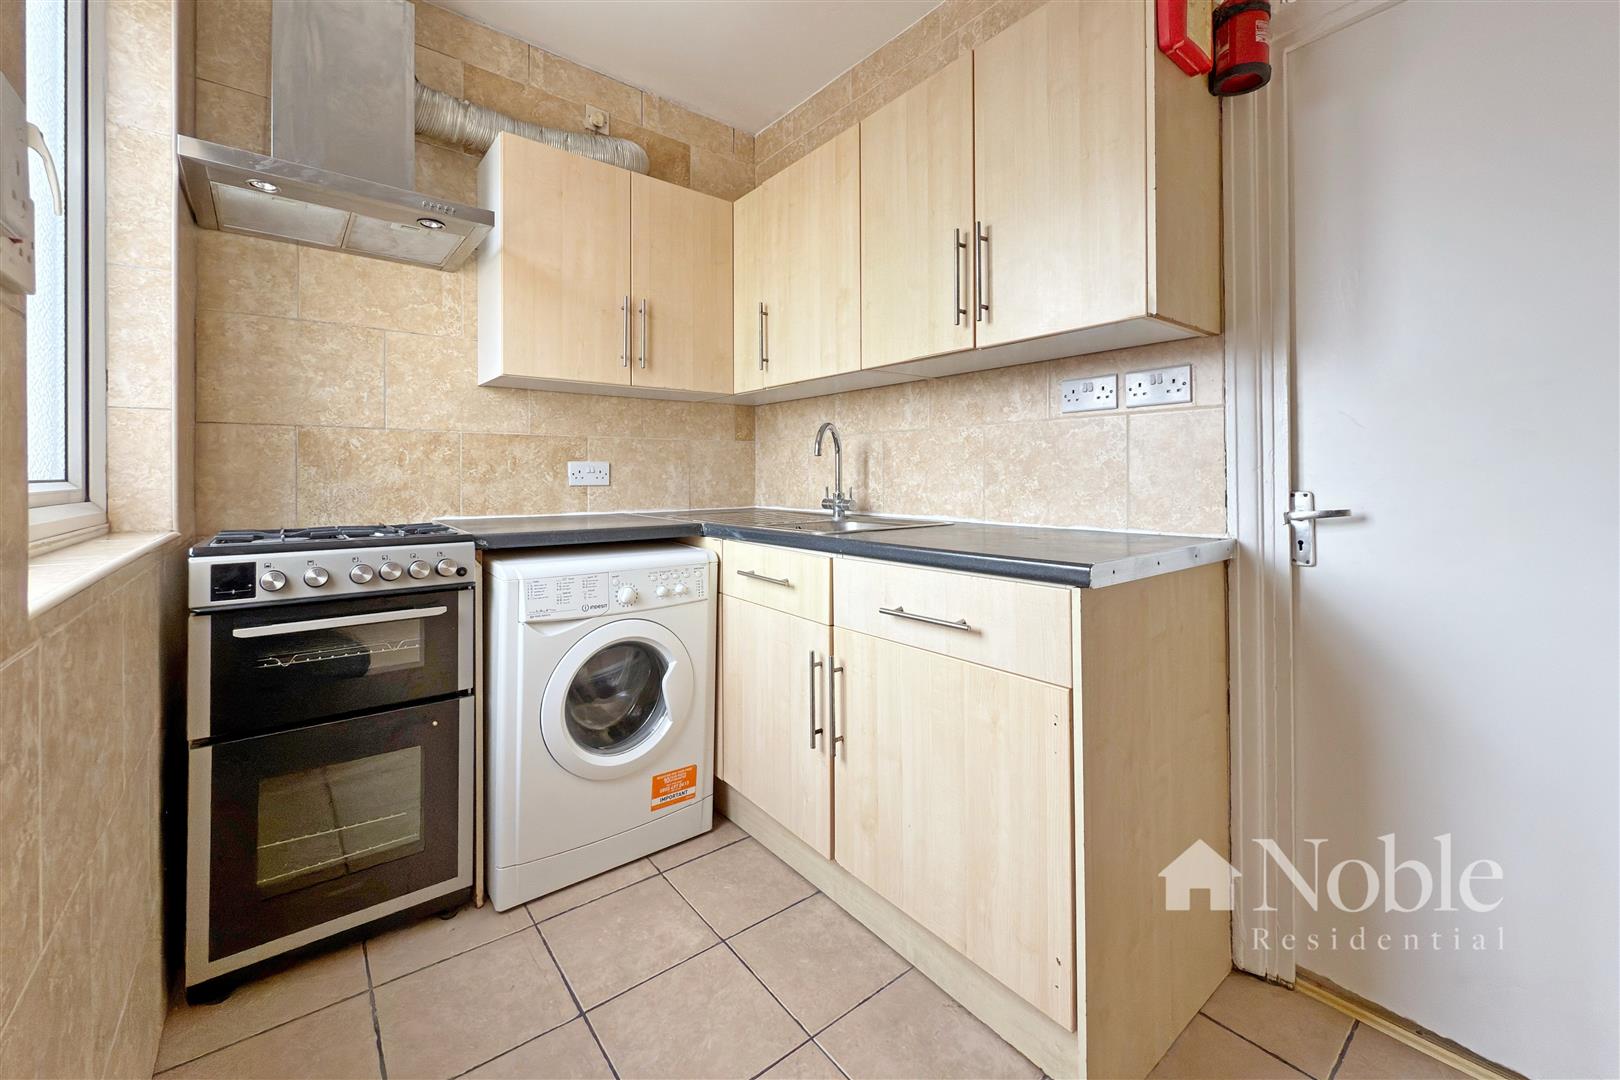
Kitchen (2.67m x 1.75m (8'9 x 5'9))
Double glazed window. Smooth ceiling, range of base and eye level wall cabinets with work tops, single drainer stainless steel sink, gas oven, stainless steel overhead extractor, washing machine, tiled walls, tiled floor.
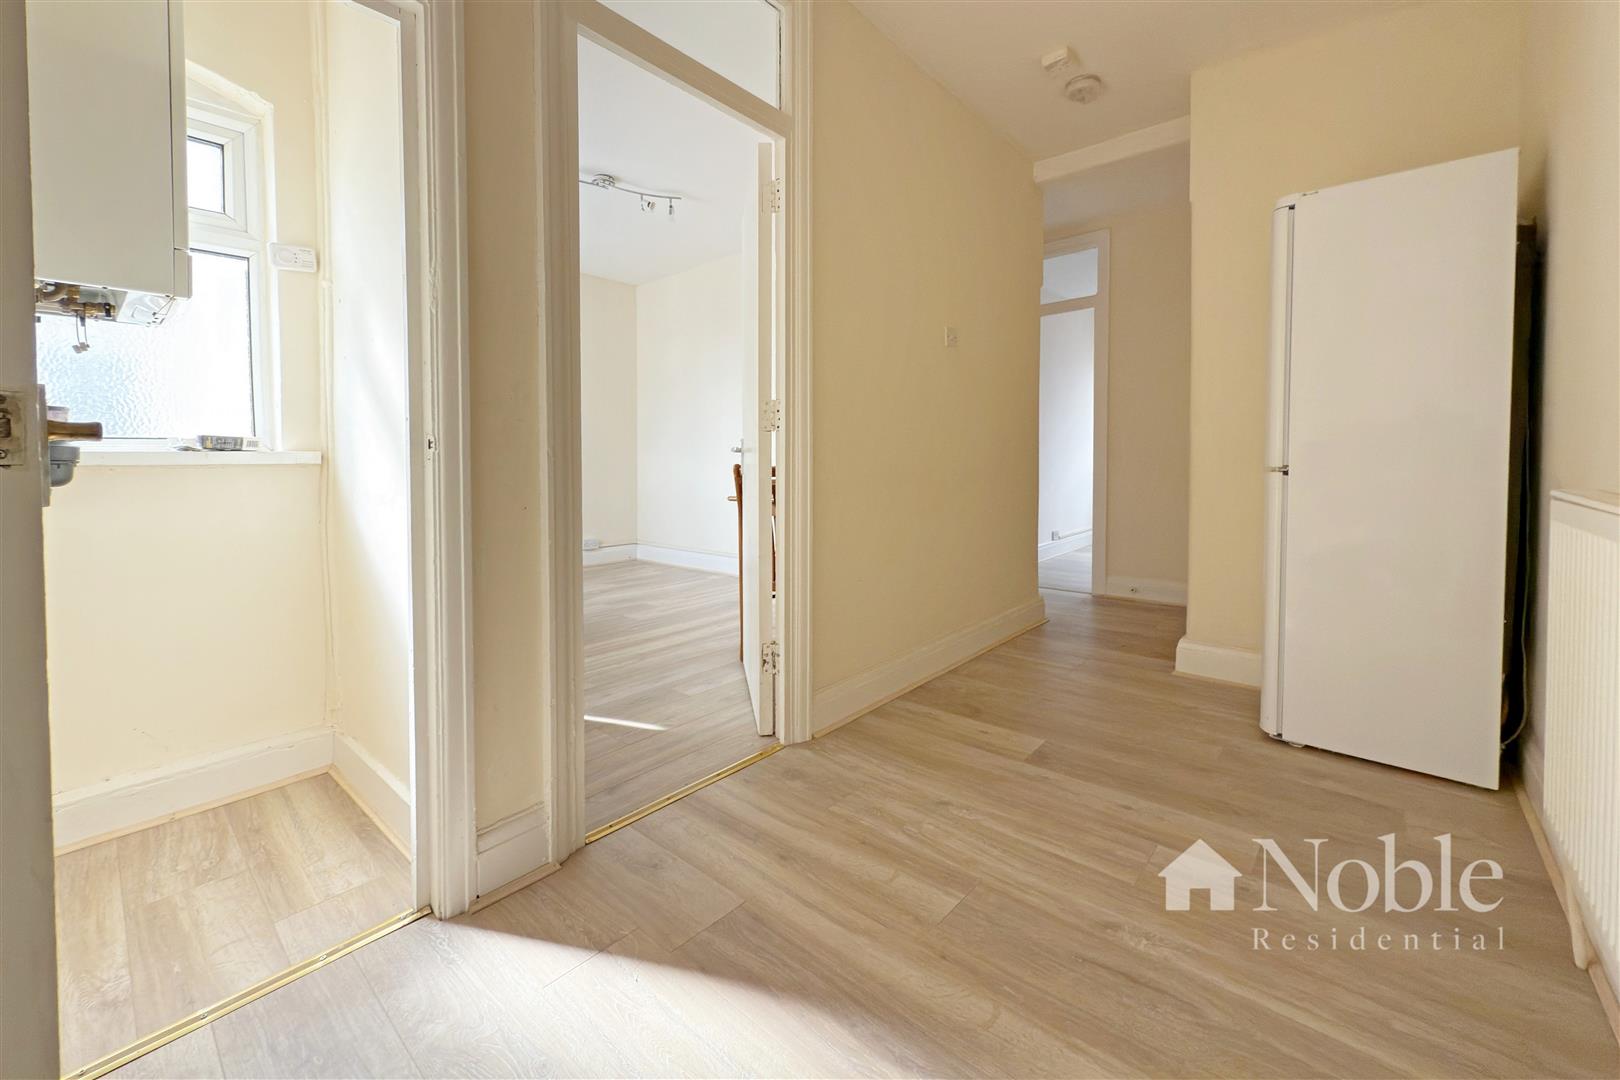
Hallway
Smooth ceiling, radiator, two cupboards, laminate flooring.
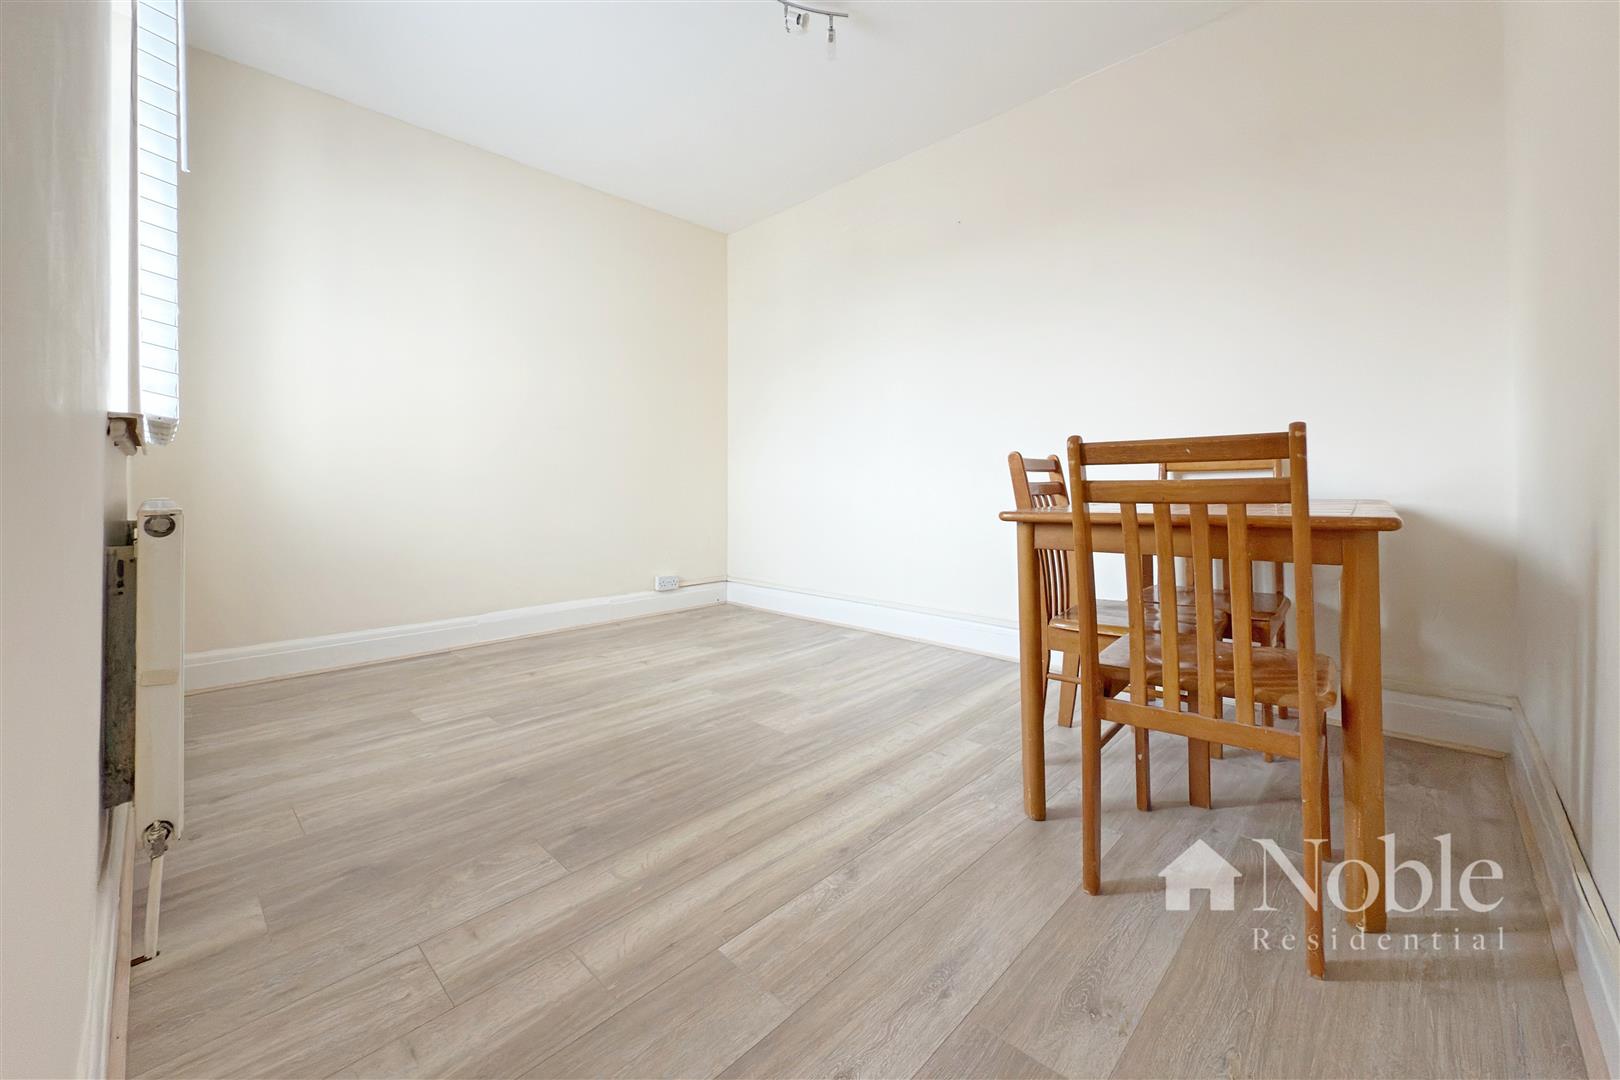
Reception Room (4.34m x 2.74m (14'3 x 9'0))
Double glazed window. Smooth ceiling, radiator, laminate flooring.
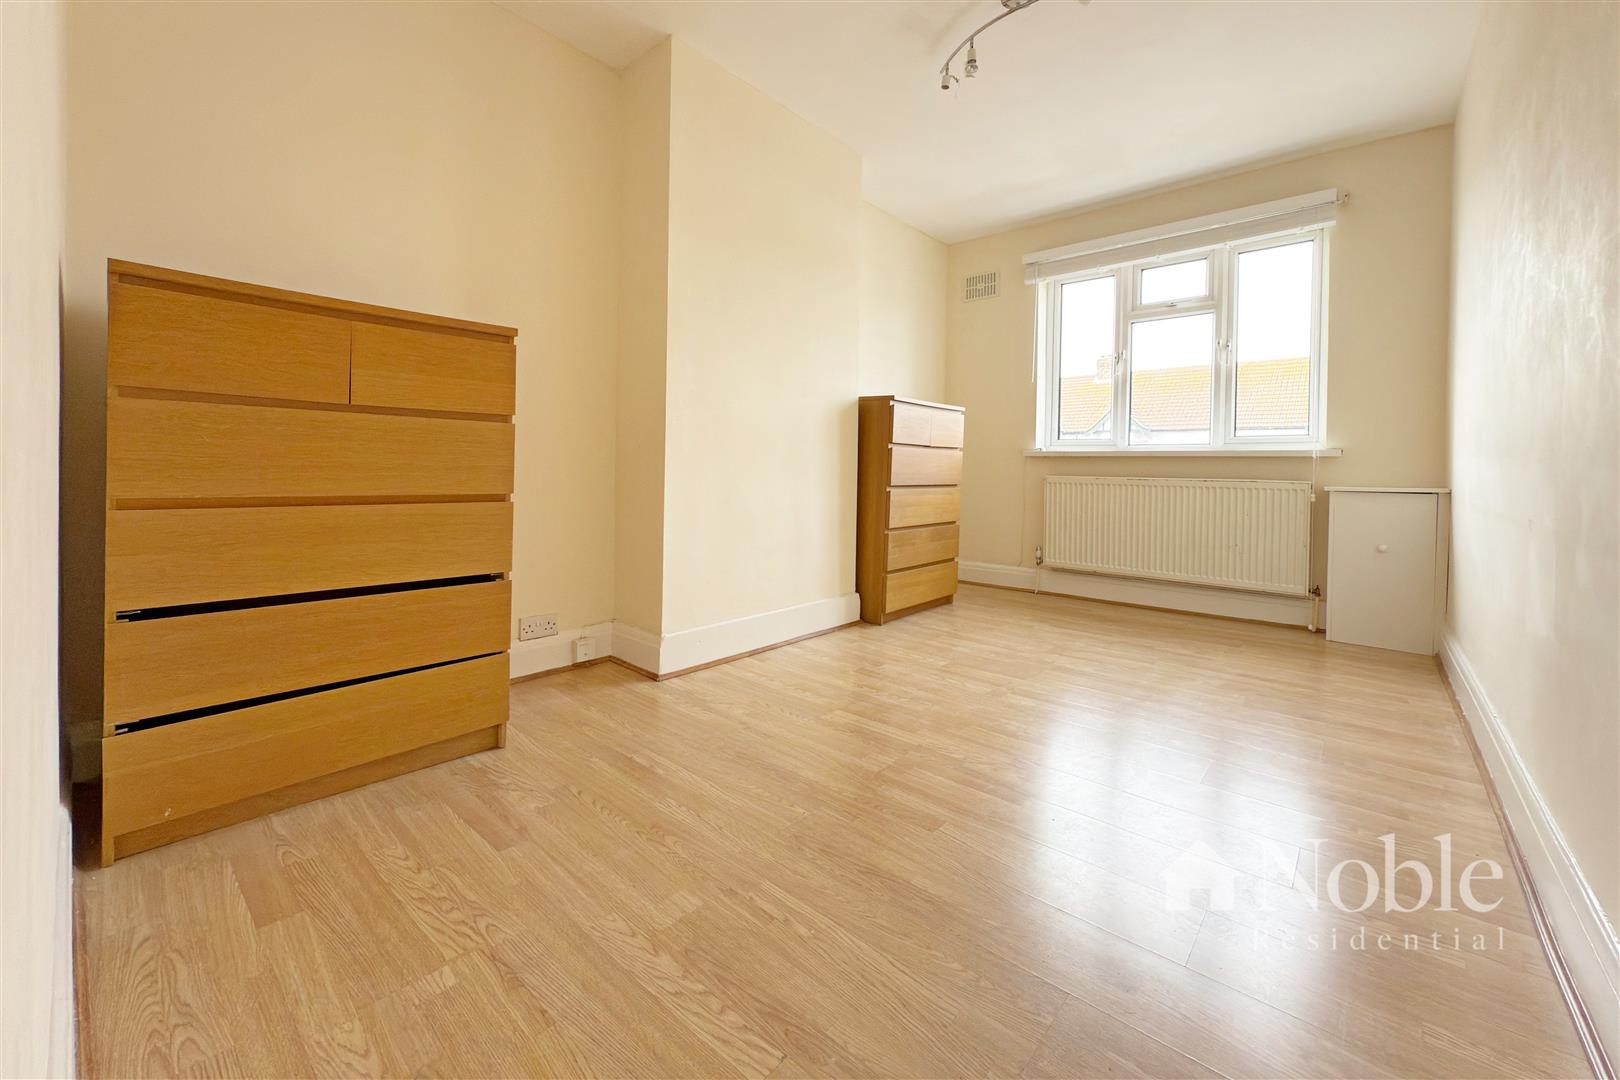
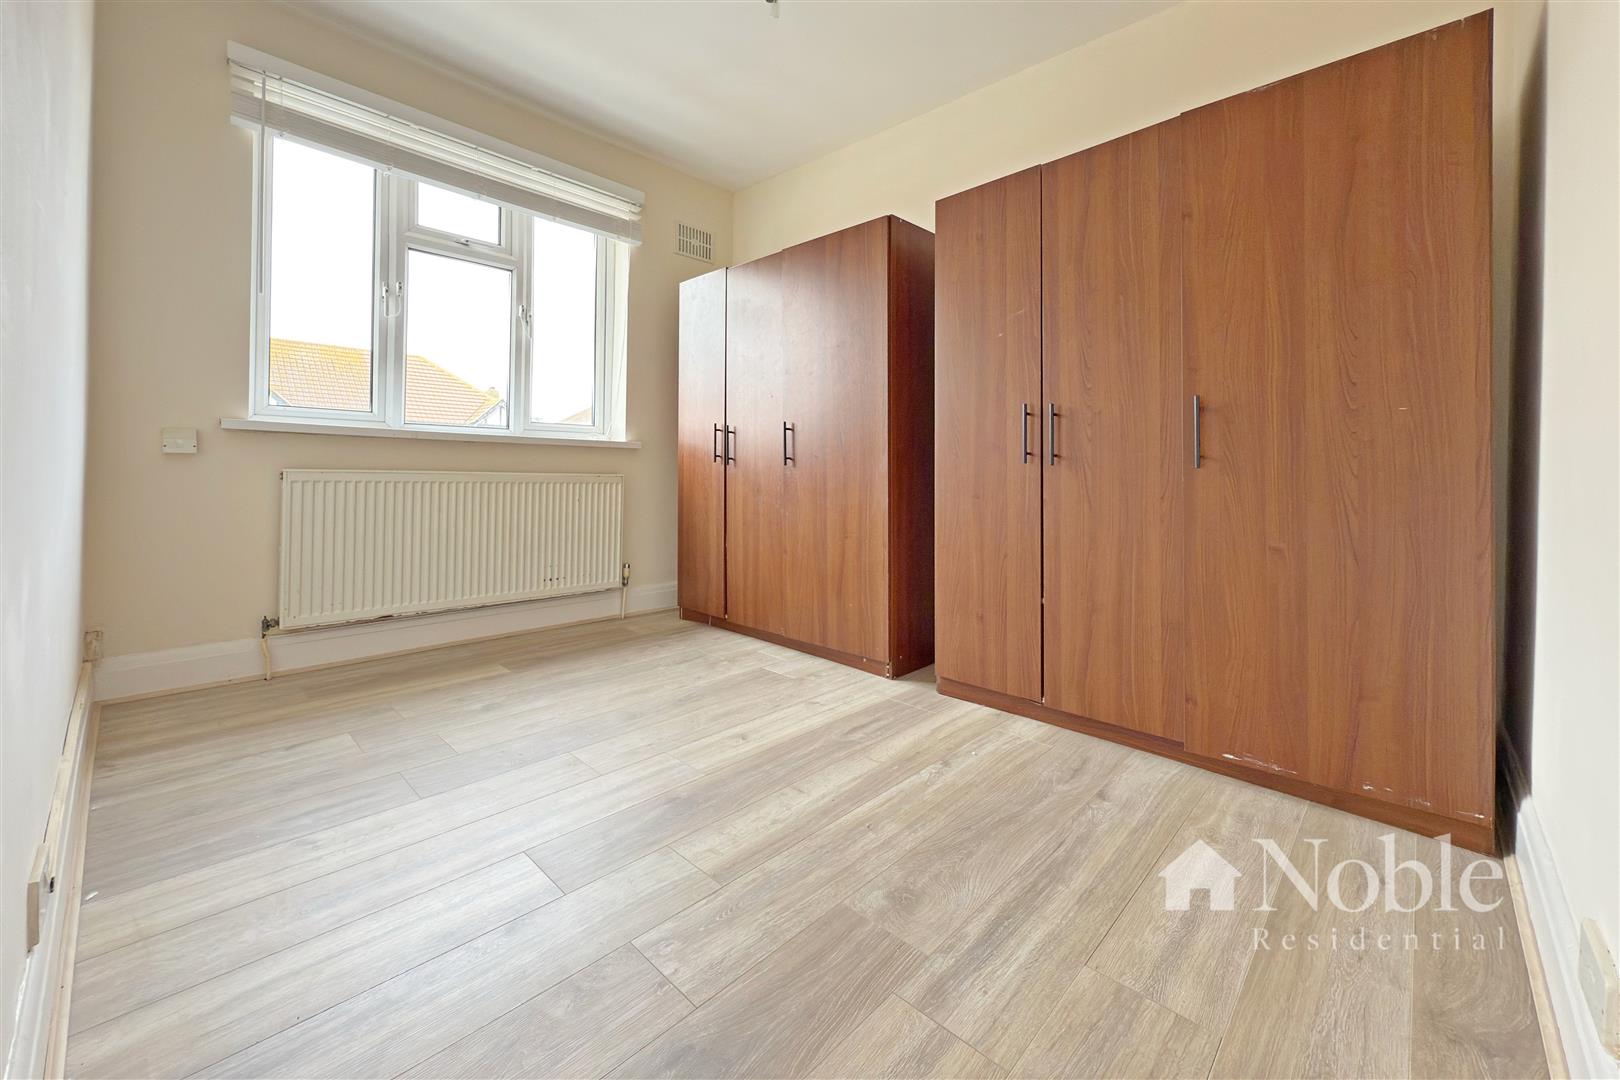
Bedroom One (3.66m x 2.79m (12' x 9'2))
Double glazed window. Smooth ceiling, radiator, laminate flooring.
Bedroom Two (3.30m x 2.64m (10'10 x 8'8))
Double glazed window. Smooth ceiling, radiator, laminate flooring.
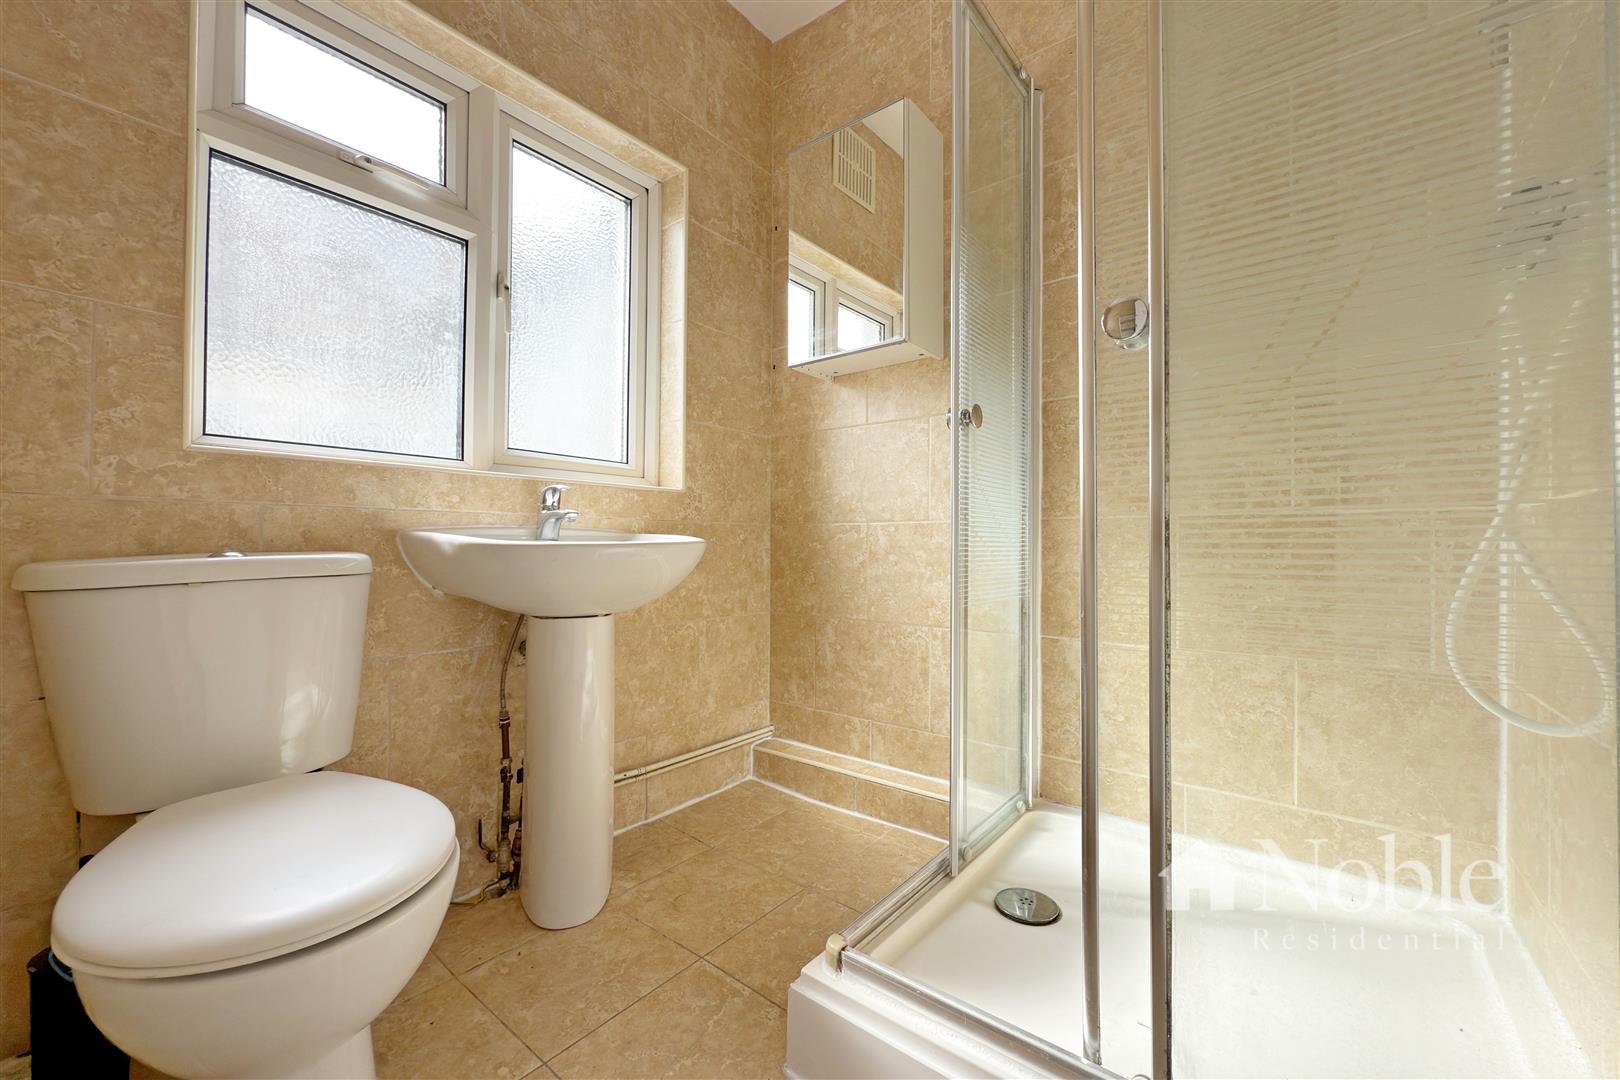
Shower Room (1.78m x 1.75m (5'10 x 5'9))
Double glazed window. Smooth ceiling, suite comprising shower cubicle, pedestal wash basin and low level wc, tiled walls, heated towel rail, tiled floor.
Viewing
Please contact us on 01708 963064 if you wish to arrange a viewing appointment for this property, or require further information.
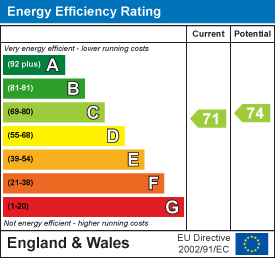
Energy Performance Certificate
Click here to view the Energy Efficiency Rating and Environmental Impact Rating for this property.
Disclaimer
Noble Residential - CM13 endeavour to maintain accurate depictions of properties in Virtual Tours, Floor Plans and descriptions, however, these are intended only as a guide and purchasers must satisfy themselves by personal inspection.
Entrance
Metal external staircase to front door.
Kitchen (2.67m x 1.75m (8'9 x 5'9))
Double glazed window. Smooth ceiling, range of base and eye level wall cabinets with work tops, single drainer stainless steel sink, gas oven, stainless steel overhead extractor, washing machine, tiled walls, tiled floor.
Hallway
Smooth ceiling, radiator, two cupboards, laminate flooring.
Reception Room (4.34m x 2.74m (14'3 x 9'0))
Double glazed window. Smooth ceiling, radiator, laminate flooring.
Bedroom One (3.66m x 2.79m (12' x 9'2))
Double glazed window. Smooth ceiling, radiator, laminate flooring.
Bedroom Two (3.30m x 2.64m (10'10 x 8'8))
Double glazed window. Smooth ceiling, radiator, laminate flooring.
Shower Room (1.78m x 1.75m (5'10 x 5'9))
Double glazed window. Smooth ceiling, suite comprising shower cubicle, pedestal wash basin and low level wc, tiled walls, heated towel rail, tiled floor.
Viewing
Please contact us on 01708 963064 if you wish to arrange a viewing appointment for this property, or require further information.
Energy Performance Certificate
Click here to view the Energy Efficiency Rating and Environmental Impact Rating for this property.
Disclaimer
Noble Residential - CM13 endeavour to maintain accurate depictions of properties in Virtual Tours, Floor Plans and descriptions, however, these are intended only as a guide and purchasers must satisfy themselves by personal inspection.