Full Description
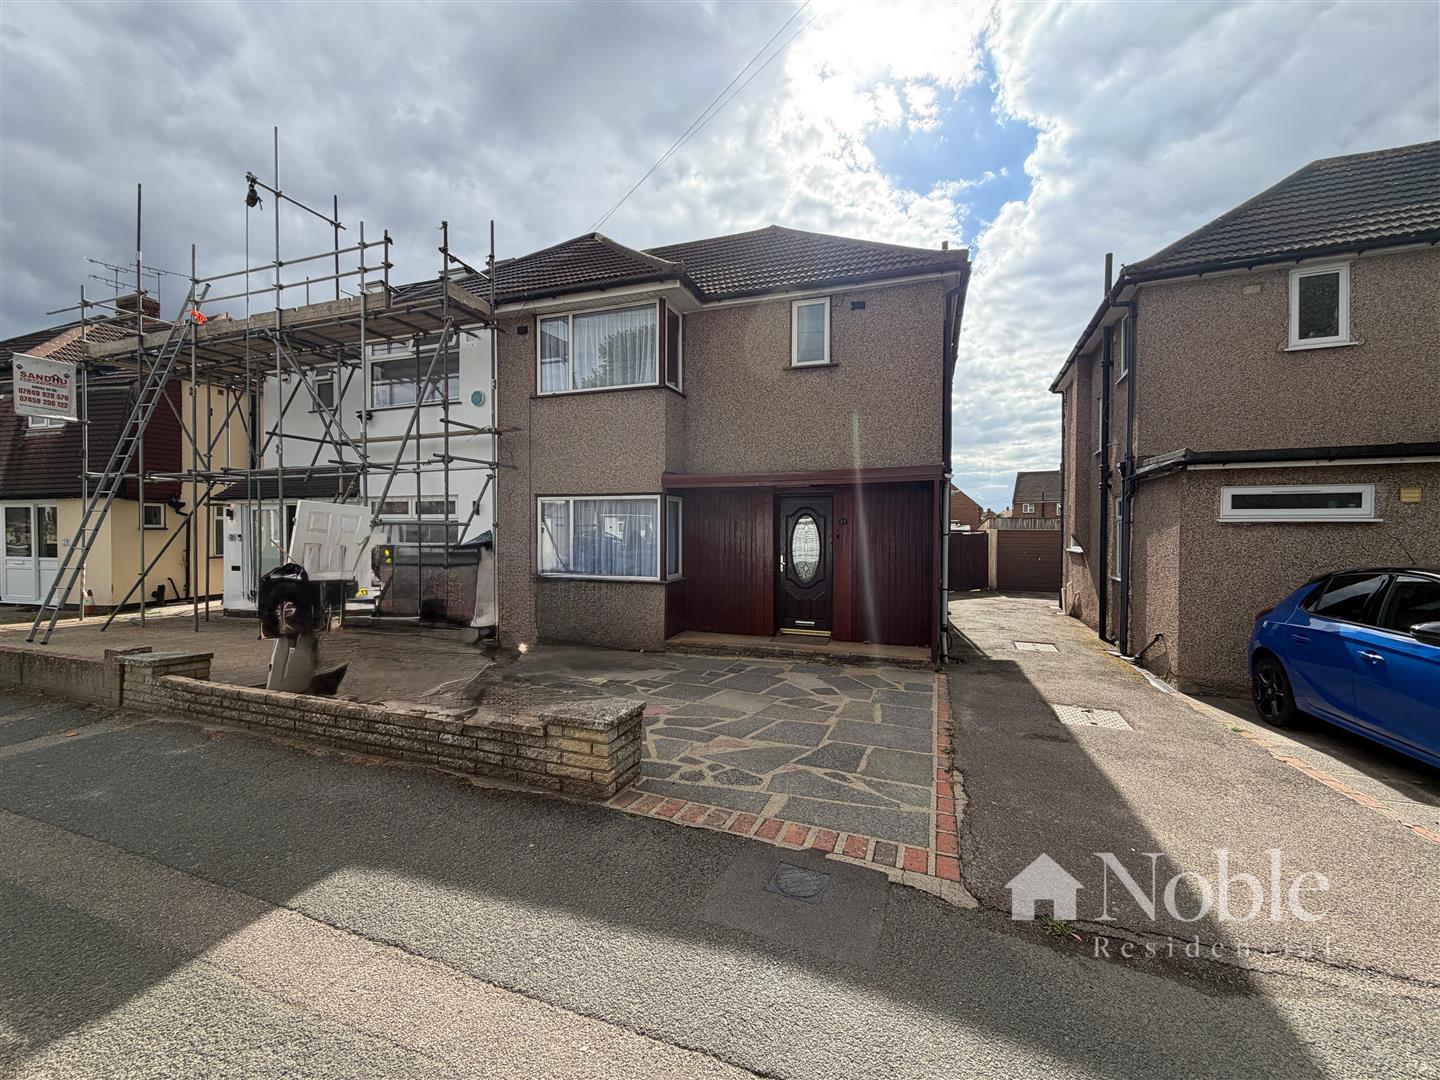
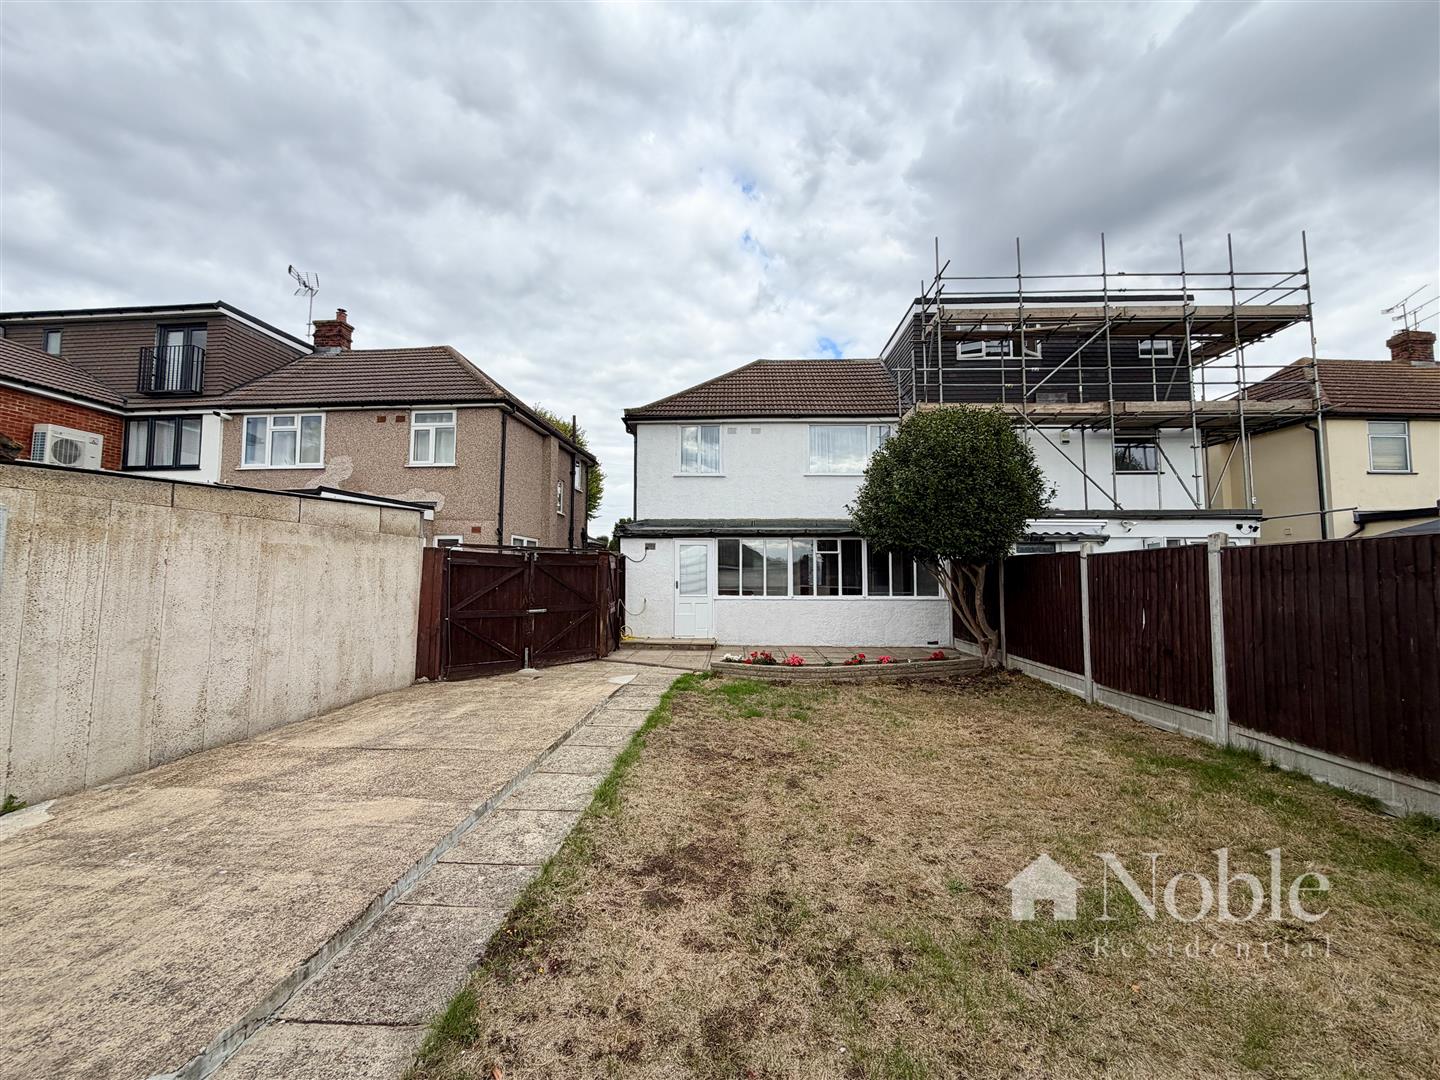
Available immediately is the three bedroom semi detached ideally located for Elm Park (District Line) Station the accommodation includes two reception rooms, newly fitted kitchen including appliances, three bedrooms an bathroom. Externally there is a driveway and a 45 ft garden.
Entrance Hall
Entrance door, frosted double glazed window to side, stairs to first floor, radiator, laminate flooring.
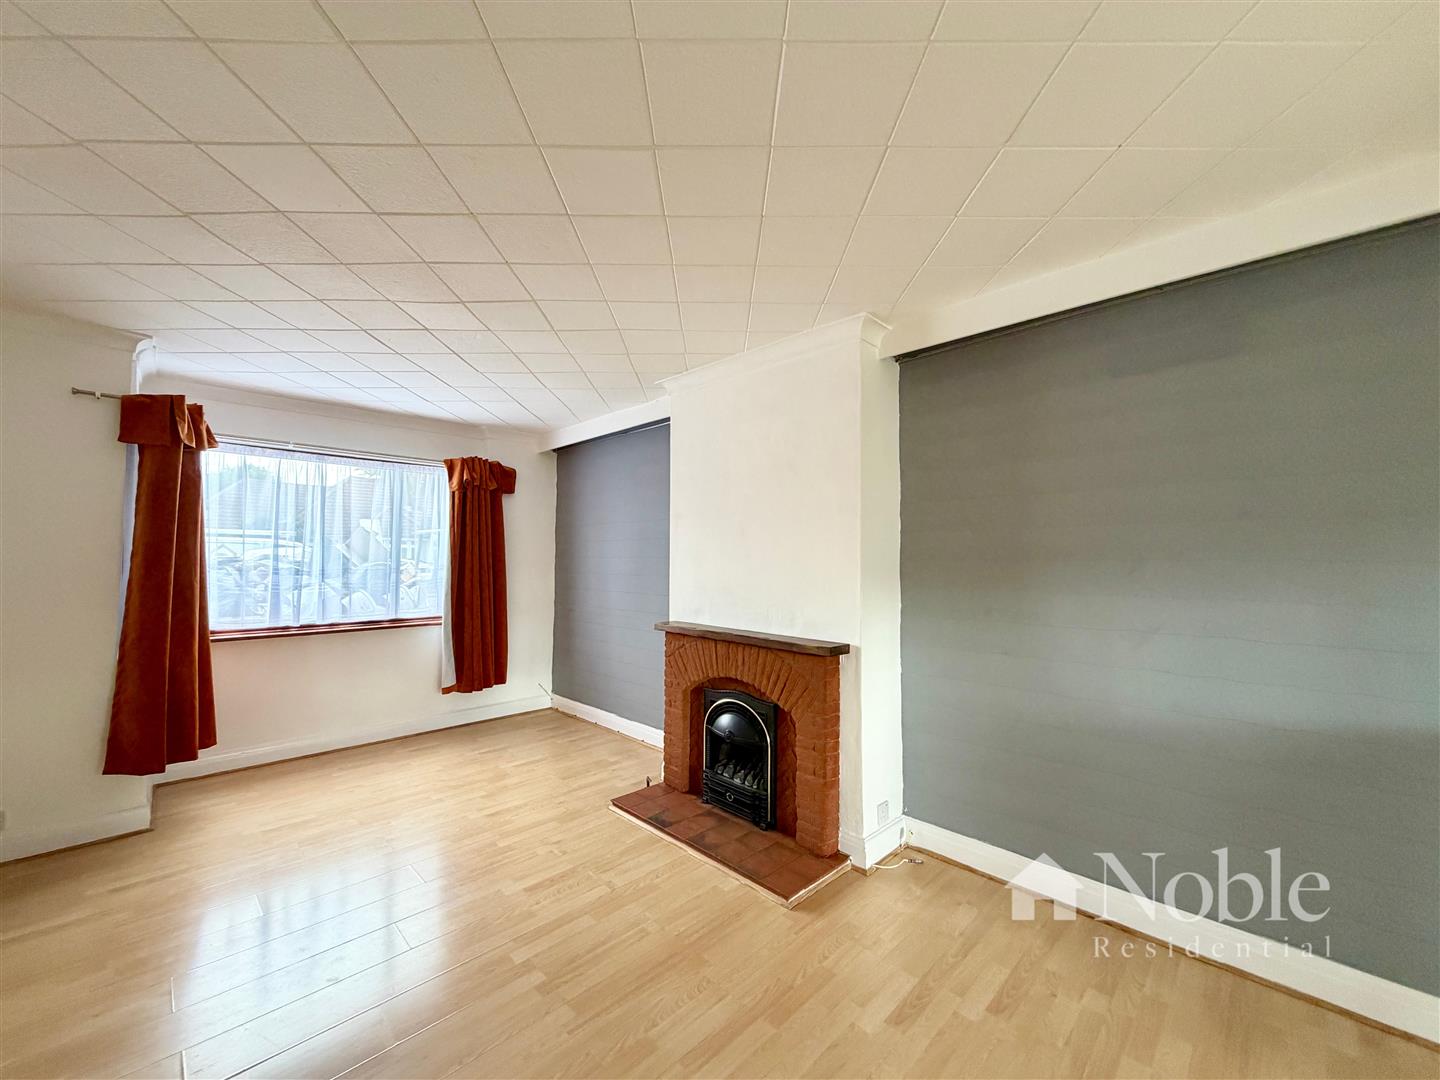
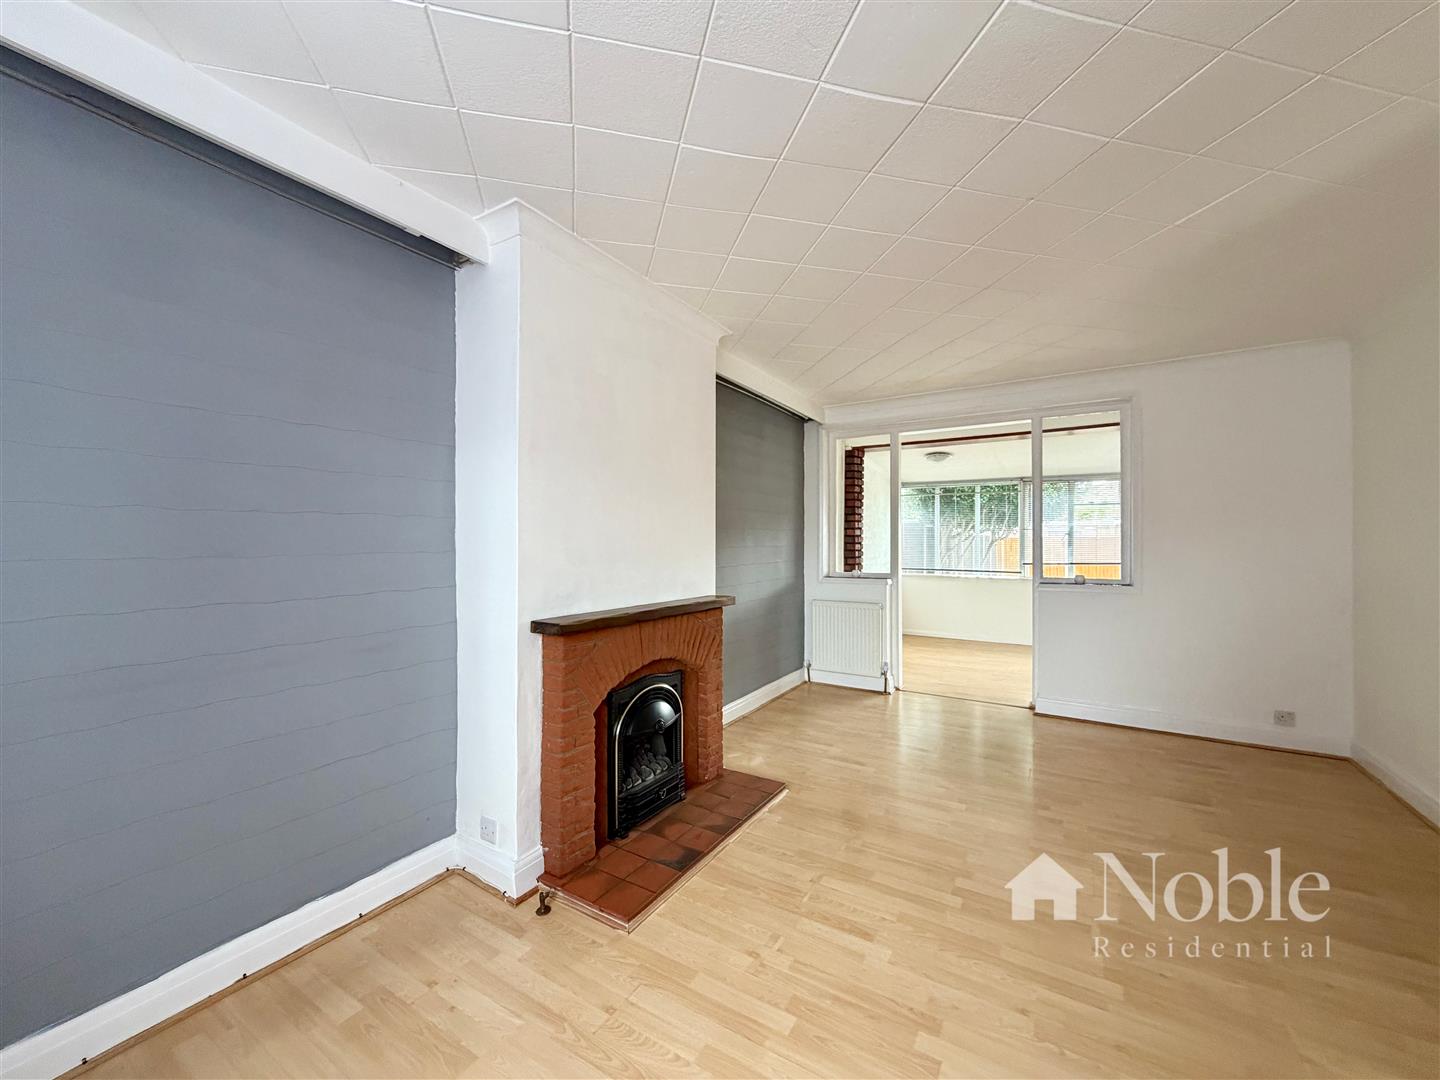
Reception Room One (5.44m x 3.38m (17'10 x 11'1 ))
Double glazed bay window to front, two radiators, coved ceiling, laminate flooring.
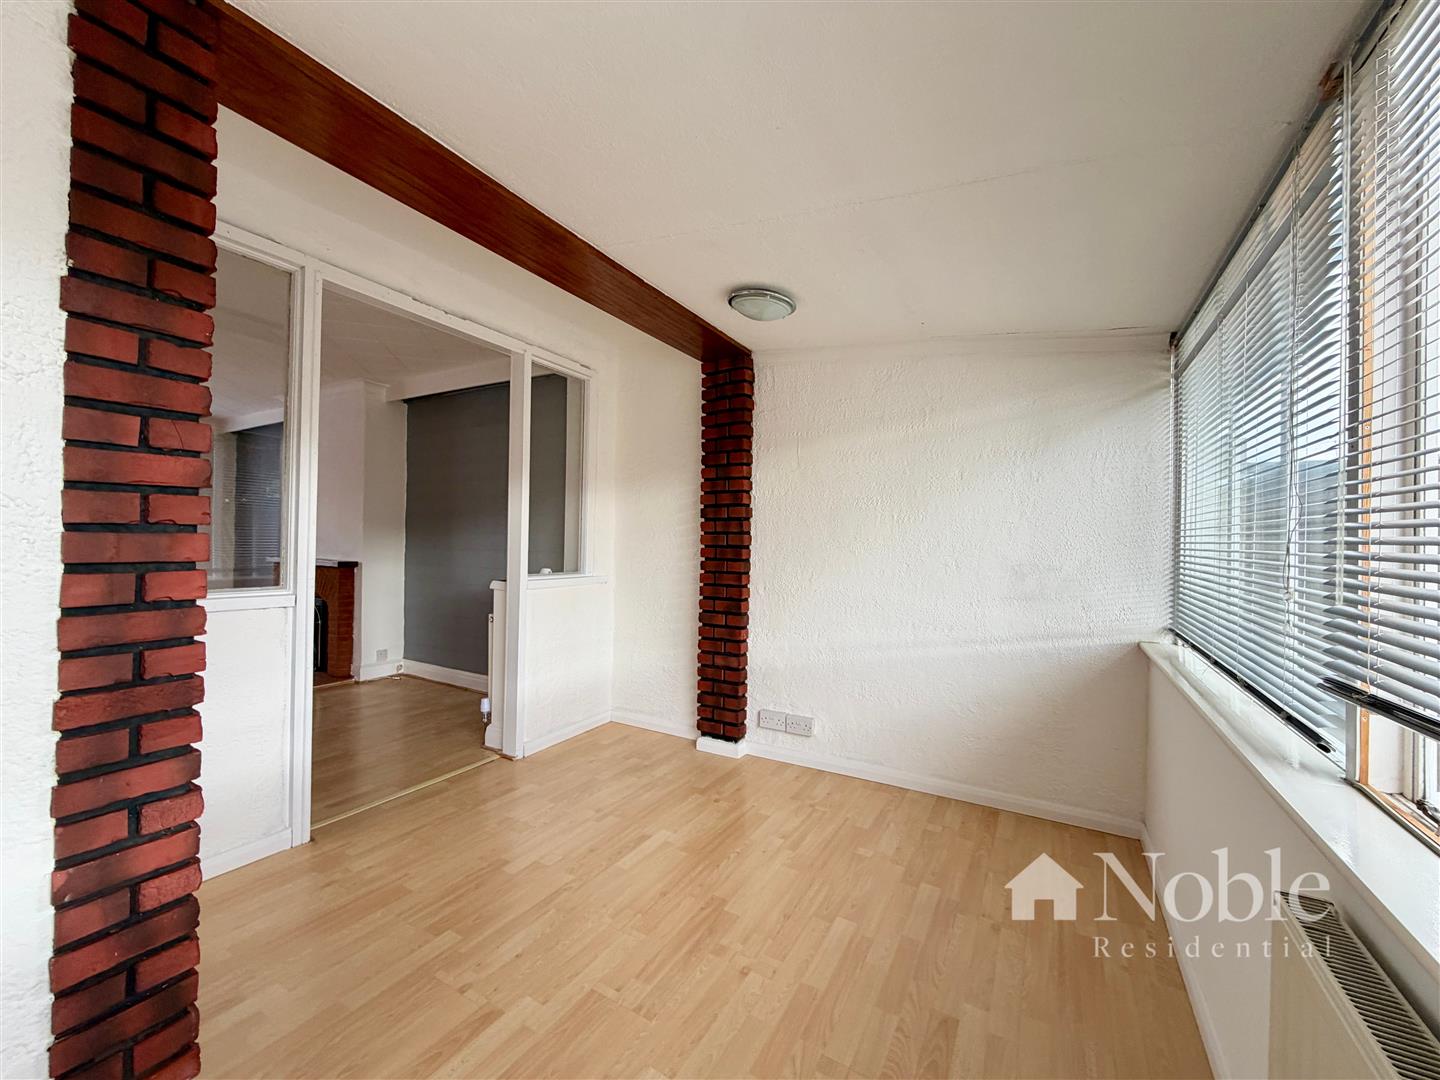
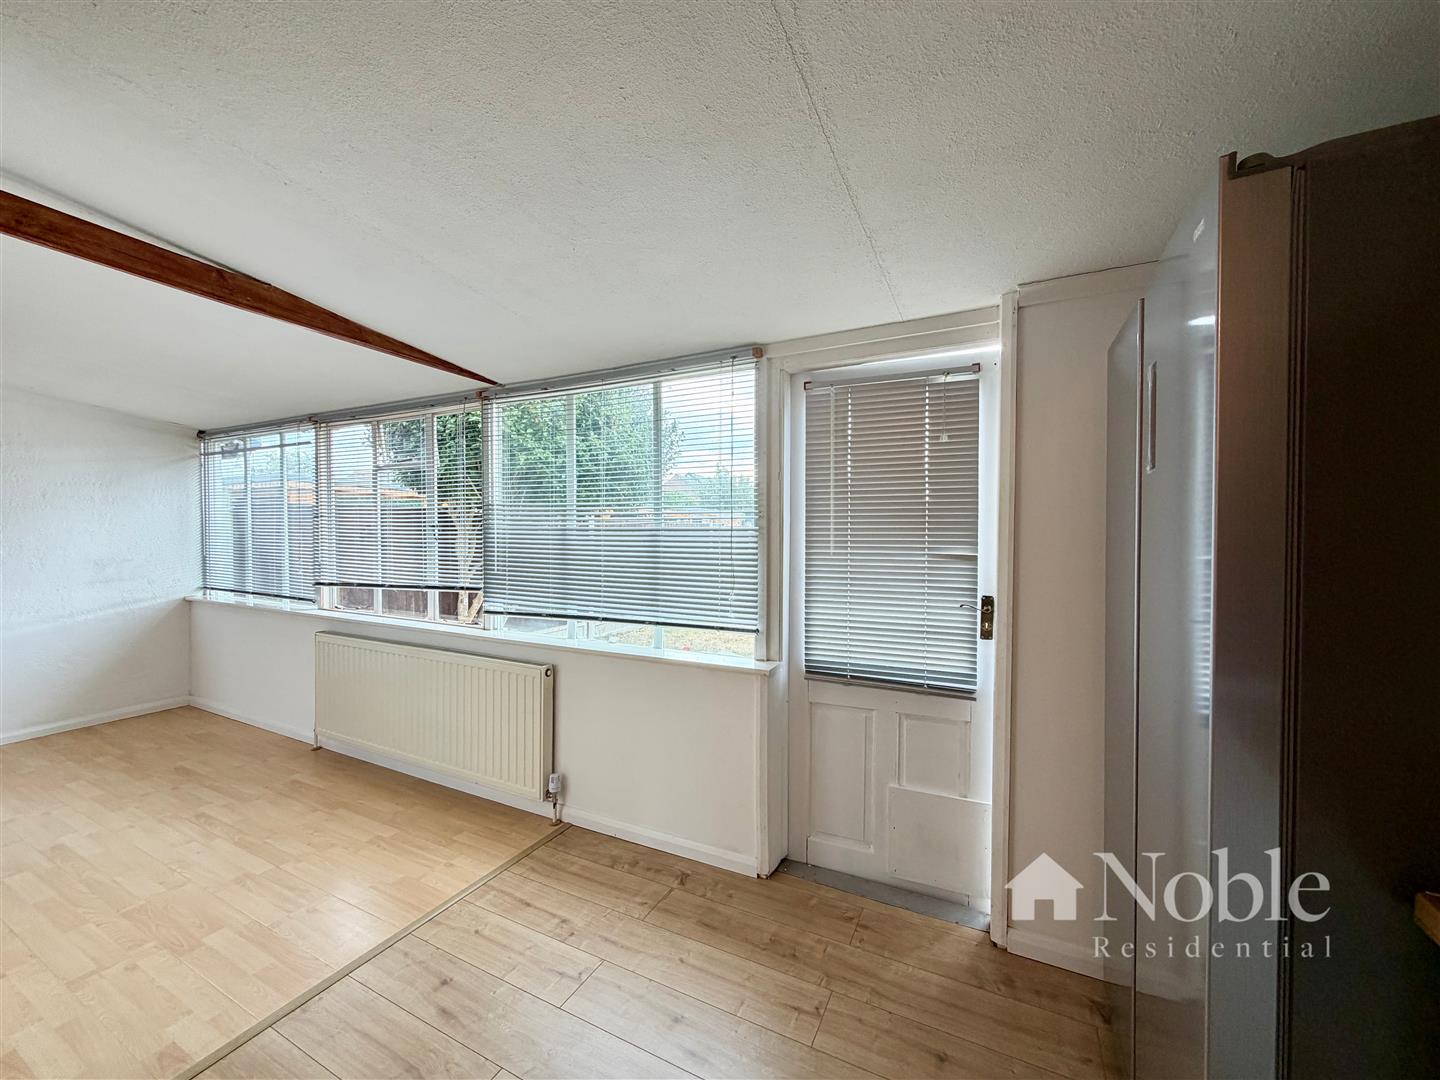
Reception Room Two (6.20m x 2.82m narrowing to 1.78m (20'4 x 9'3 narro)
Part glazed door to rear, window to rear, radiator, laminate flooring.
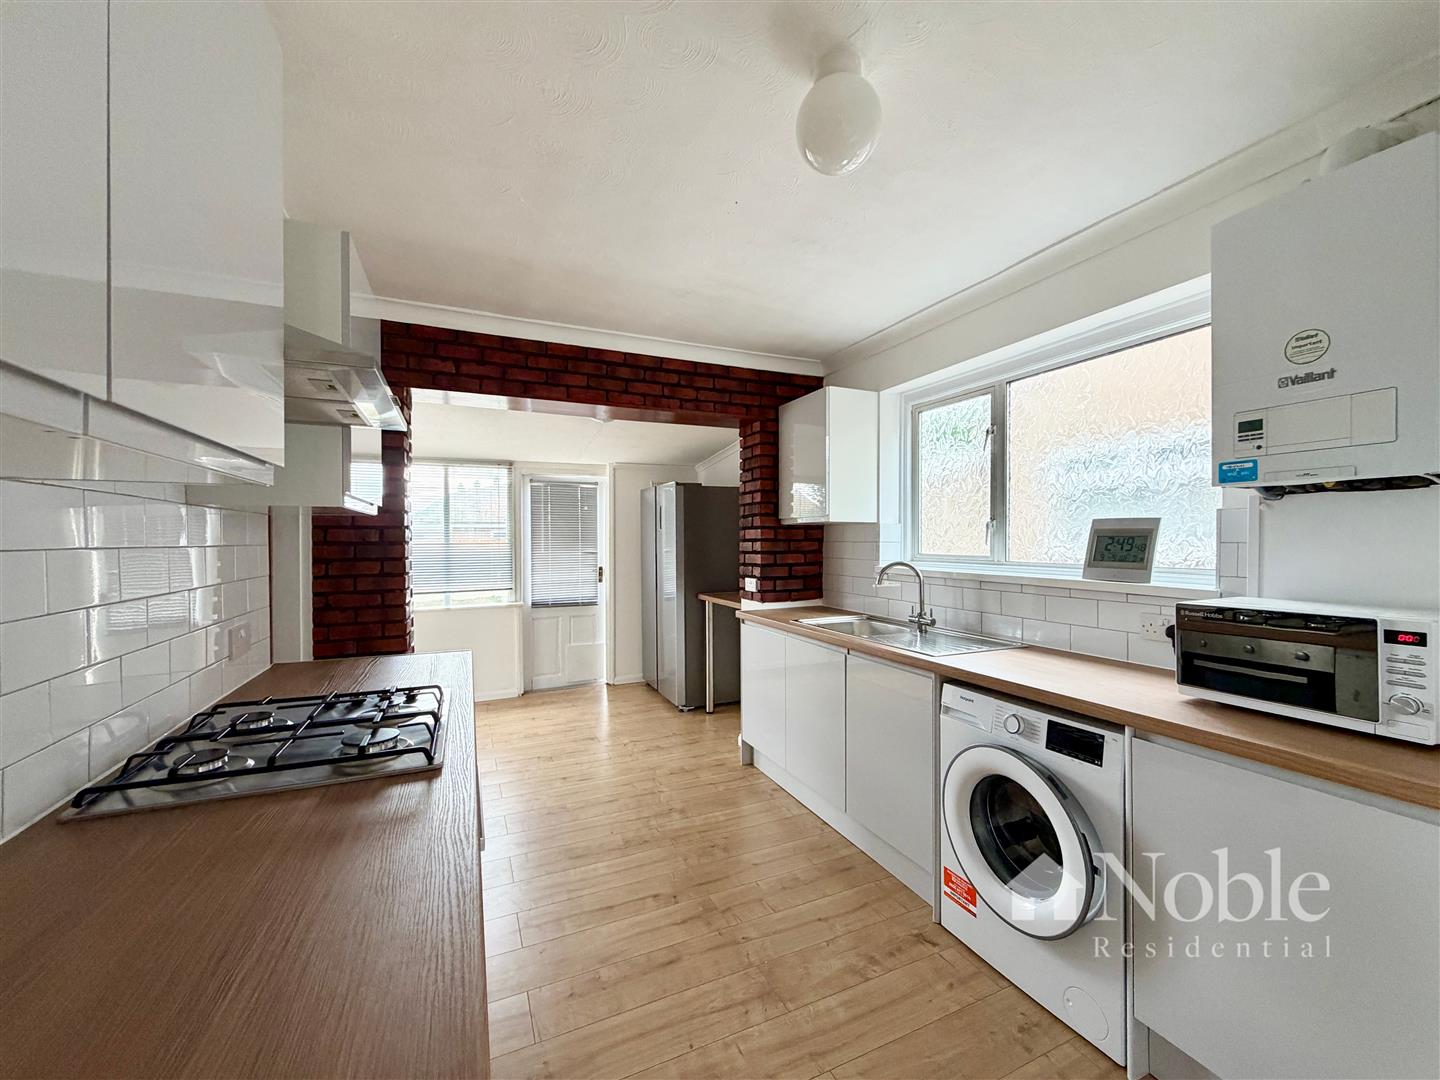
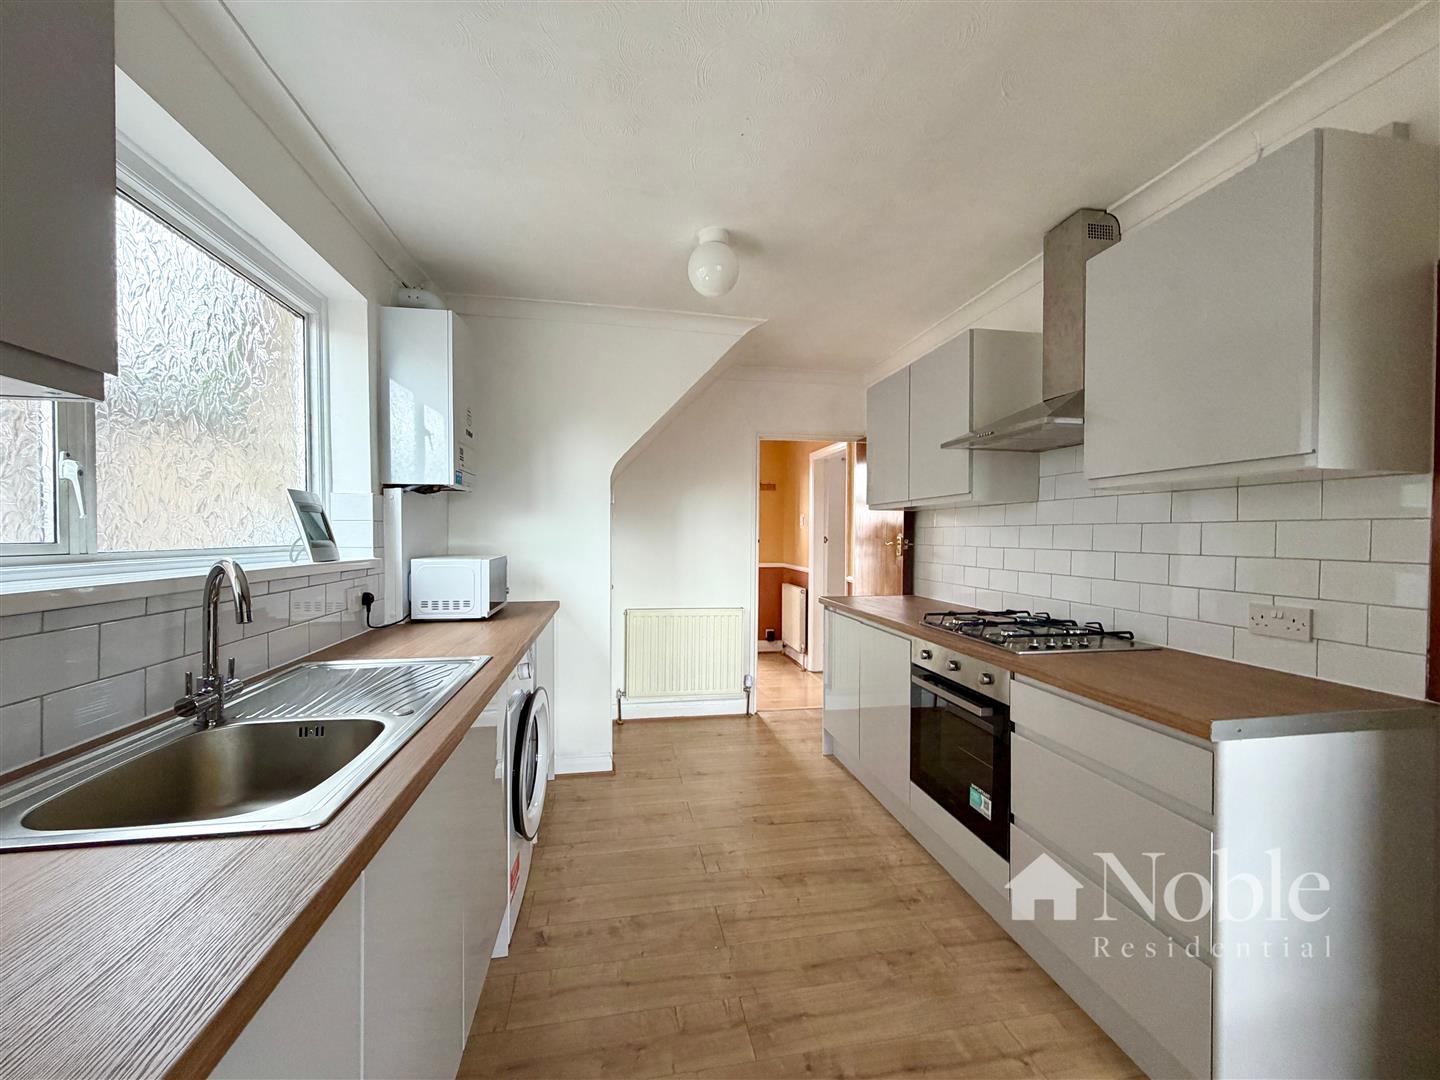
Kitchen (3.63m x 2.69m (11'11 x 8'10))
Frosted double glazed window to side, radiator, laminate flooring, open plan to dining area. Kitchen includes wall and base units, stainless steel single drainer sink, gas hob, oven, extractor, boiler, washing machine, fridge freezer, cupboard, part tiled walls.
Landing
Frosted double glazed window to side, loft access, laminate flooring.
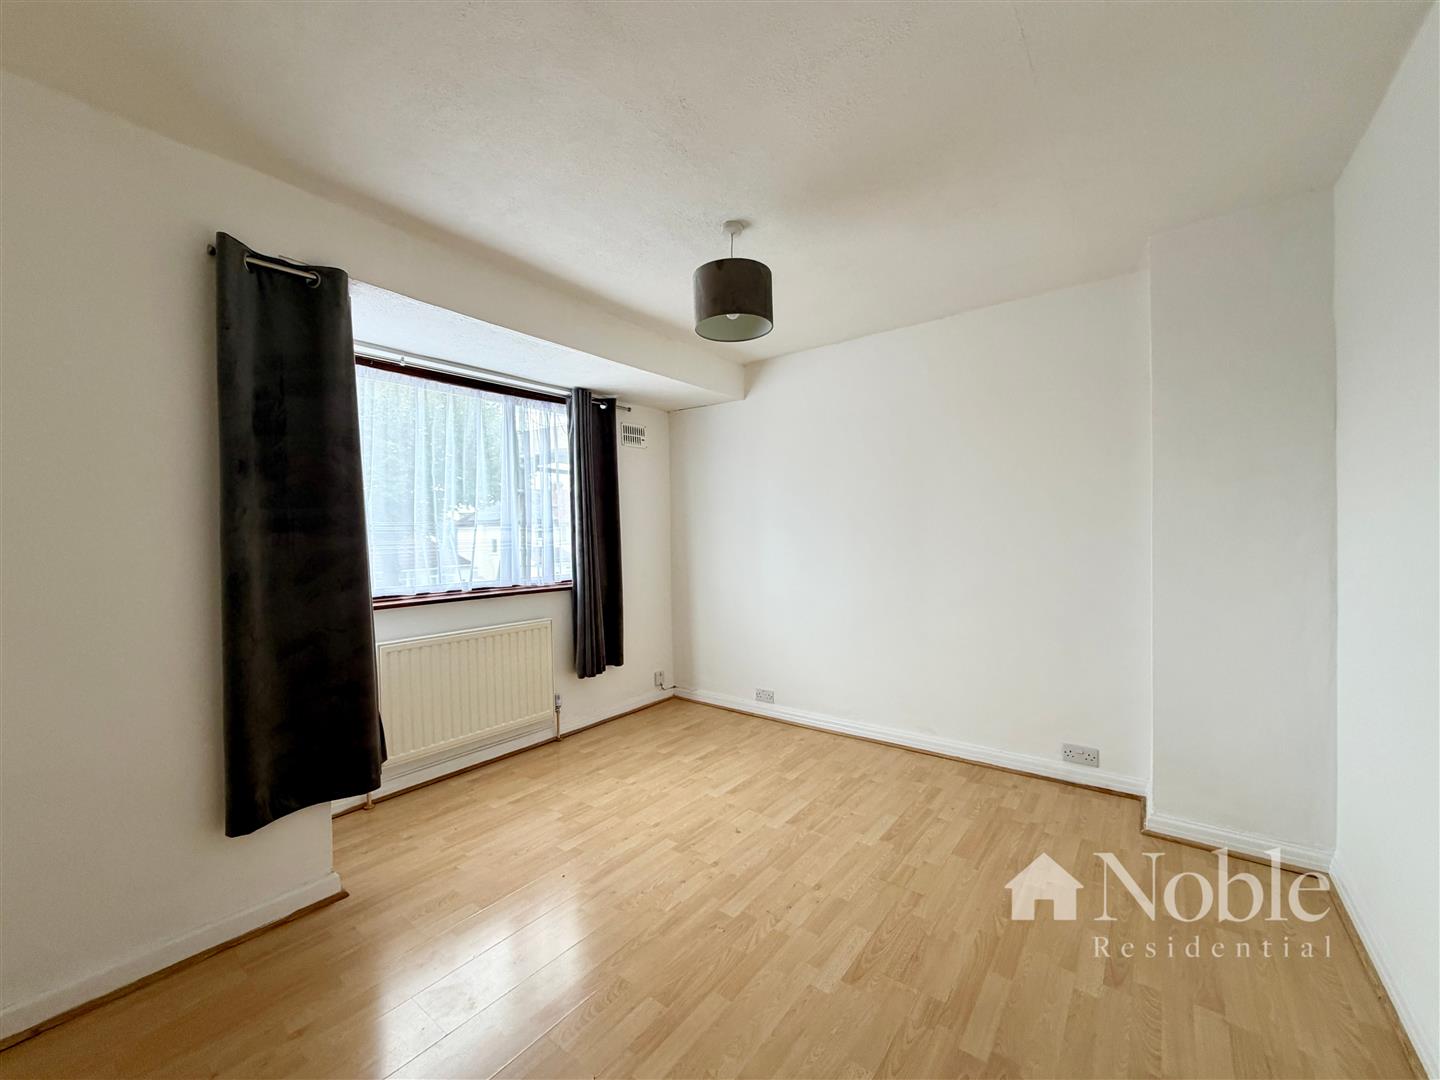
Bedroom One (3.78m x 3.53m max (12'5 x 11'7 max))
Double glazed bay window to front, radiator, laminate flooring.
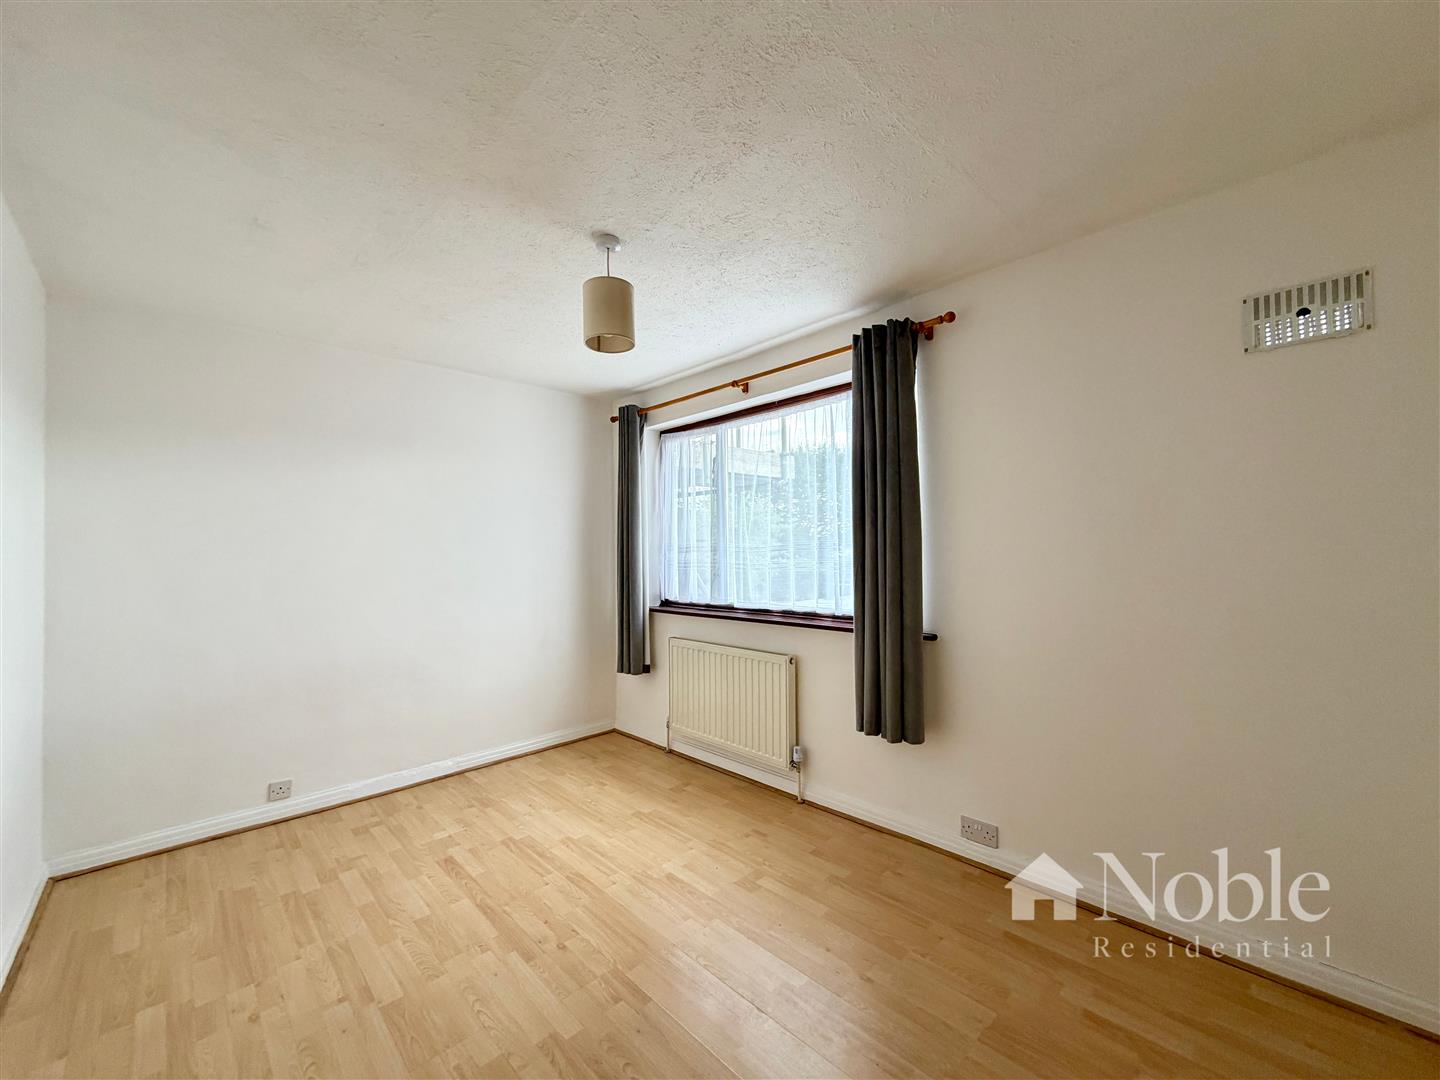
Bedroom Two (3.99m x 2.82m (13'1 x 9'3))
Double glazed window to rear, radiator, laminate flooring.
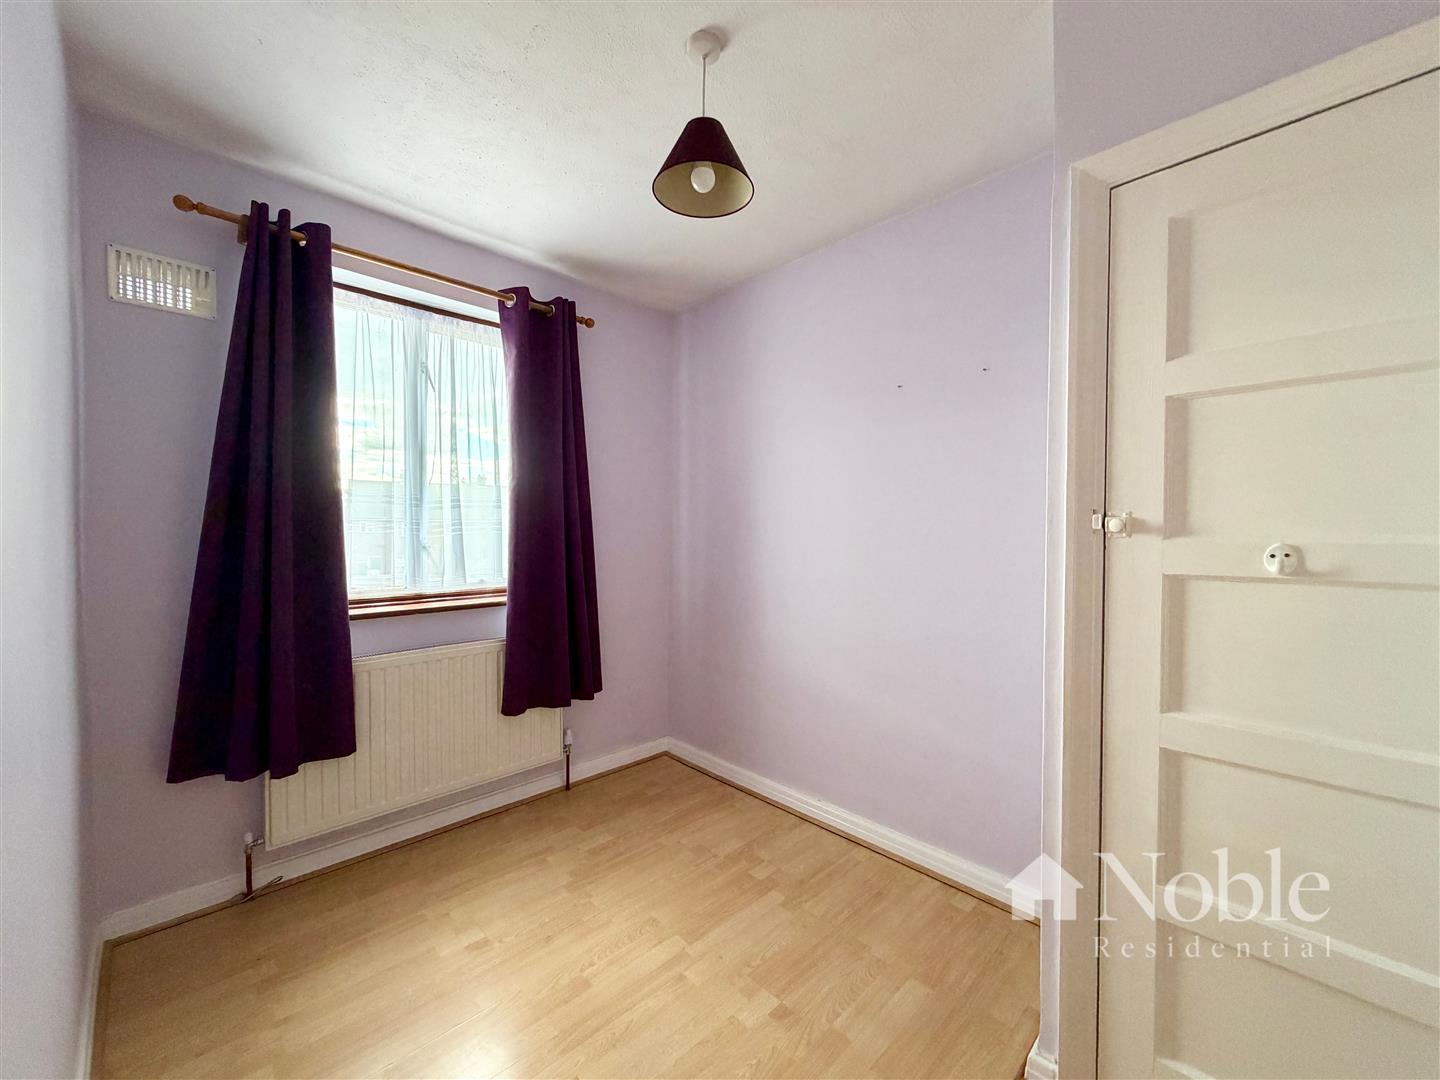
Bedroom Three (2.82m x 2.18m (9'3 x 7'2))
Double glazed window to rear, cupboard, radiator, laminate flooring.
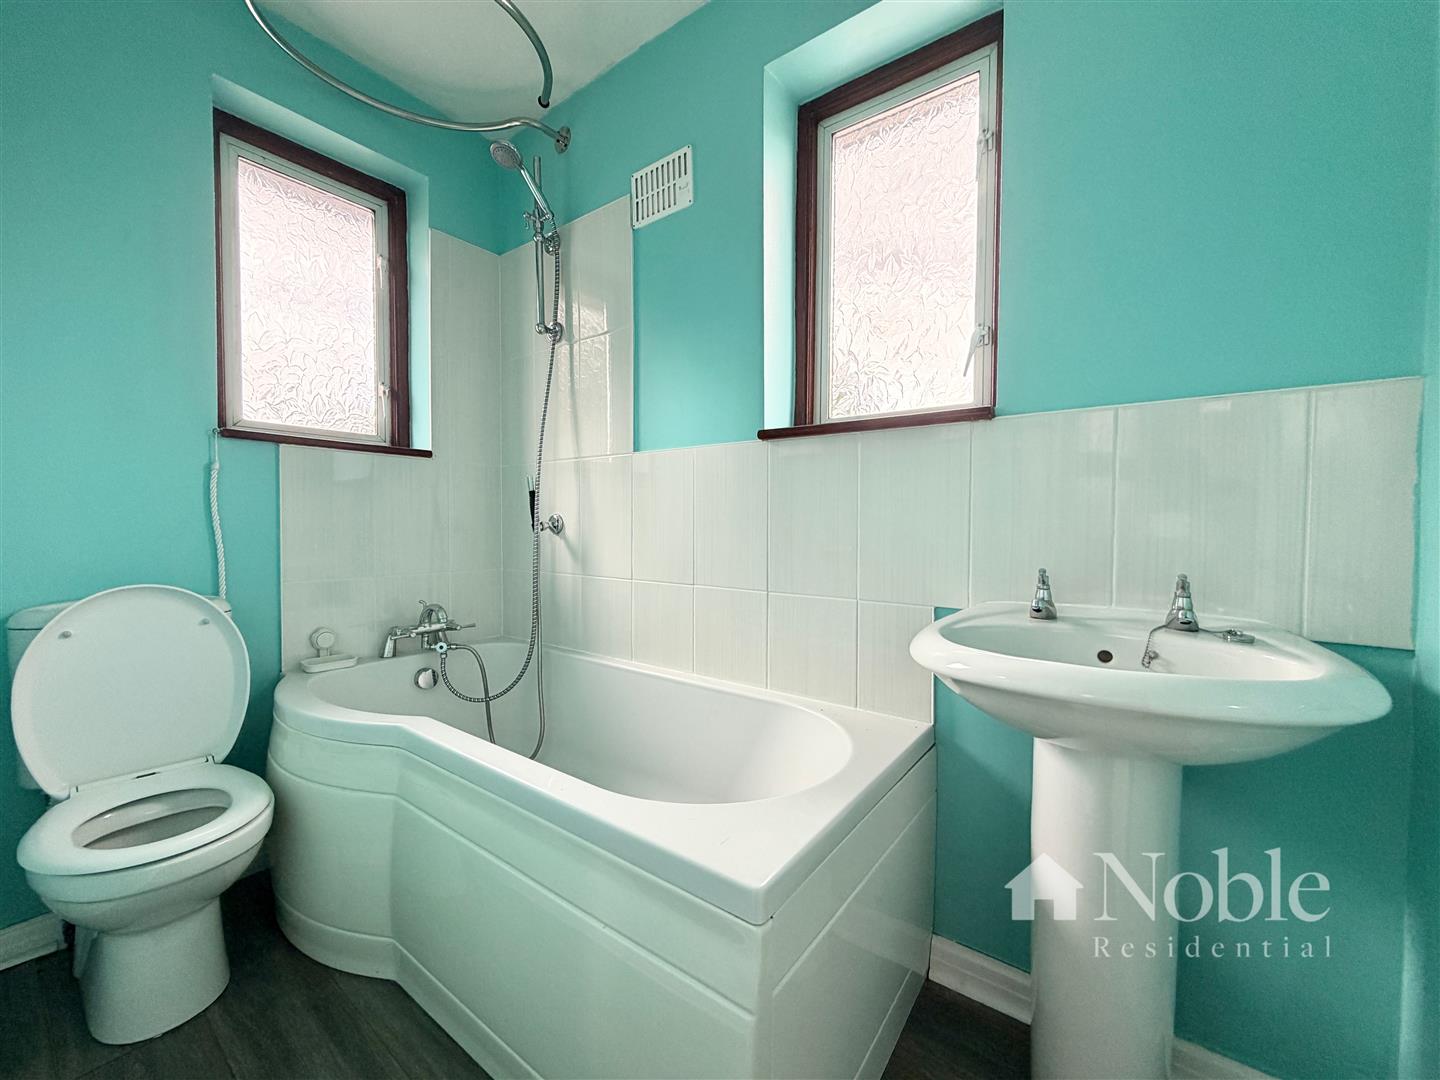
Bathroom
Frosted double glazed window to front and side, low level WC, pedestal wash hand basin, bath with overhead shower, radiator, part tiled walls, laminate flooring.
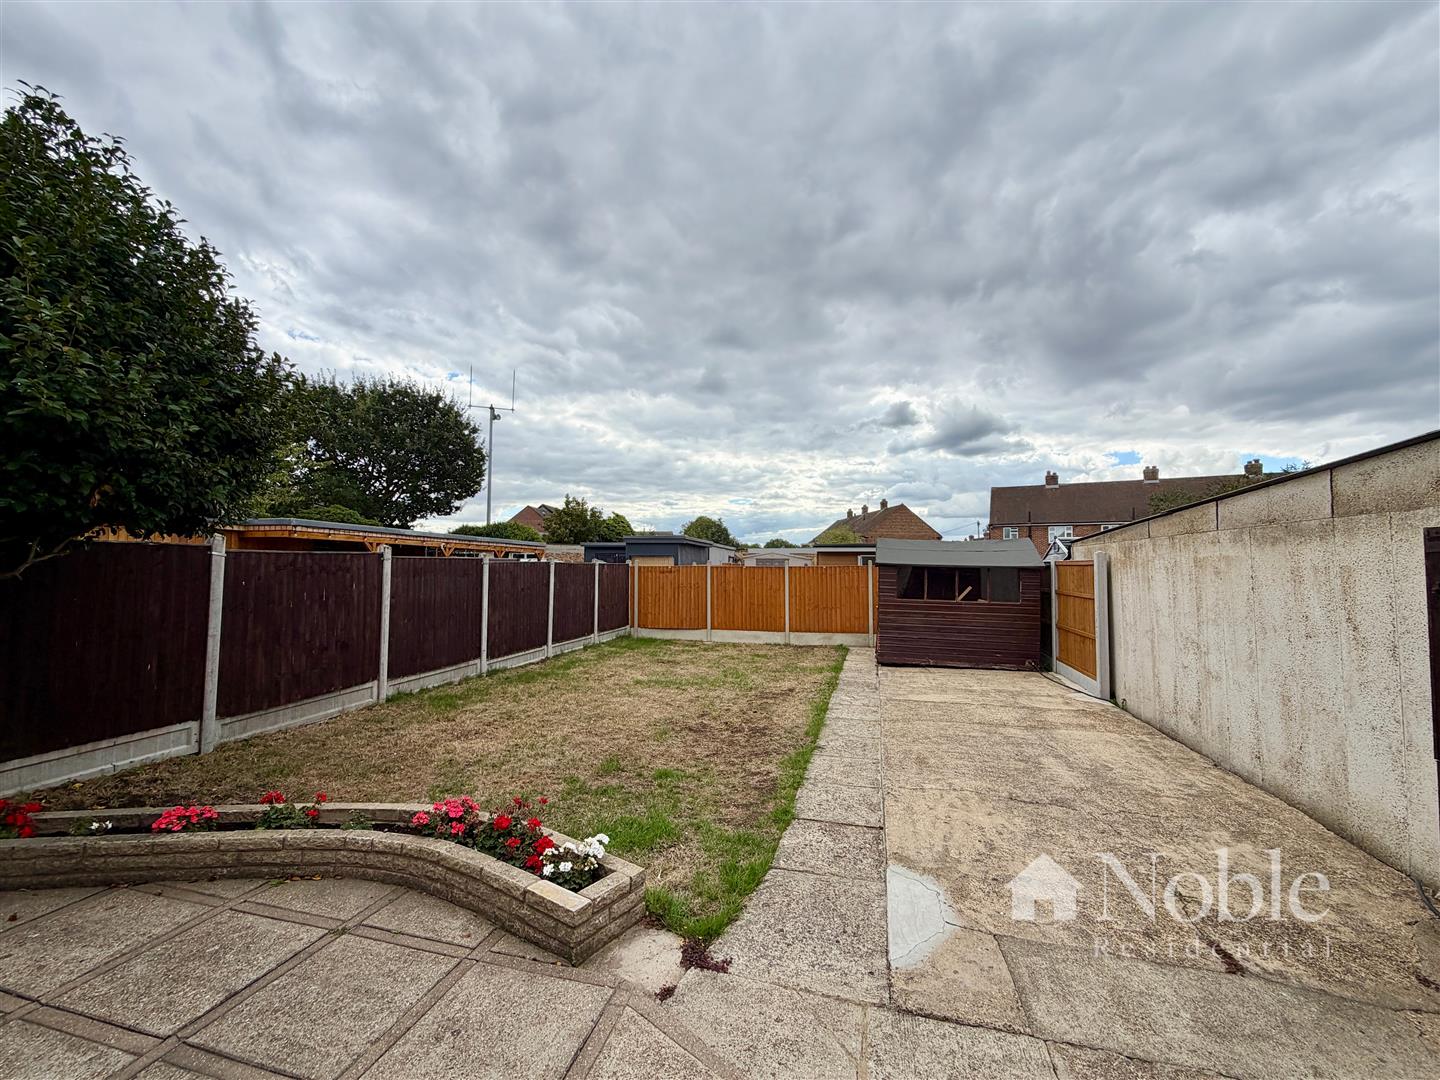
Garden (13.72m (45'))
Patio, lawn, shed, outside tap, side pedestrian access.
Driveway
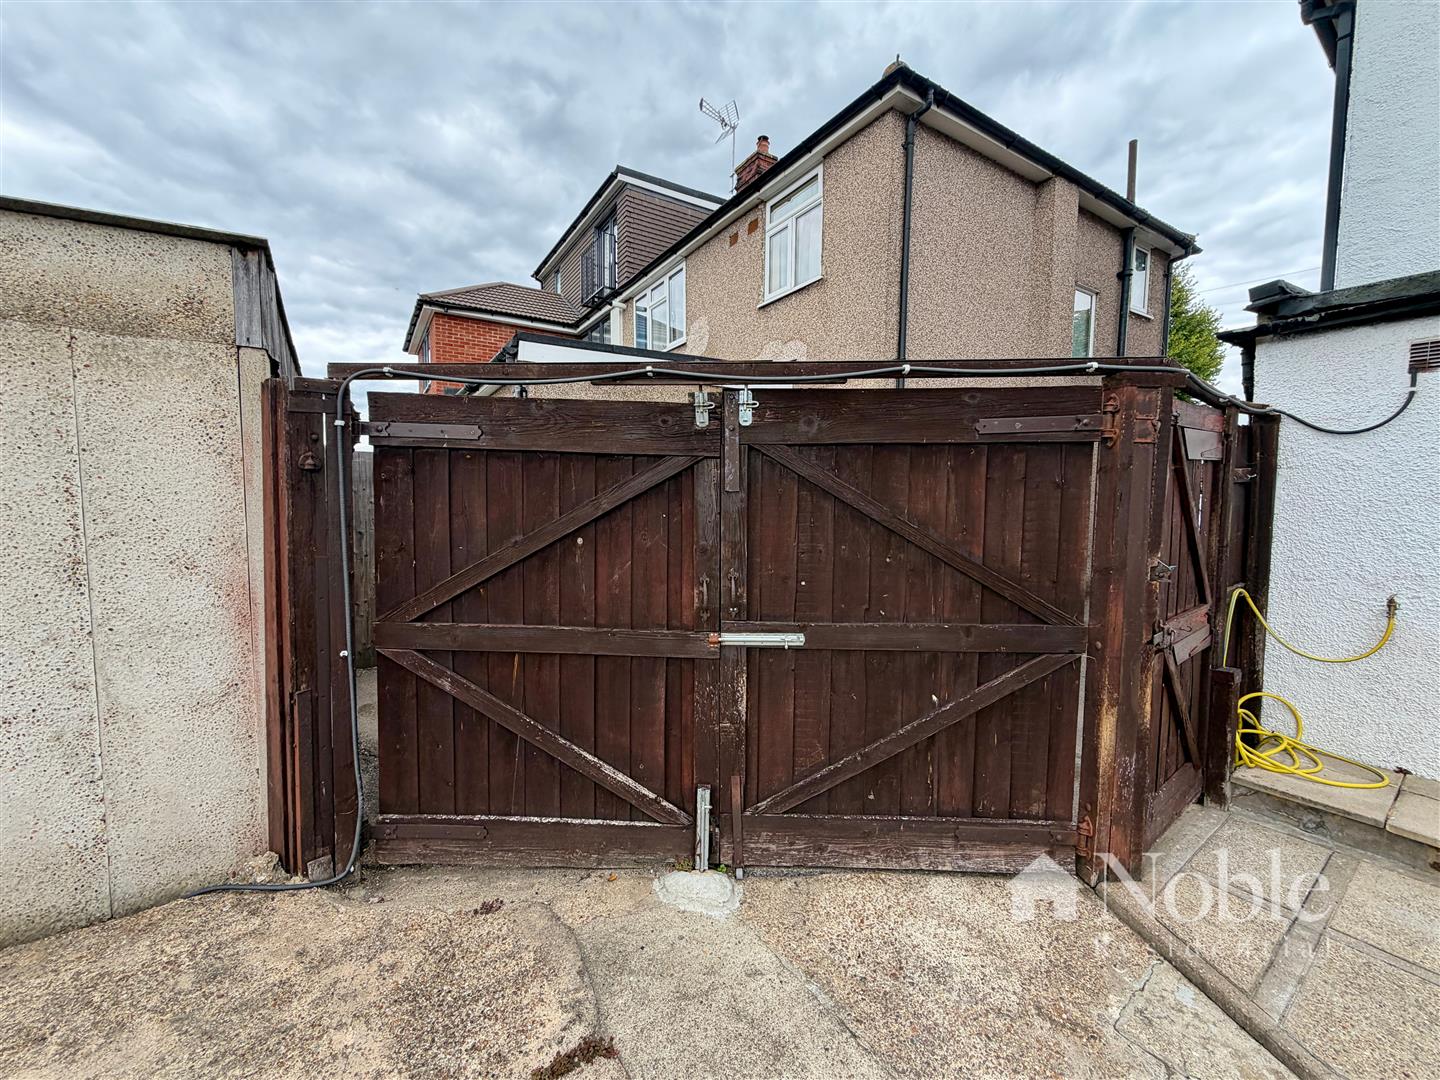
Driveway to front. shared driveway to side leading to gates and additional parking area.
Viewing
Please contact us on 01708 963064 if you wish to arrange a viewing appointment for this property, or require further information.
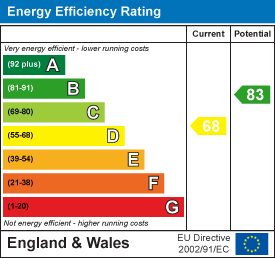
Energy Performance Certificate
Click here to view the Energy Efficiency Rating and Environmental Impact Rating for this property.
Disclaimer
Noble Residential - CM13 endeavour to maintain accurate depictions of properties in Virtual Tours, Floor Plans and descriptions, however, these are intended only as a guide and purchasers must satisfy themselves by personal inspection.