- New Build Home
- Available Immediately
- Four Double Bedrooms
- Ensuite To Master
- Garden
- Driveway
Full Description
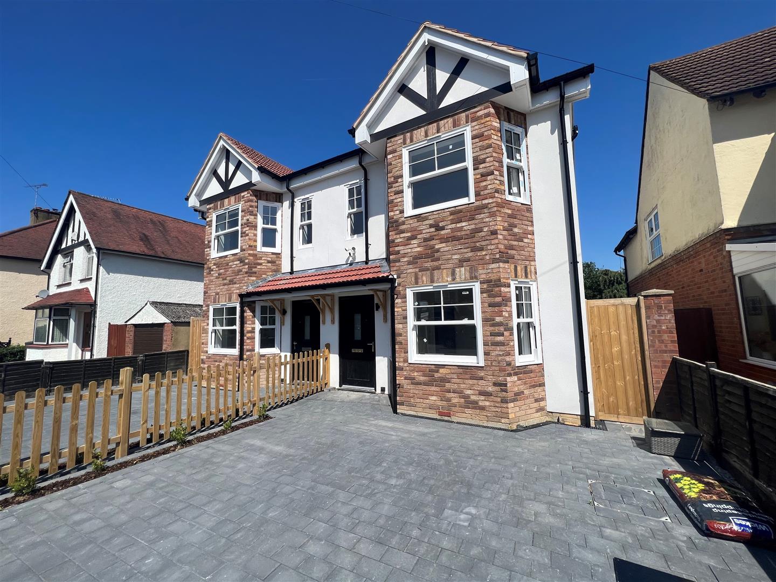
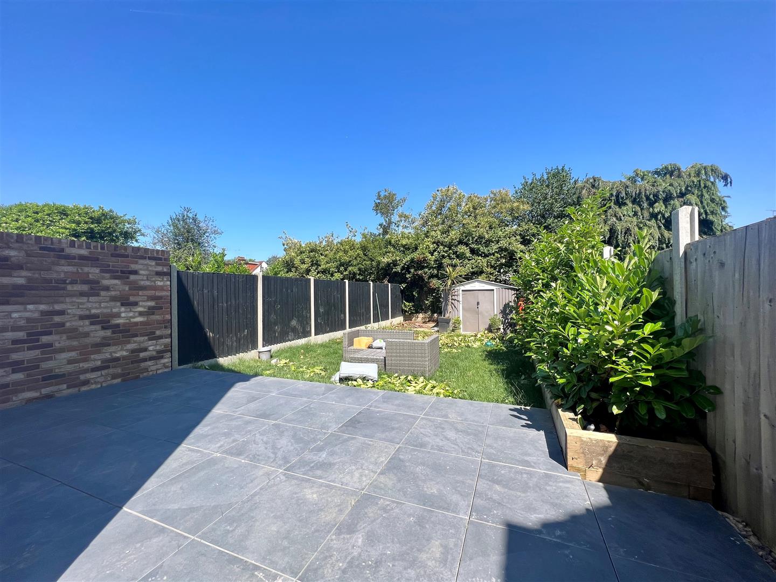
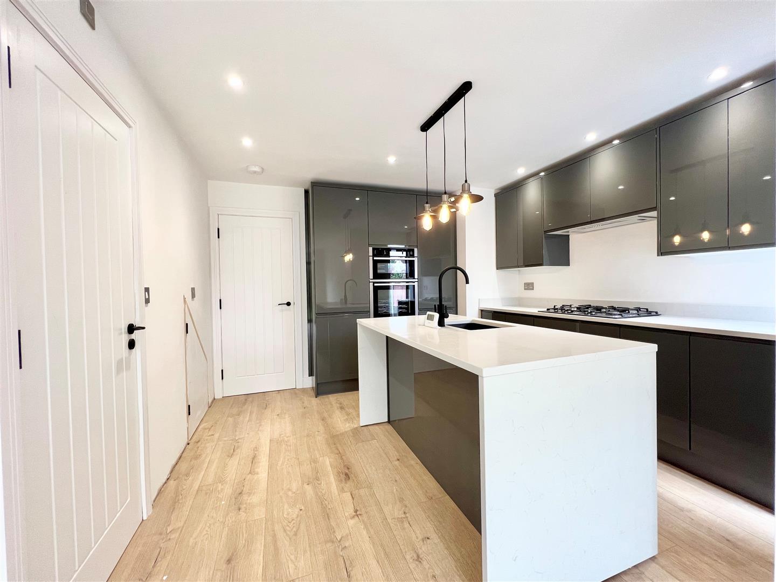
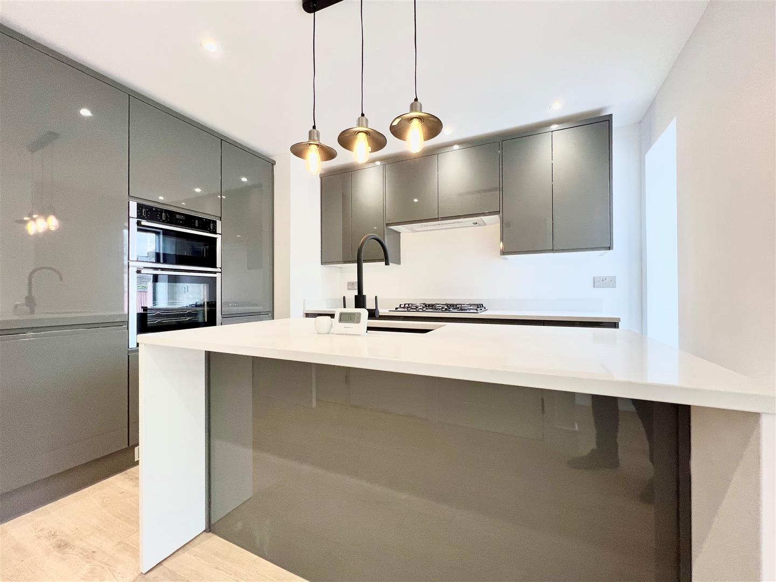
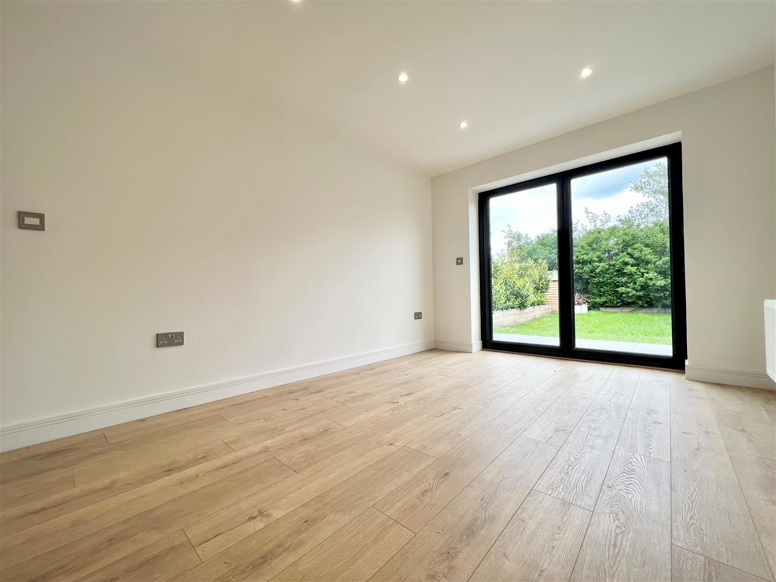
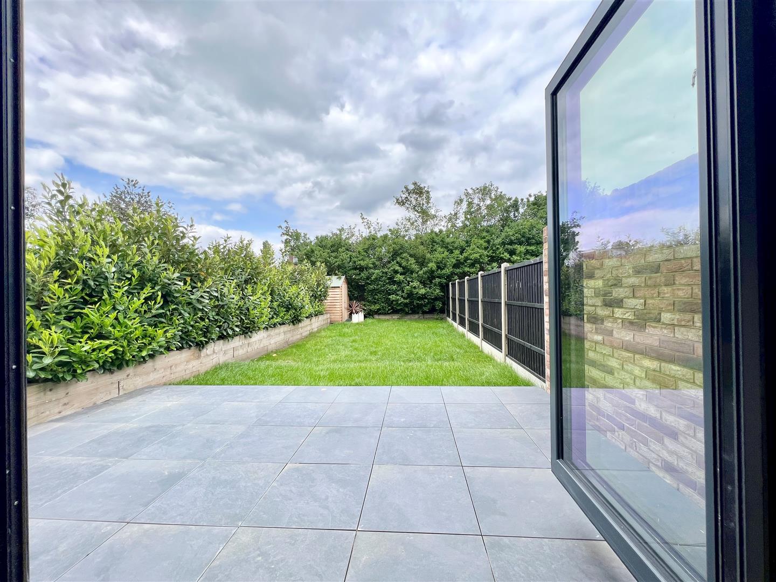
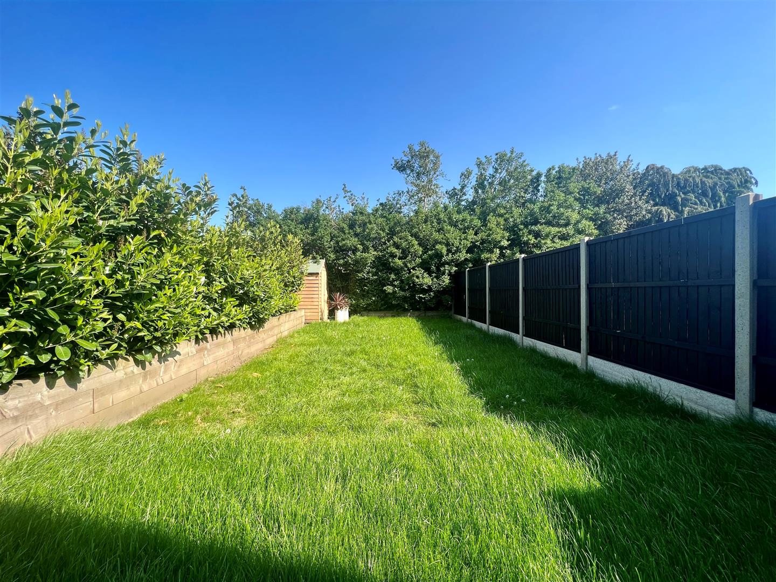
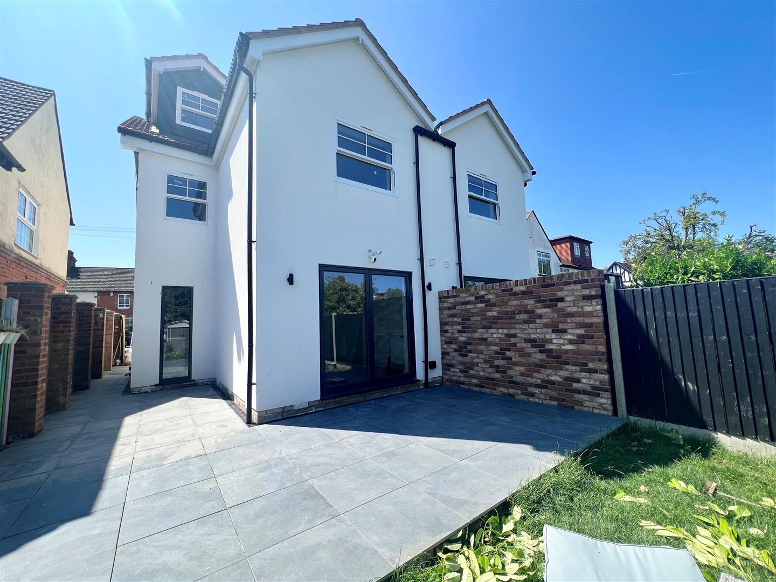
Available from early September 2026 is this four double bedroom modern home is located within walking distance of both Brentwood's High Street and Train Station. The property benefits from lounge, utility room and spacious open plan kitchen diner with bi-folding doors to rear garden. First floor accommodation includes three double bedrooms and spacious family bathroom. Second floor consists of master bedroom with ensuite. Externally the property boasts 50ft rear garden with patio to lawn, side access to front and off-street parking to front for two cars.
Entrance Hall
Entrance via door to front, stairs to first floor, doors to following accommodation.
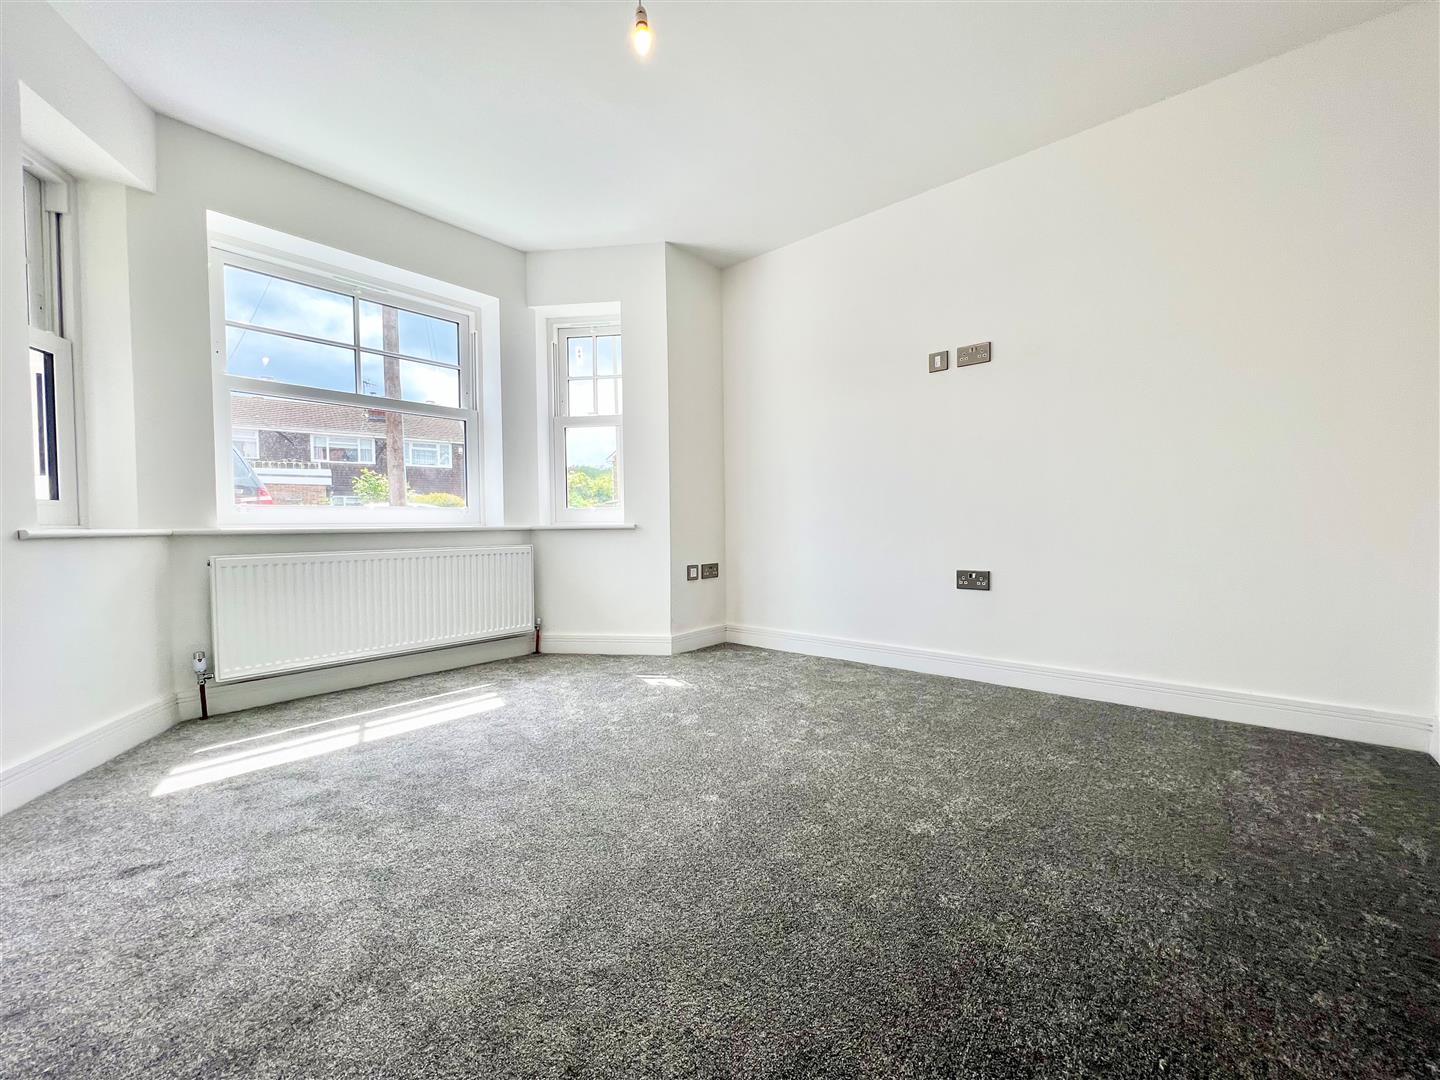
Lounge (3.84m x 2.74m (12'7 x 9))
Double glazed bay window to front, radiator, carpet flooring
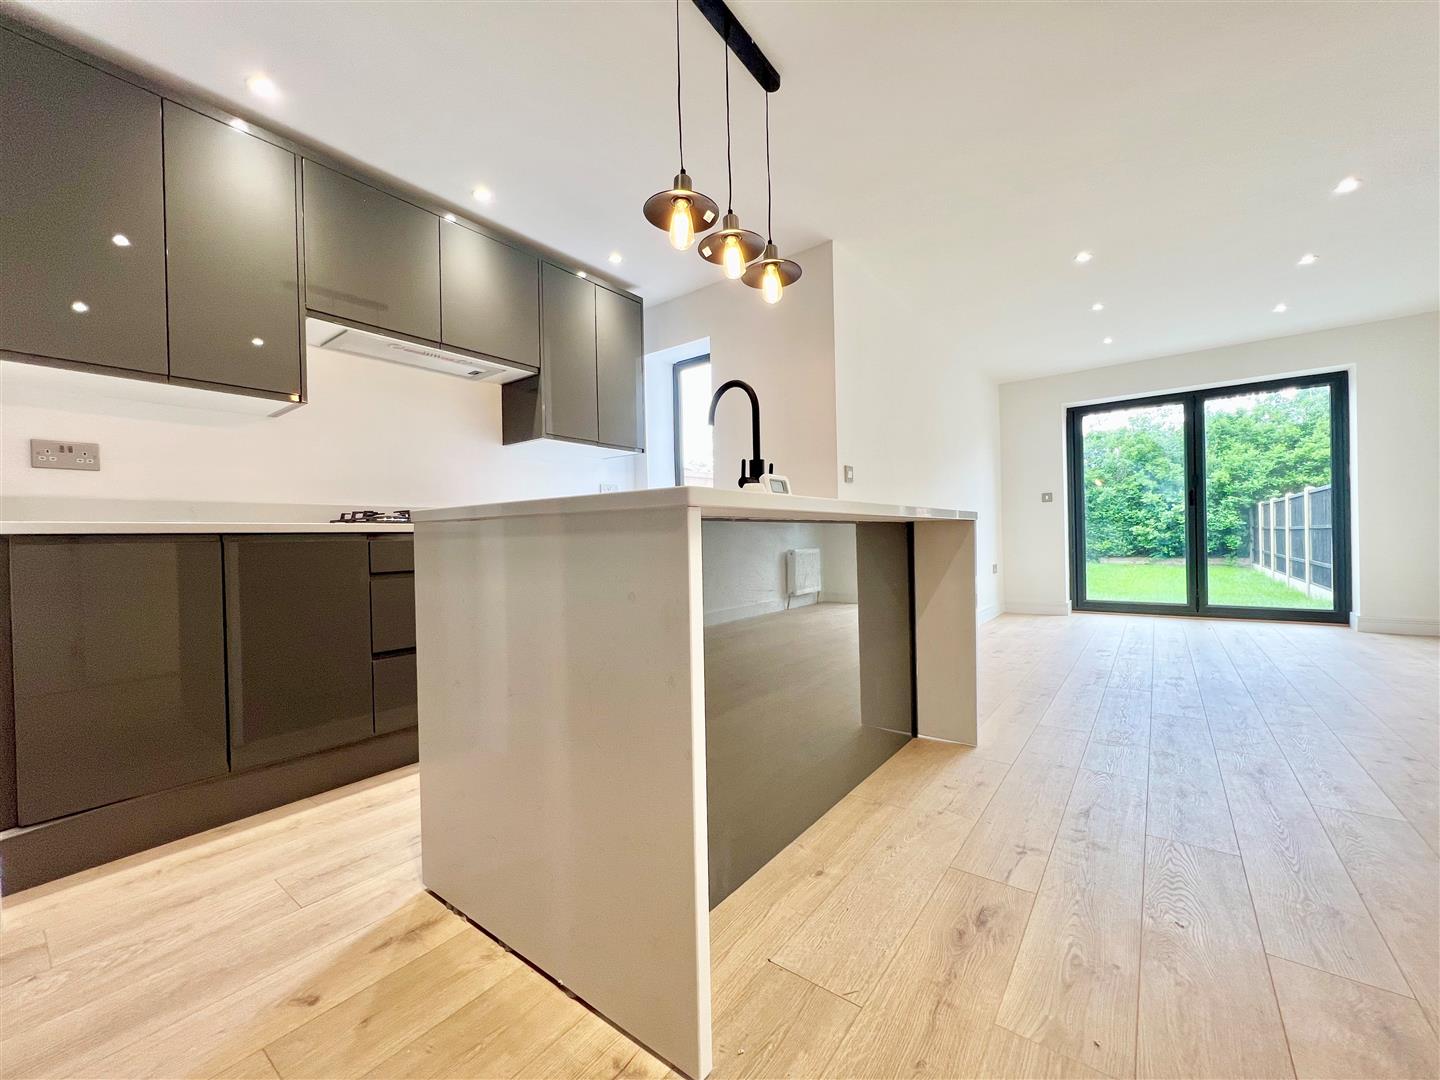
Kitchen/Diner (7.16m x 4.52m (23'6 x 14'10))
Double glazed bifolding doors to garden, double glazed window to read, kitchen consists of a wide range of wall and base units, fitted a range of appliances that include fridge freezer, dishwasher, oven, gas hob with extractor above . Single drainer sink with mixer tap, Radiators, laminate floor throughout. .
Utility Room (2.64m x 1.78m (8'8 x 5'10))
Provision for all freestanding appliances, boiler, laminate flooring.
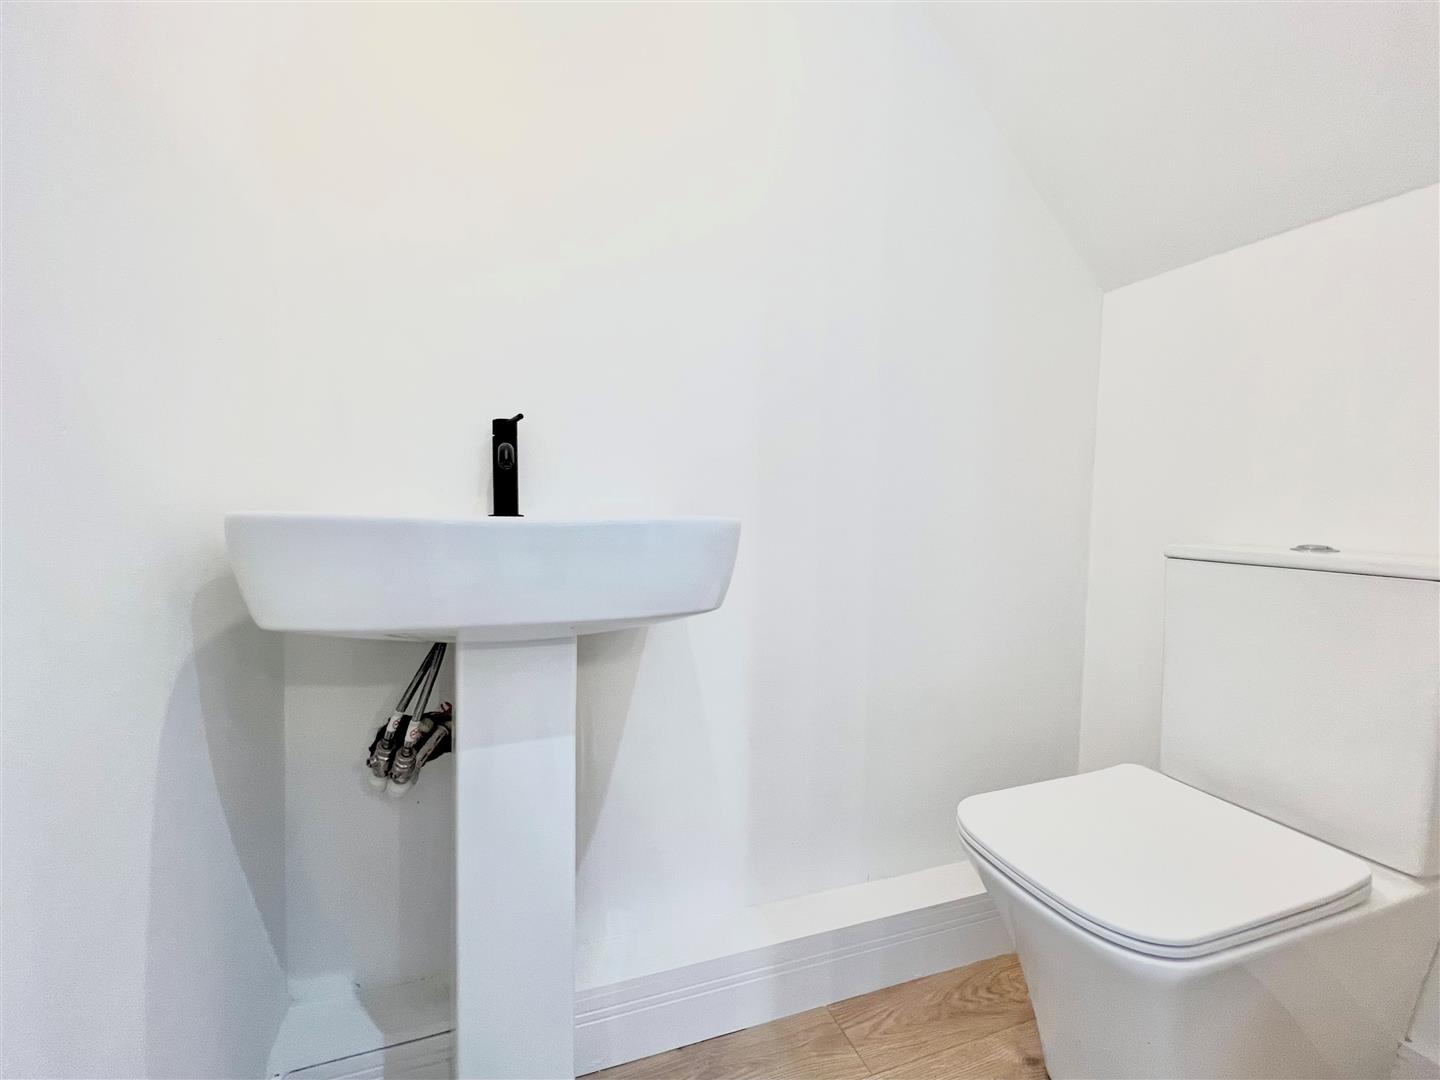
WC
Low level WC, wash hand basin, laminate floor.
Landing
Stairs to ground and second floor.
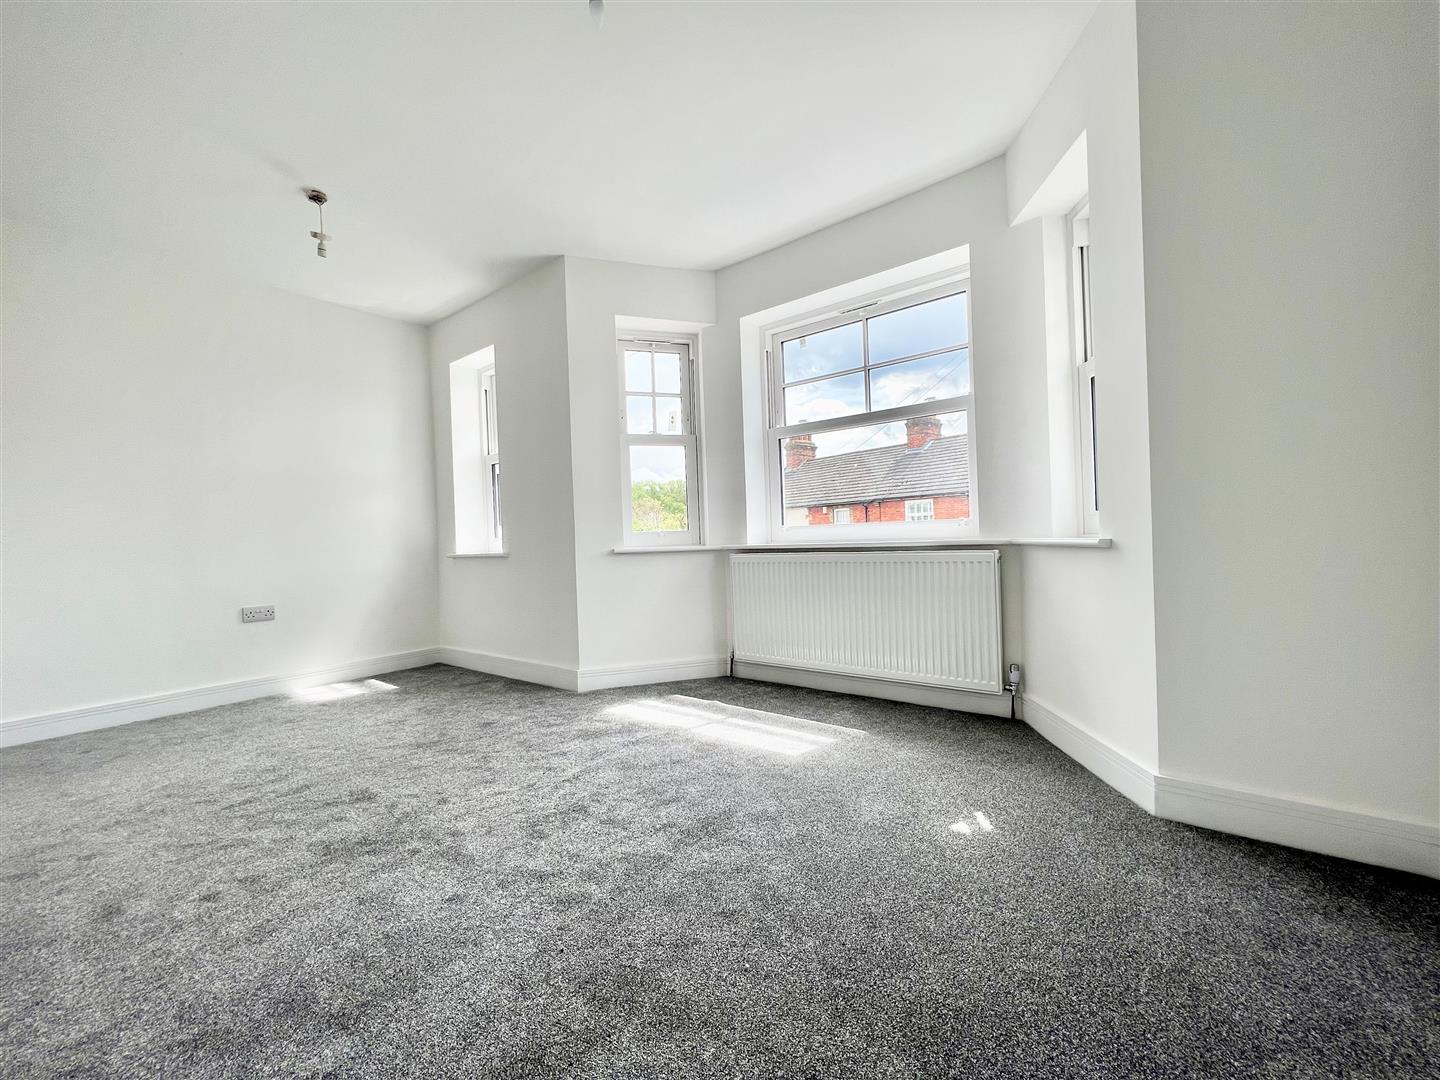
Bedroom Two (4.57m x 3.00m (15'00 x 9'10 ))
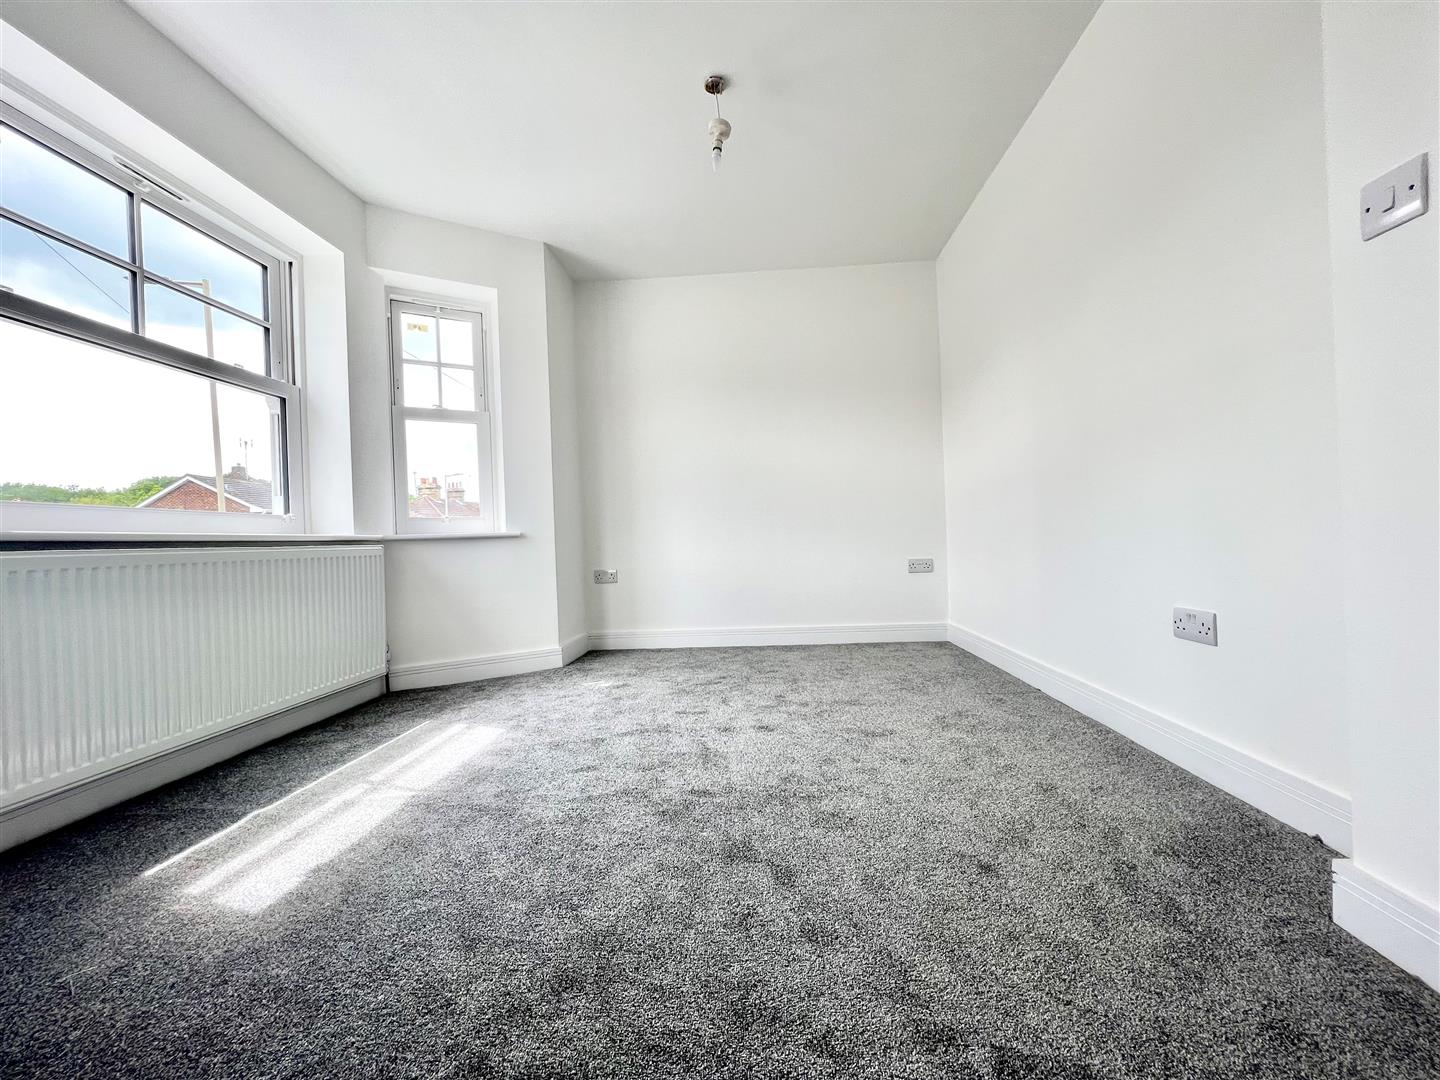
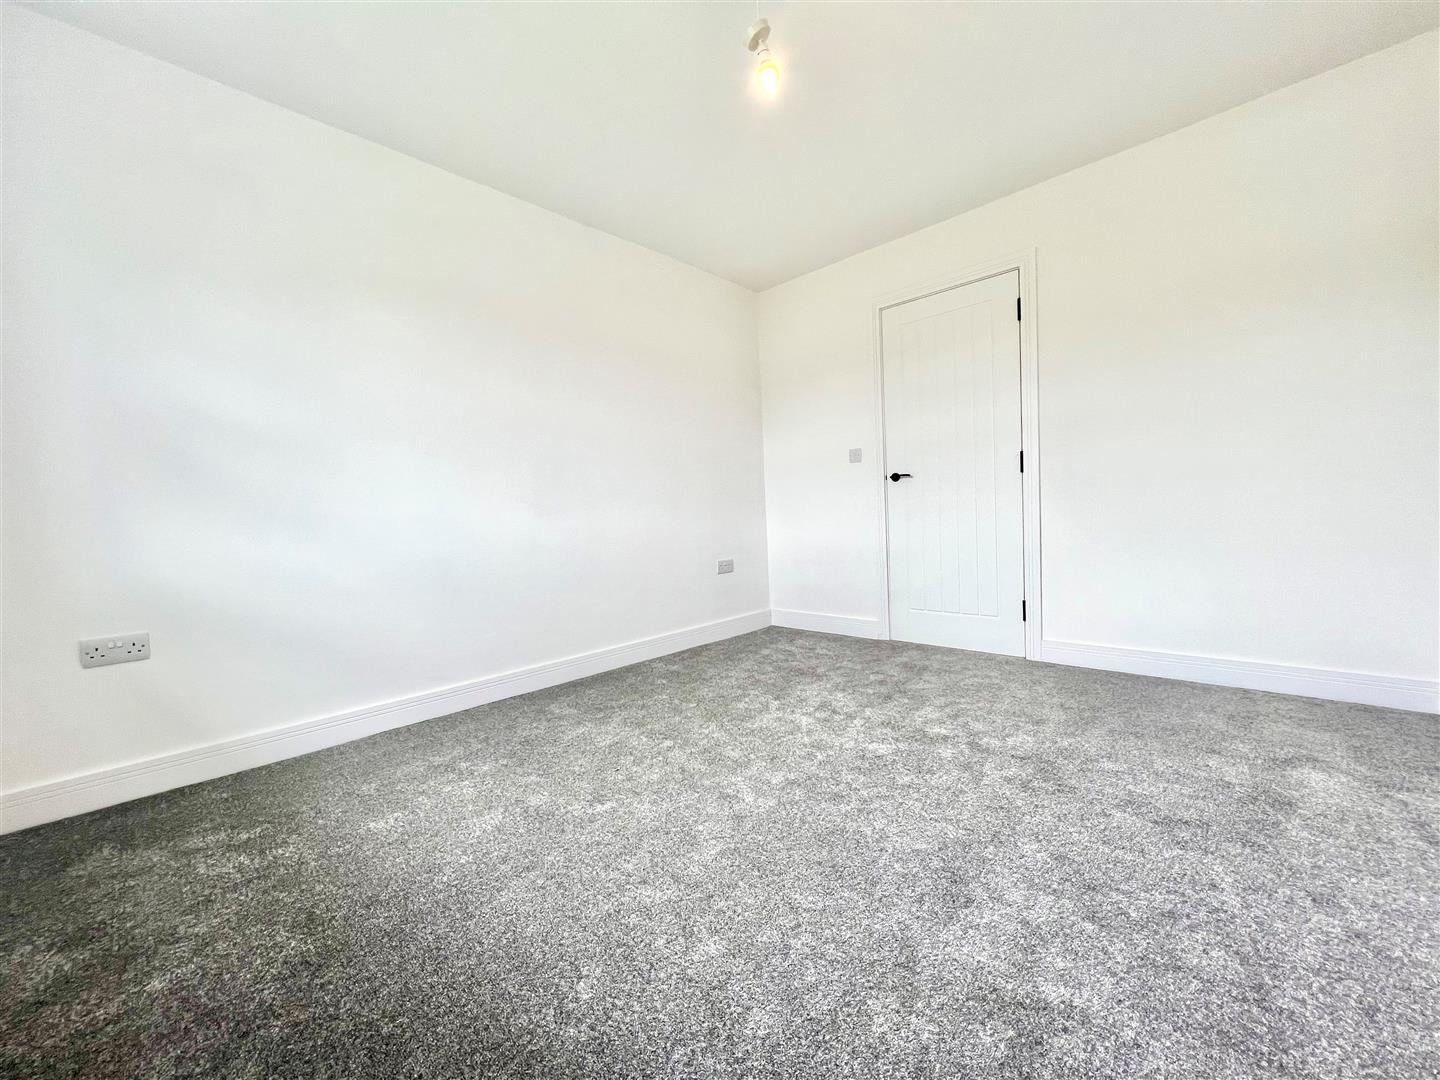
Double glazed window to front, radiator, carpet flooring.
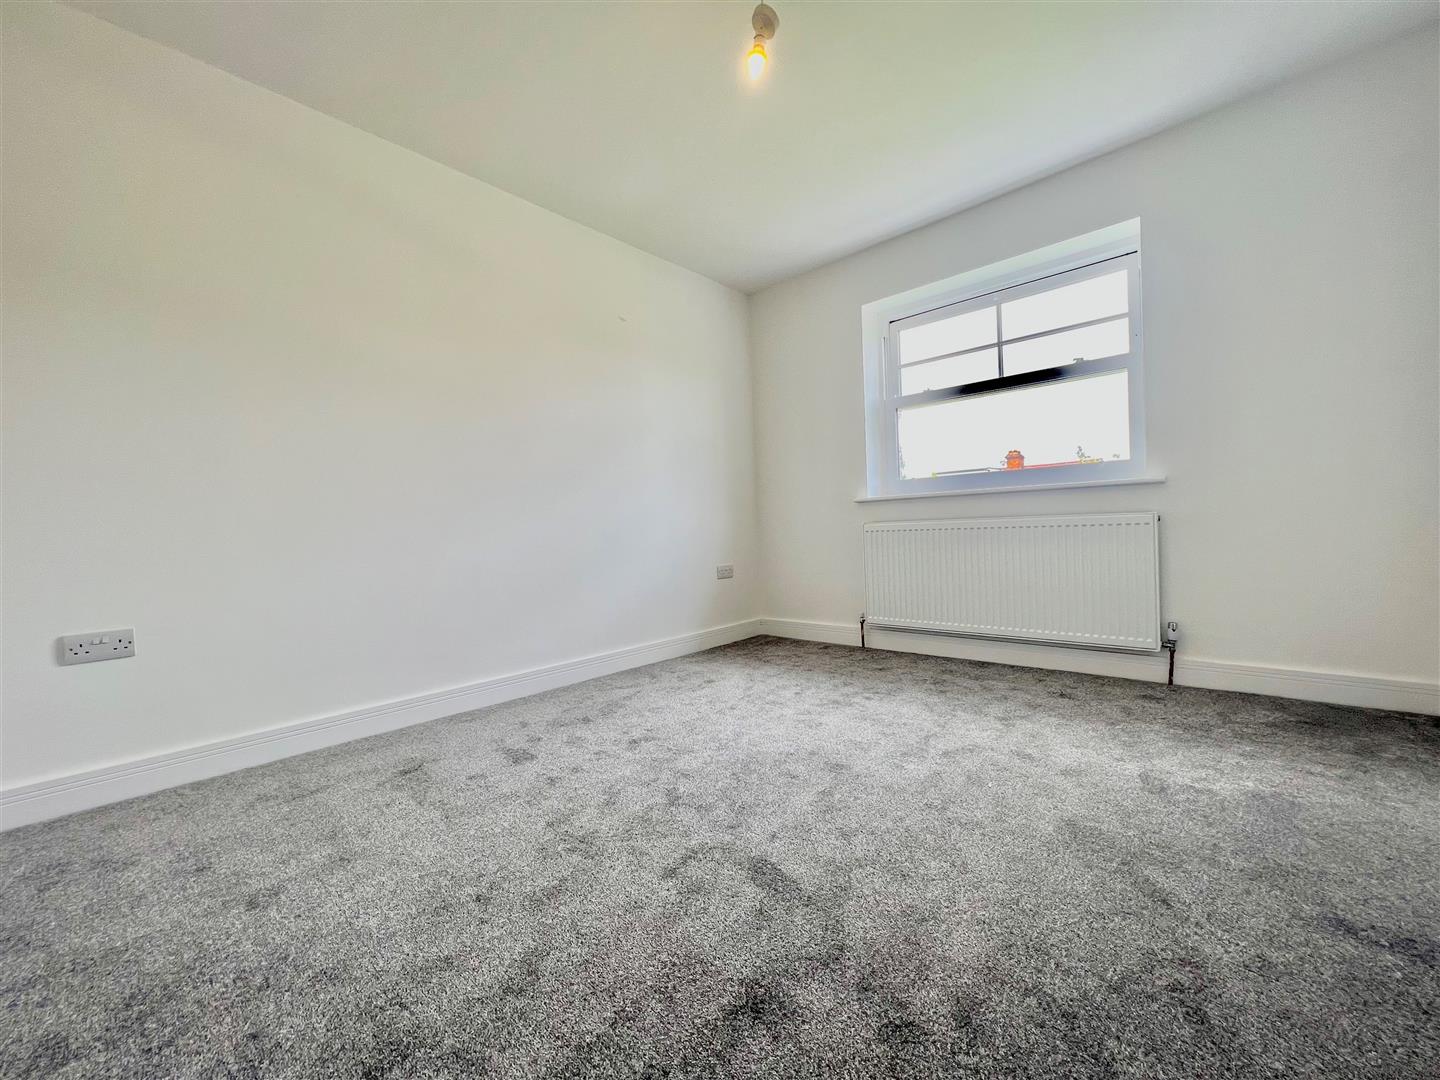
Bedroom Three (3.61m x 3.07m (11'10 x 10'01))
Double glazed window to rear, radiator, carpet flooring.
Bedroom Four (3.51m x 2.79m (11'6 x 9'2))
Double glazed window to rear, radiator, carpet flooring.
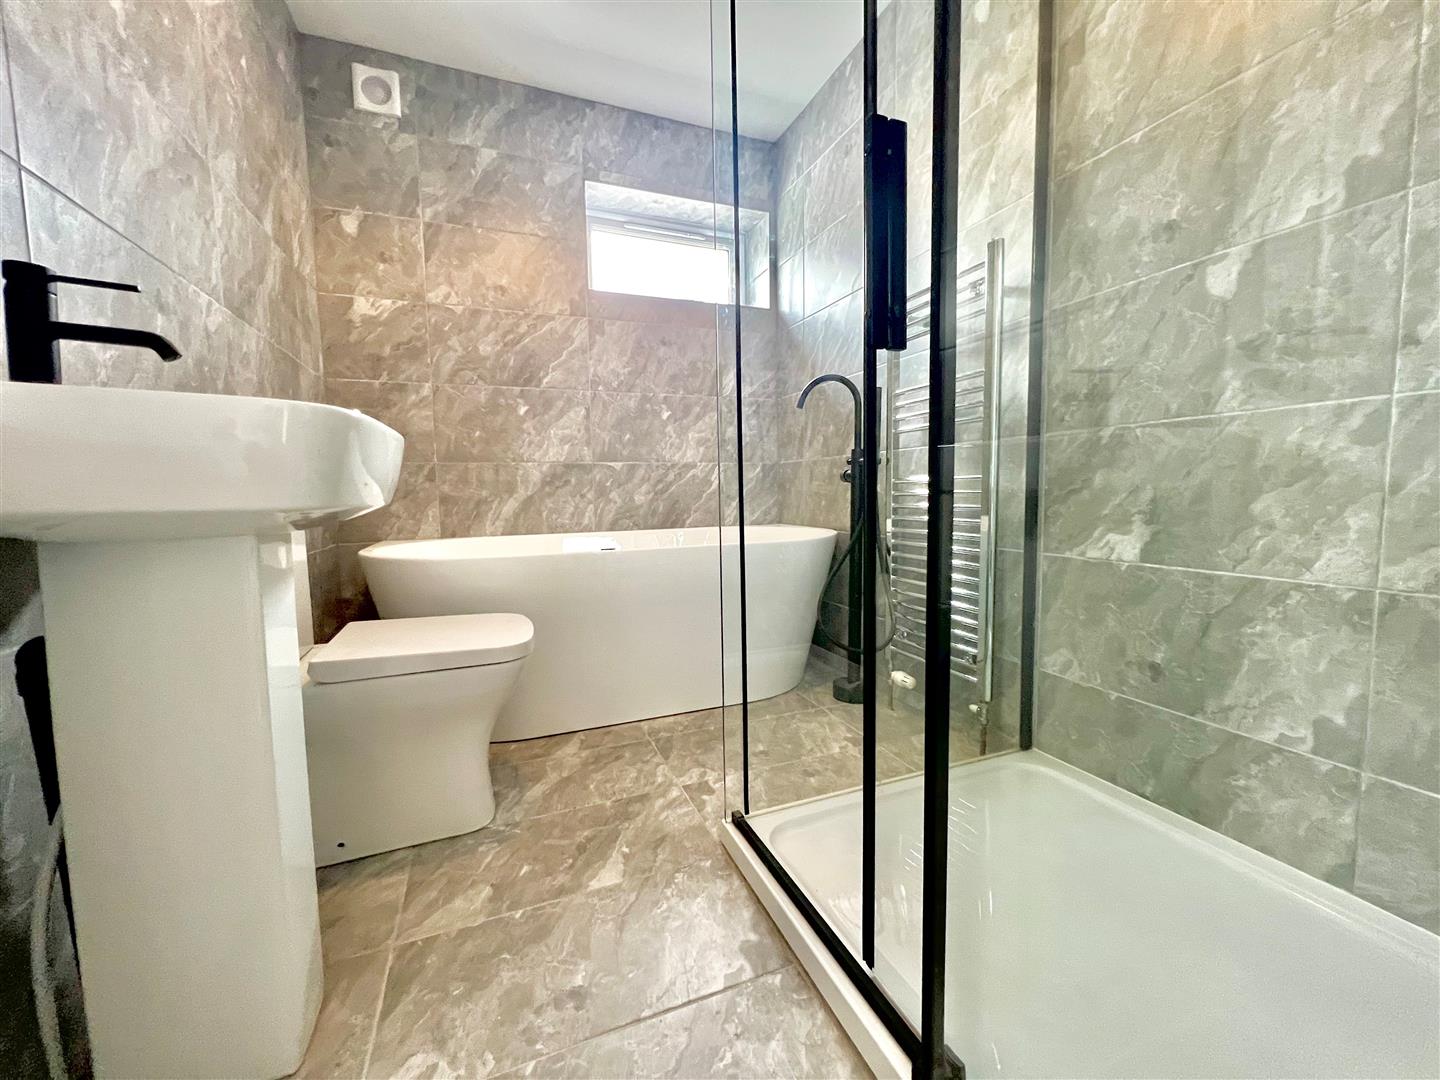
Bathroom (2.79m x 1.83m (9'2 x 6'00 ))
Double glazed frosted window to side, freestanding bath, low level WC, vanity wash hand basin, walk in shower cubicle, tiled floors, tiled walls.
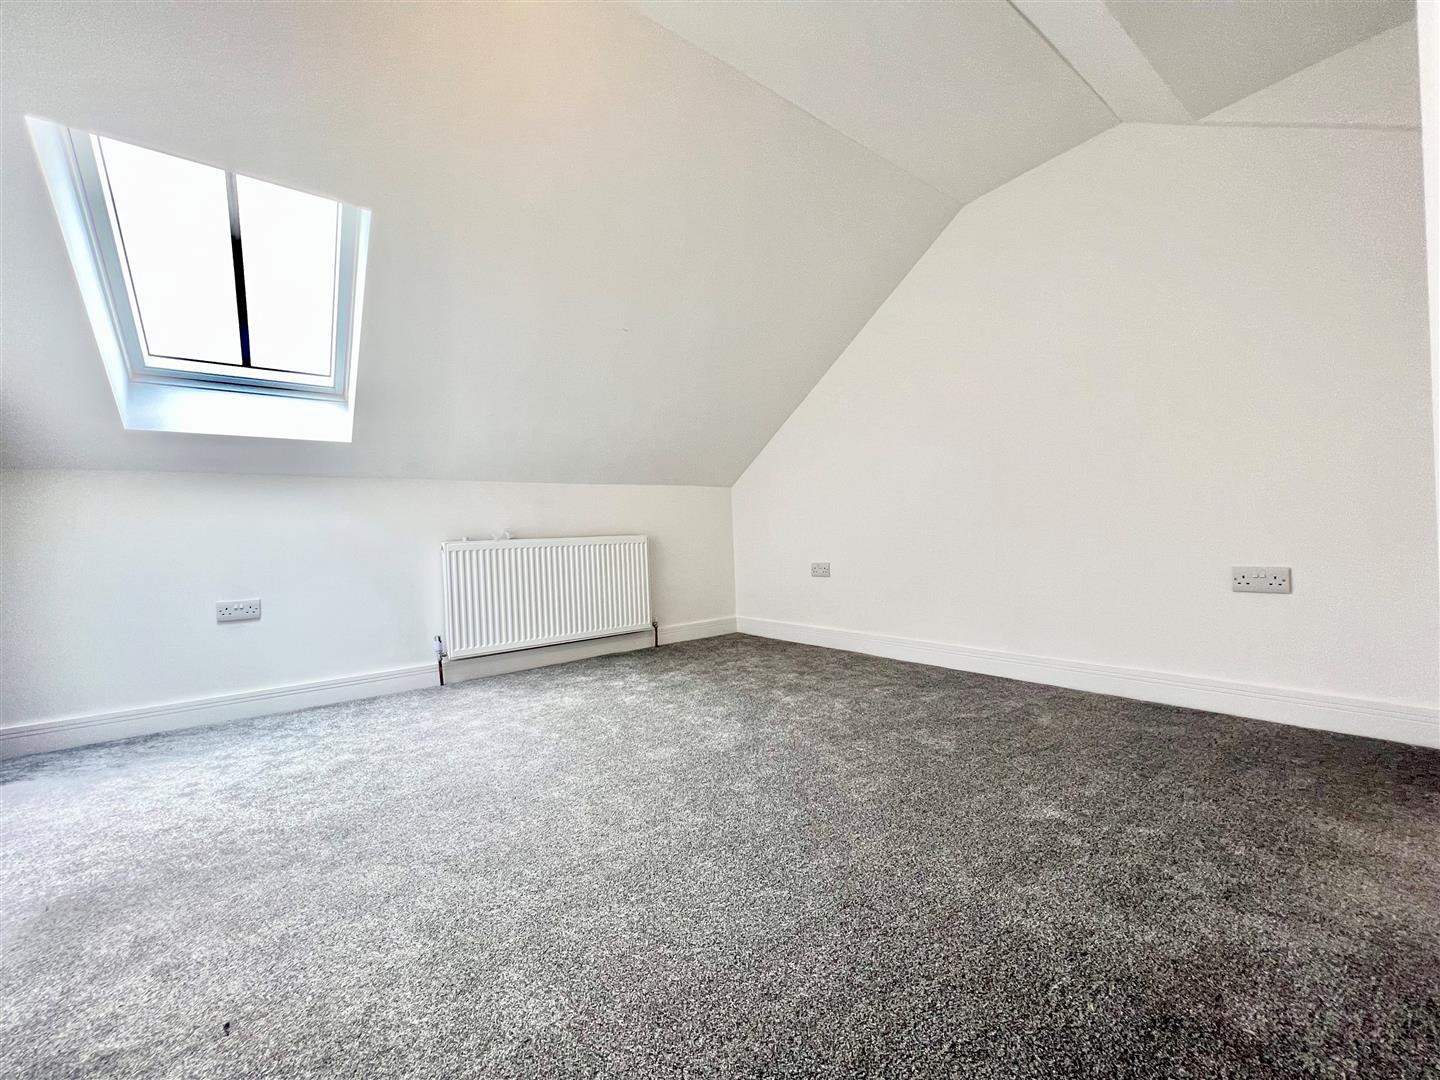
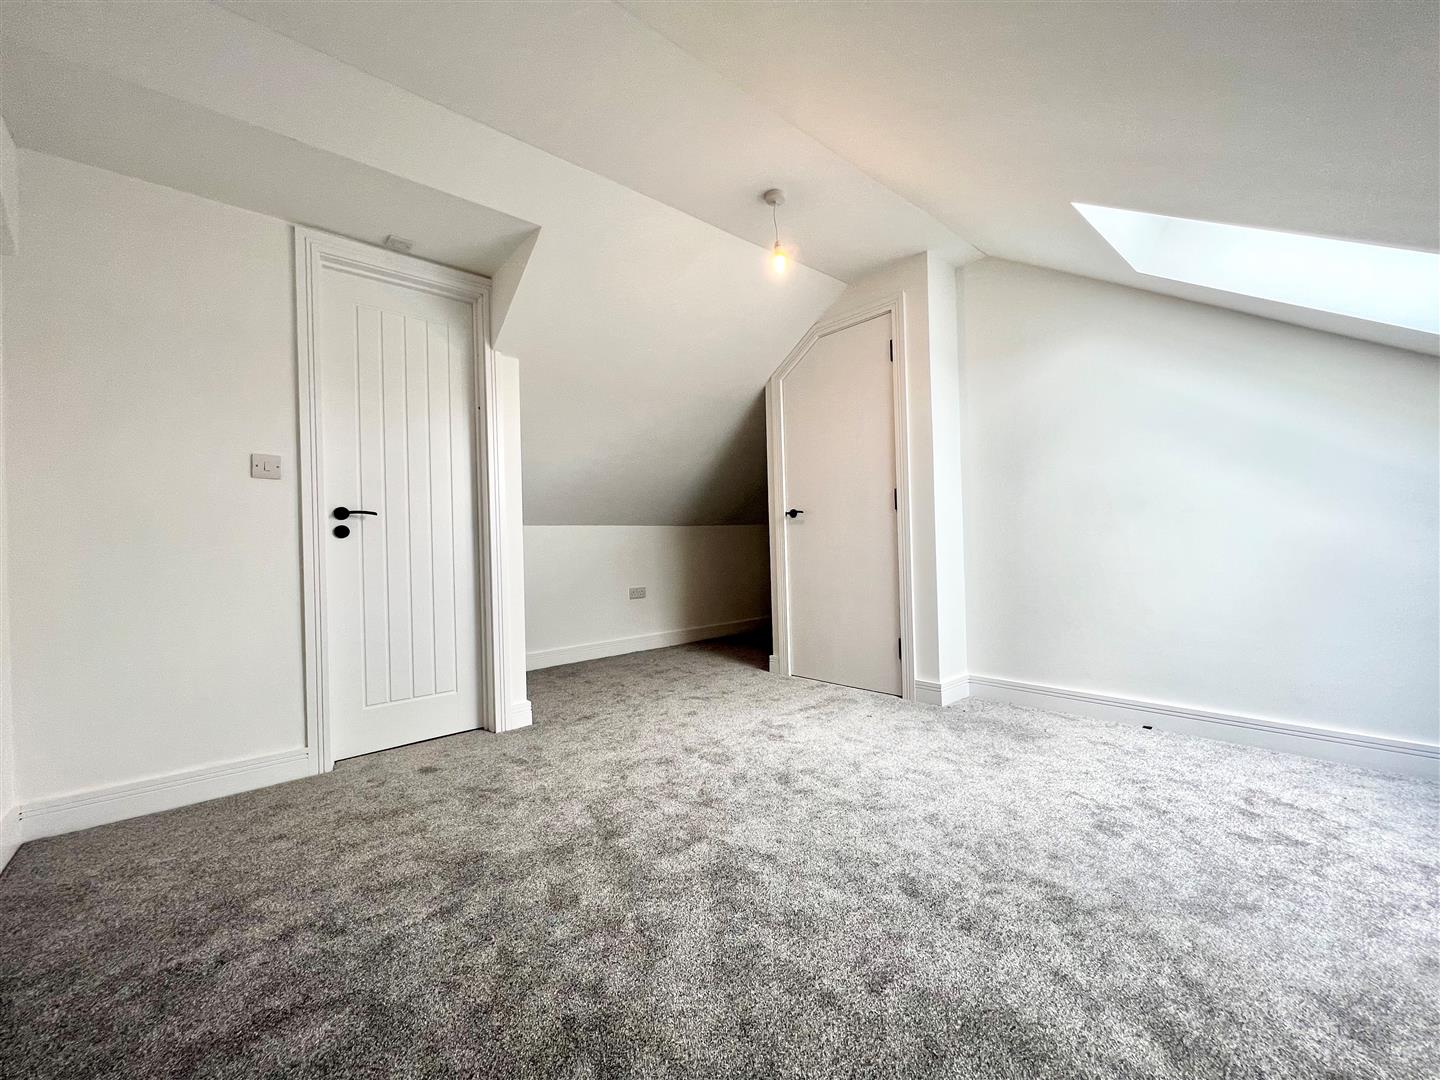
Bedroom One (4.57m x 4.45m (15'00 x 14'7))
Double glazed velux windows, radiator, carpet flooring.
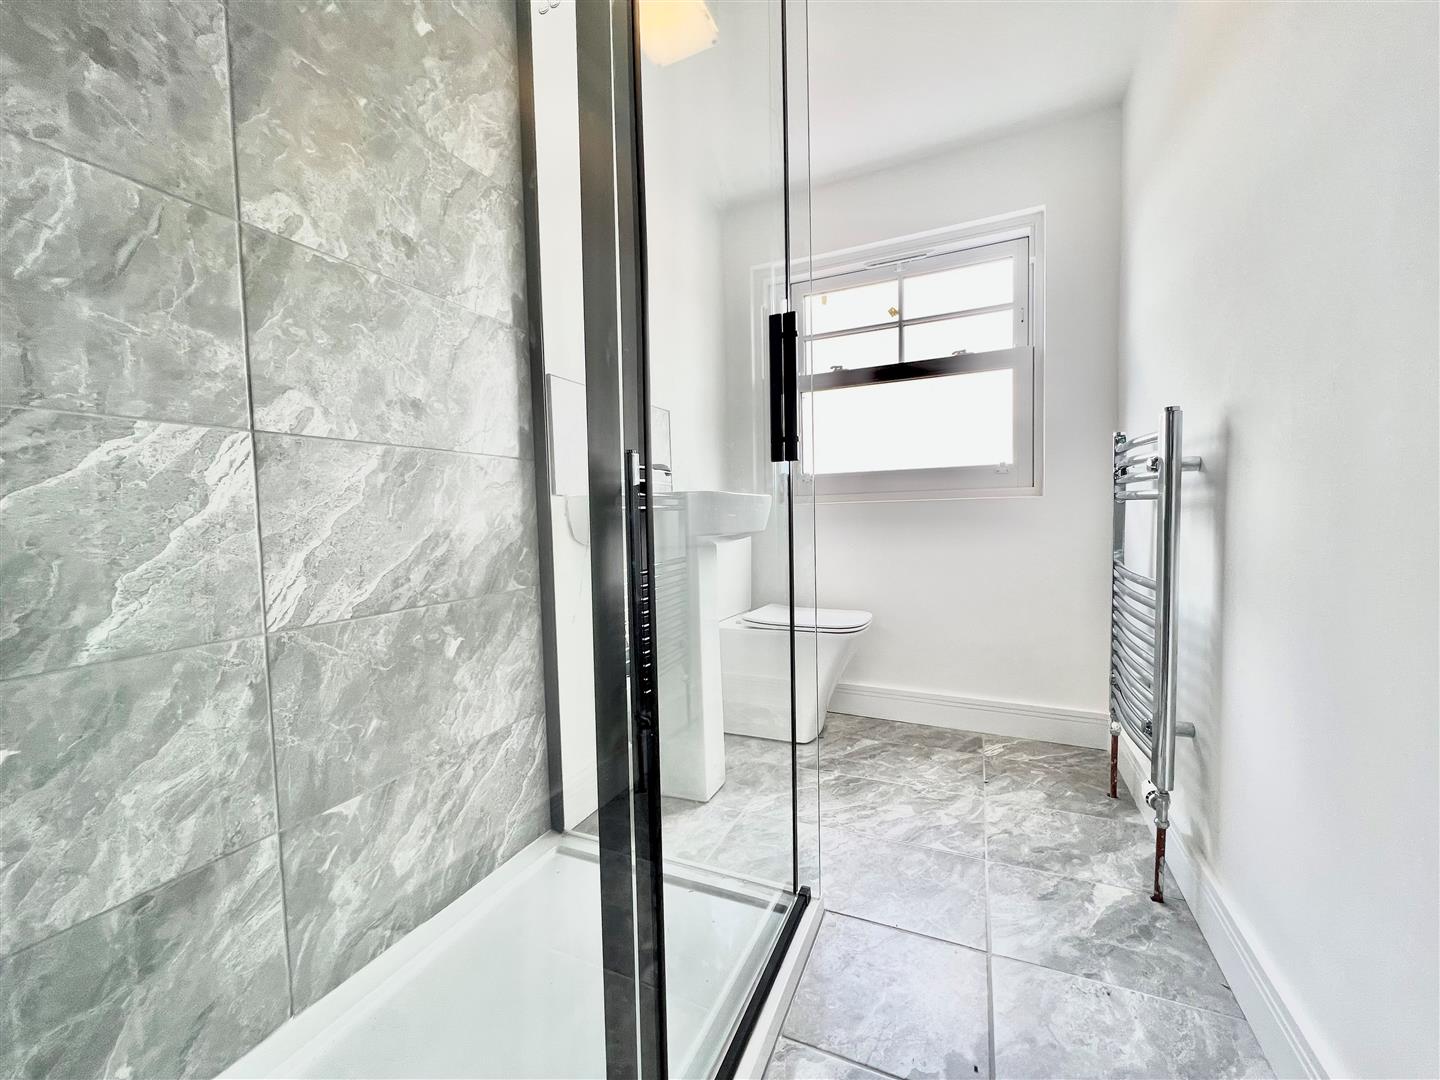
Ensuite (2.46m x 1.40m (8'1 x 4'7))
Double glazed window to rear, vanity wash hand basin, low level WC, shower cubicle, towel rail, tiled flooring.
Garden (15.24mft (50ft))
Patio to lawn, freestanding shed, side access to front.
Driveway
Driveway for two cars.
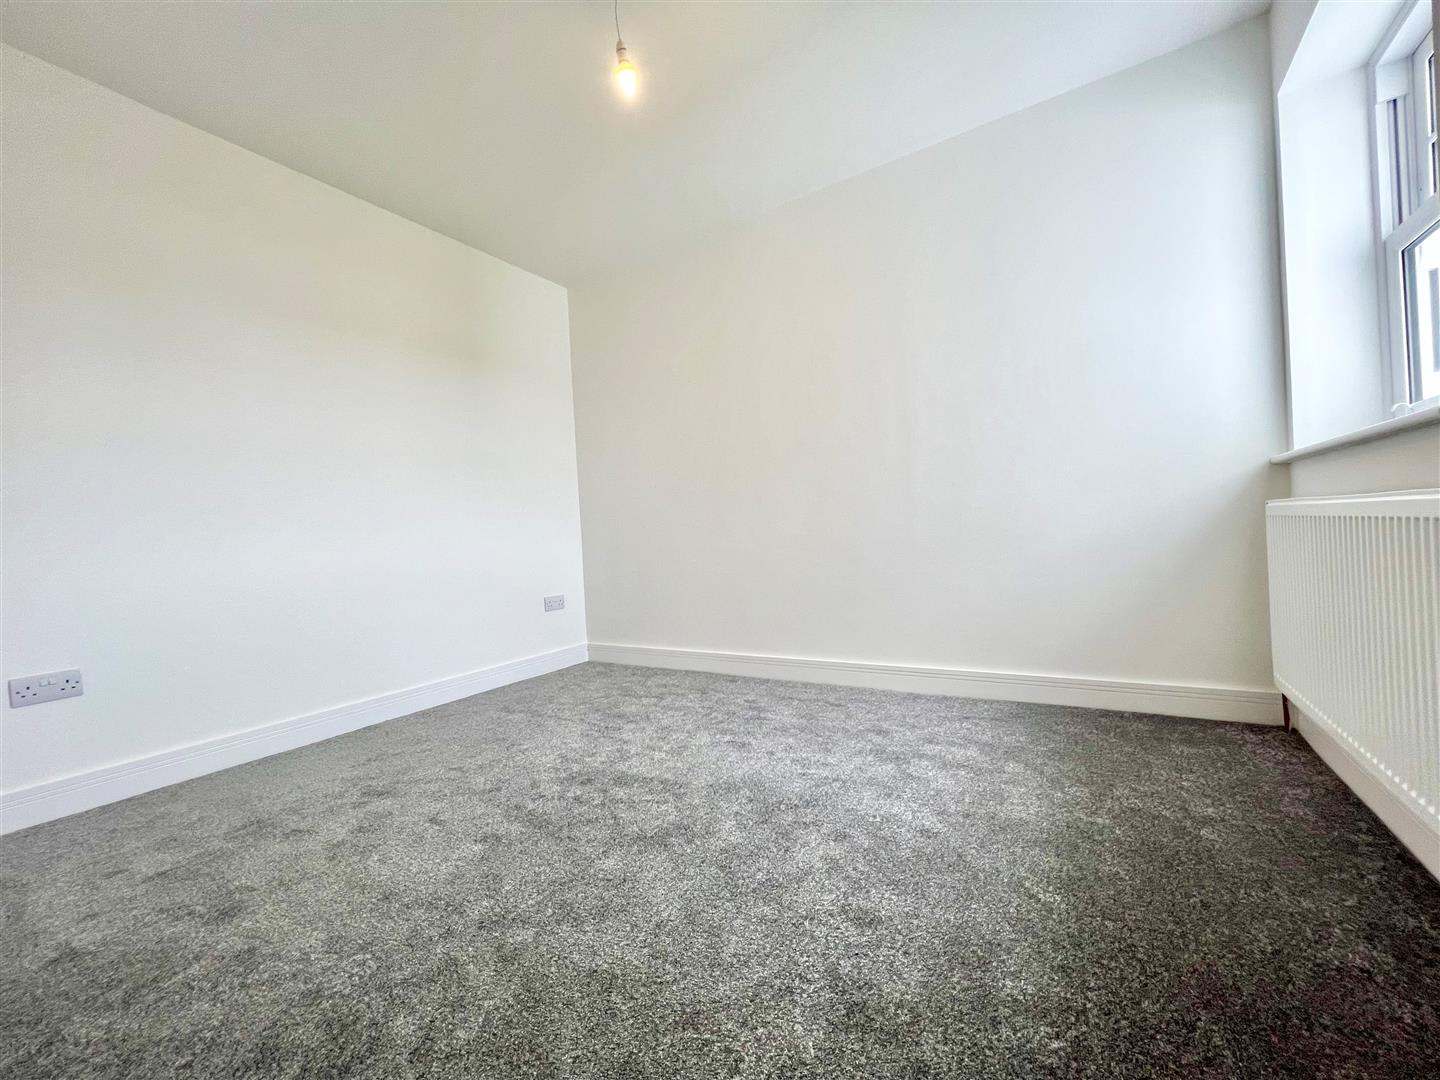
Please note the internal photography shown in the marketing is of the adjacent property.
Viewing
Please contact us on 01708 963064 if you wish to arrange a viewing appointment for this property, or require further information.
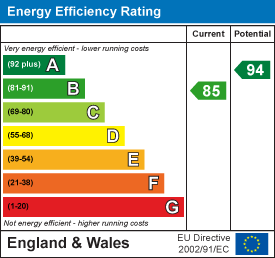
Energy Performance Certificate
Click here to view the Energy Efficiency Rating and Environmental Impact Rating for this property.
Disclaimer
Noble Residential - CM13 endeavour to maintain accurate depictions of properties in Virtual Tours, Floor Plans and descriptions, however, these are intended only as a guide and purchasers must satisfy themselves by personal inspection.
Entrance Hall
Entrance via door to front, stairs to first floor, doors to following accommodation.
Lounge (3.84m x 2.74m (12'7 x 9))
Double glazed bay window to front, radiator, carpet flooring
Kitchen/Diner (7.16m x 4.52m (23'6 x 14'10))
Double glazed bifolding doors to garden, double glazed window to read, kitchen consists of a wide range of wall and base units, fitted a range of appliances that include fridge freezer, dishwasher, oven, gas hob with extractor above . Single drainer sink with mixer tap, Radiators, laminate floor throughout. .
Utility Room (2.64m x 1.78m (8'8 x 5'10))
Provision for all freestanding appliances, boiler, laminate flooring.
WC
Low level WC, wash hand basin, laminate floor.
Landing
Stairs to ground and second floor.
Bedroom Two (4.57m x 3.00m (15'00 x 9'10 ))
Double glazed window to front, radiator, carpet flooring.
Bedroom Three (3.61m x 3.07m (11'10 x 10'01))
Double glazed window to rear, radiator, carpet flooring.
Bedroom Four (3.51m x 2.79m (11'6 x 9'2))
Double glazed window to rear, radiator, carpet flooring.
Bathroom (2.79m x 1.83m (9'2 x 6'00 ))
Double glazed frosted window to side, freestanding bath, low level WC, vanity wash hand basin, walk in shower cubicle, tiled floors, tiled walls.
Bedroom One (4.57m x 4.45m (15'00 x 14'7))
Double glazed velux windows, radiator, carpet flooring.
Ensuite (2.46m x 1.40m (8'1 x 4'7))
Double glazed window to rear, vanity wash hand basin, low level WC, shower cubicle, towel rail, tiled flooring.
Garden (15.24mft (50ft))
Patio to lawn, freestanding shed, side access to front.
Driveway
Driveway for two cars.
Please note the internal photography shown in the marketing is of the adjacent property.
Viewing
Please contact us on 01708 963064 if you wish to arrange a viewing appointment for this property, or require further information.
Energy Performance Certificate
Click here to view the Energy Efficiency Rating and Environmental Impact Rating for this property.
Disclaimer
Noble Residential - CM13 endeavour to maintain accurate depictions of properties in Virtual Tours, Floor Plans and descriptions, however, these are intended only as a guide and purchasers must satisfy themselves by personal inspection.