- First Floor
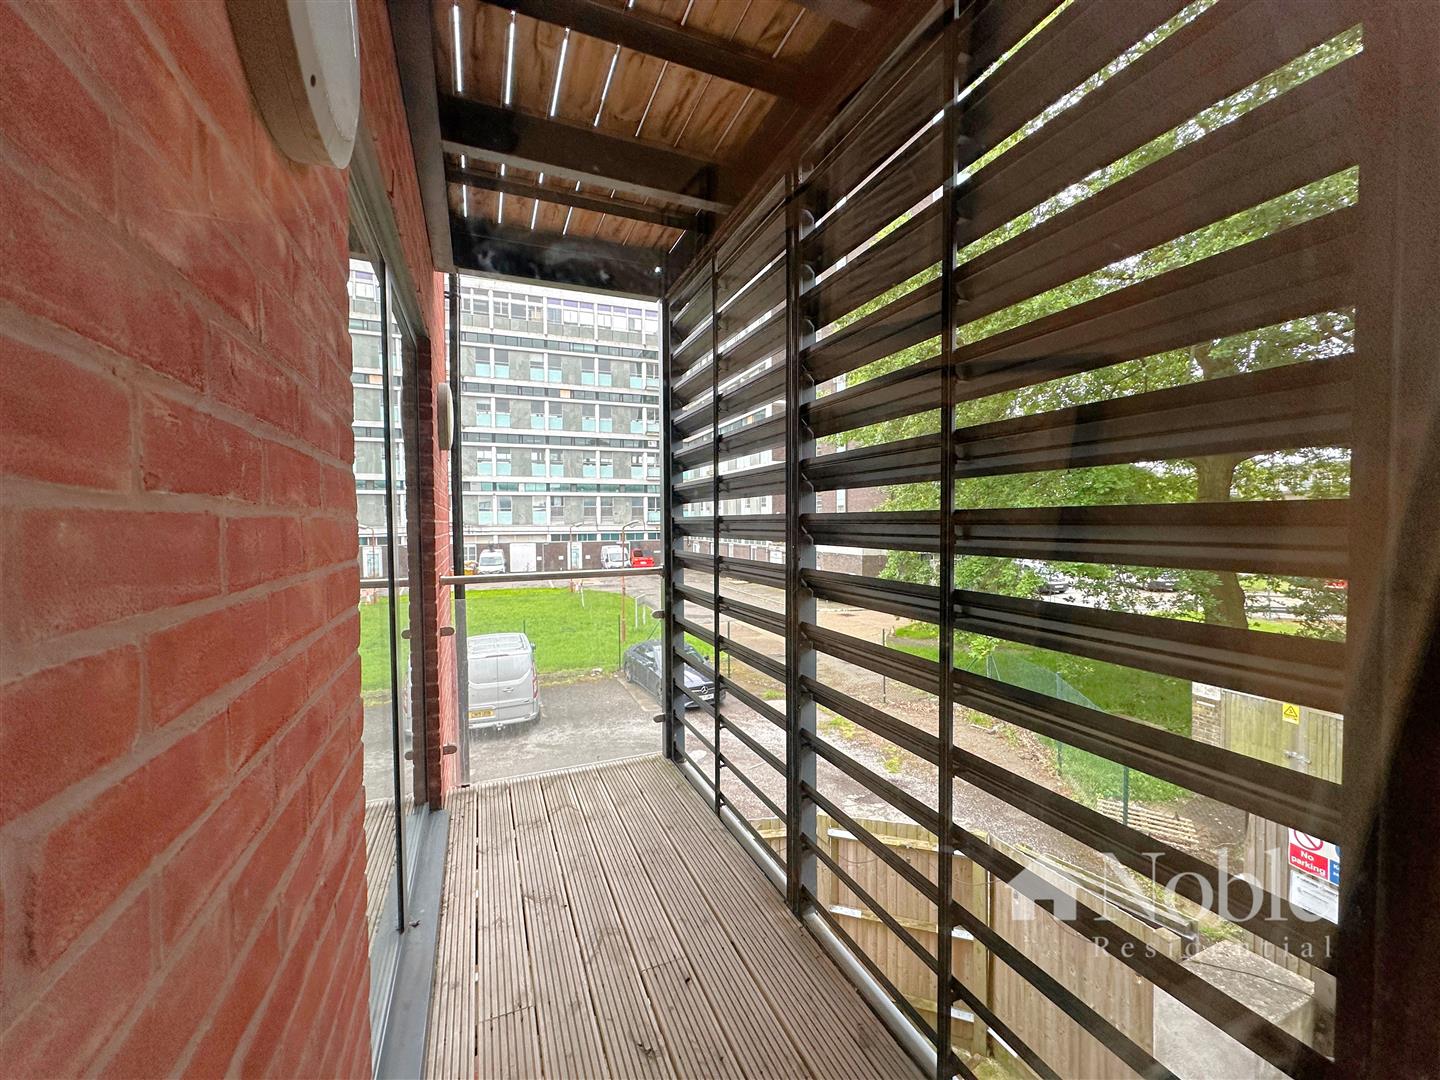
- Private Balcony
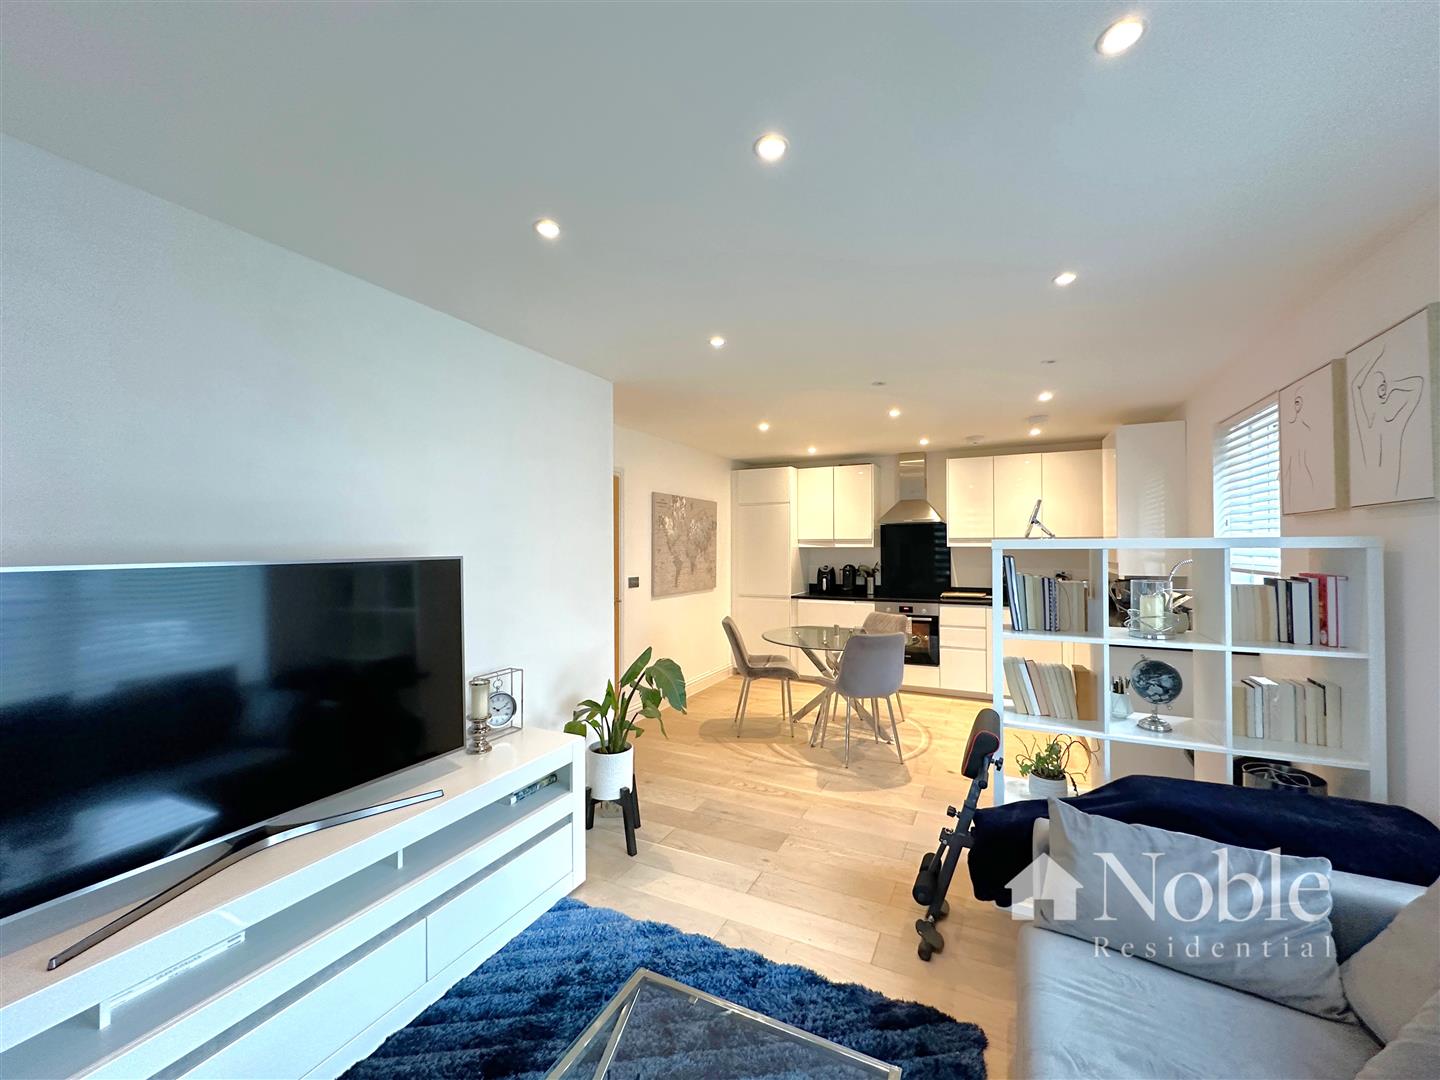
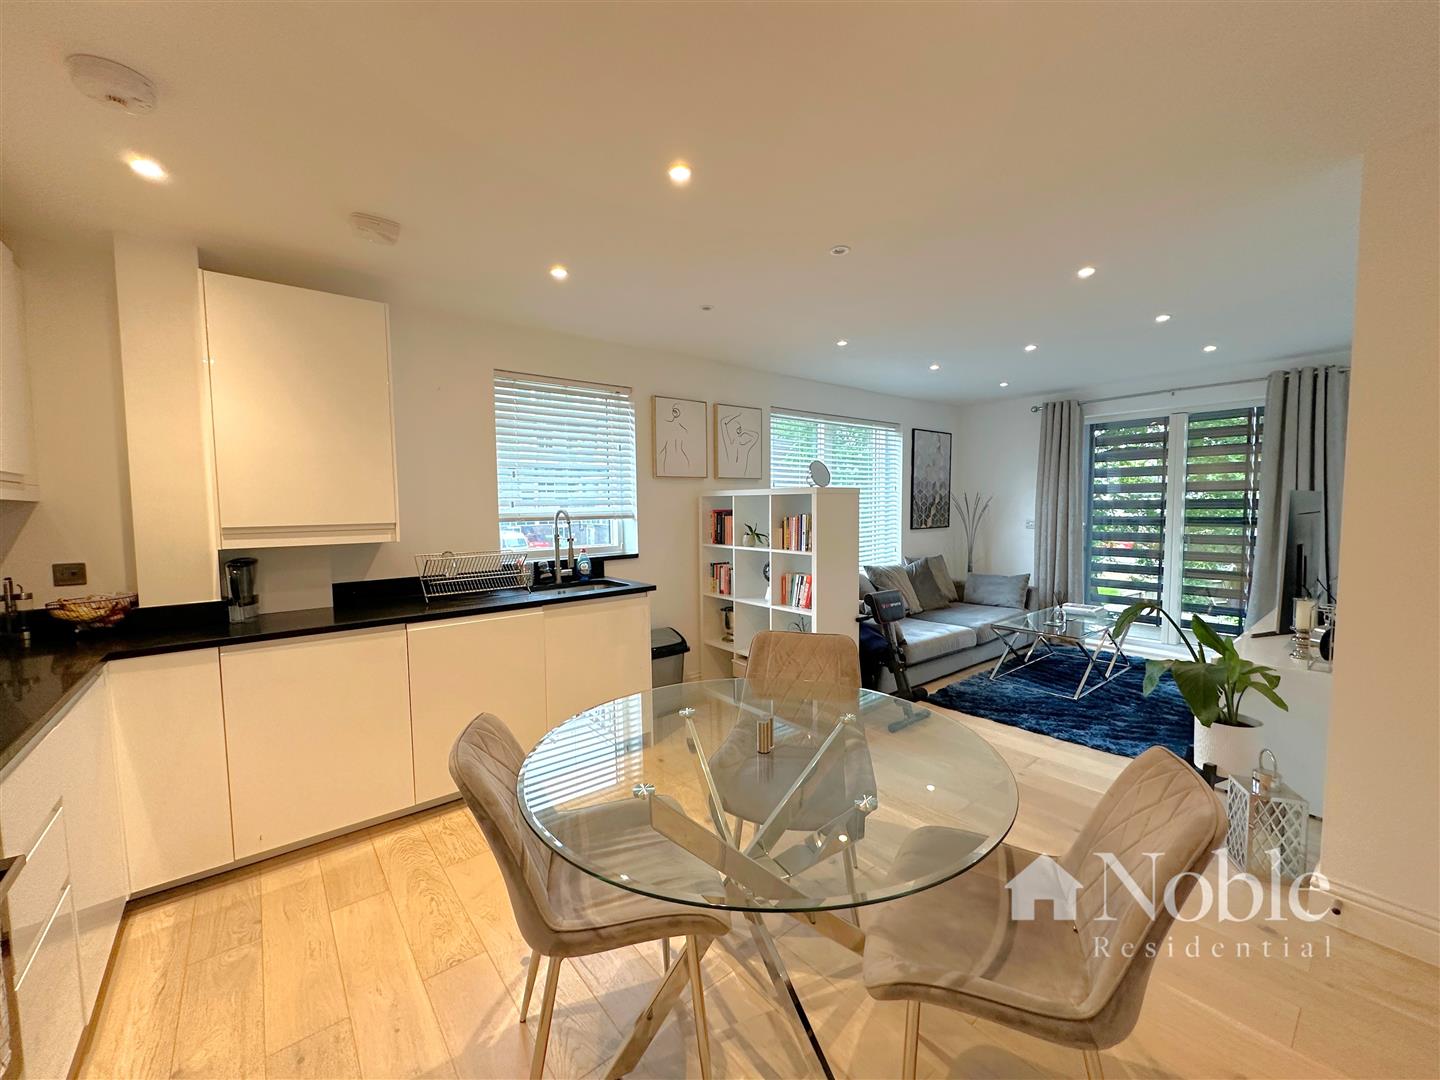
- Open Plan Living/Kitchen/Dining Area
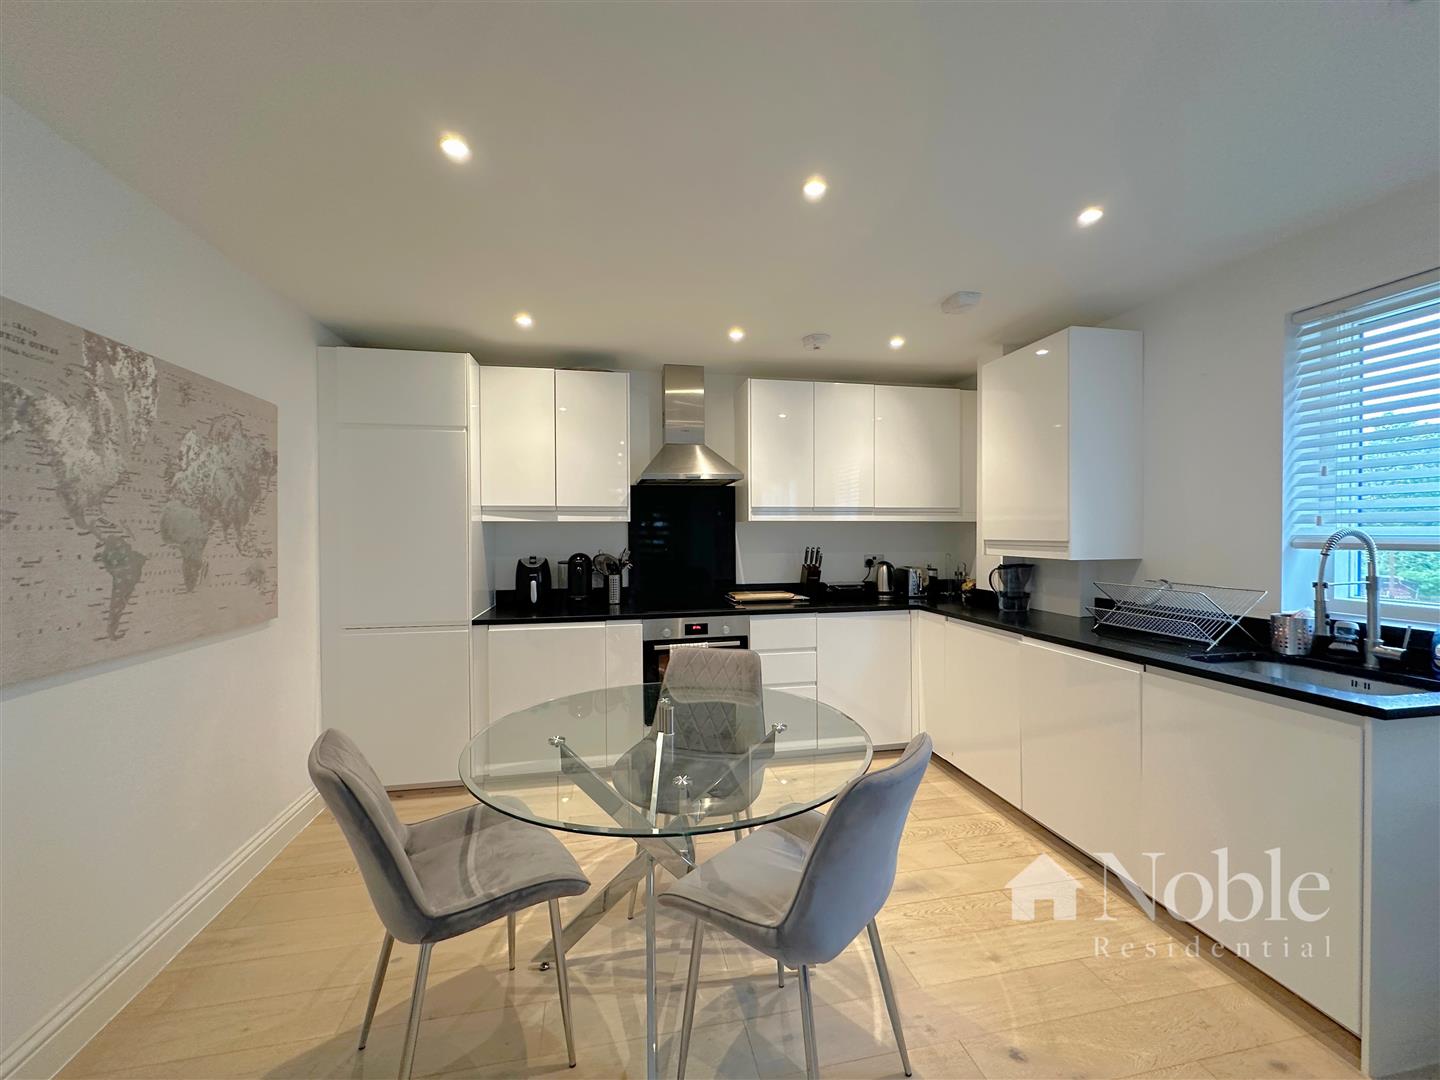
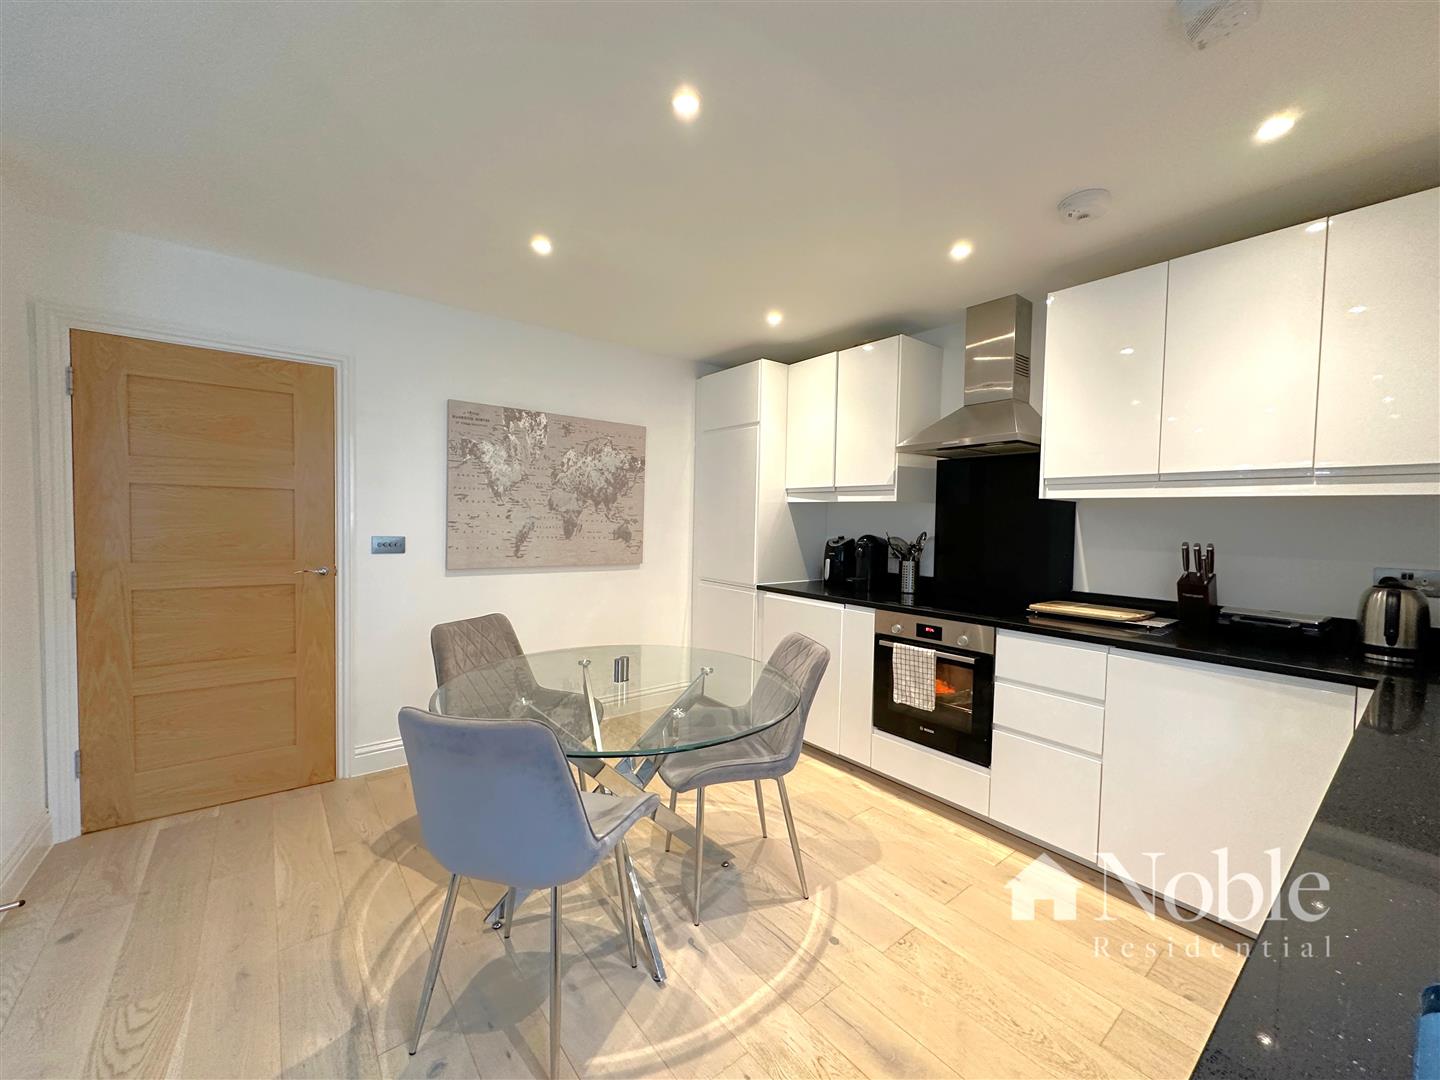
- Range of Integrated Appliances
Full Description
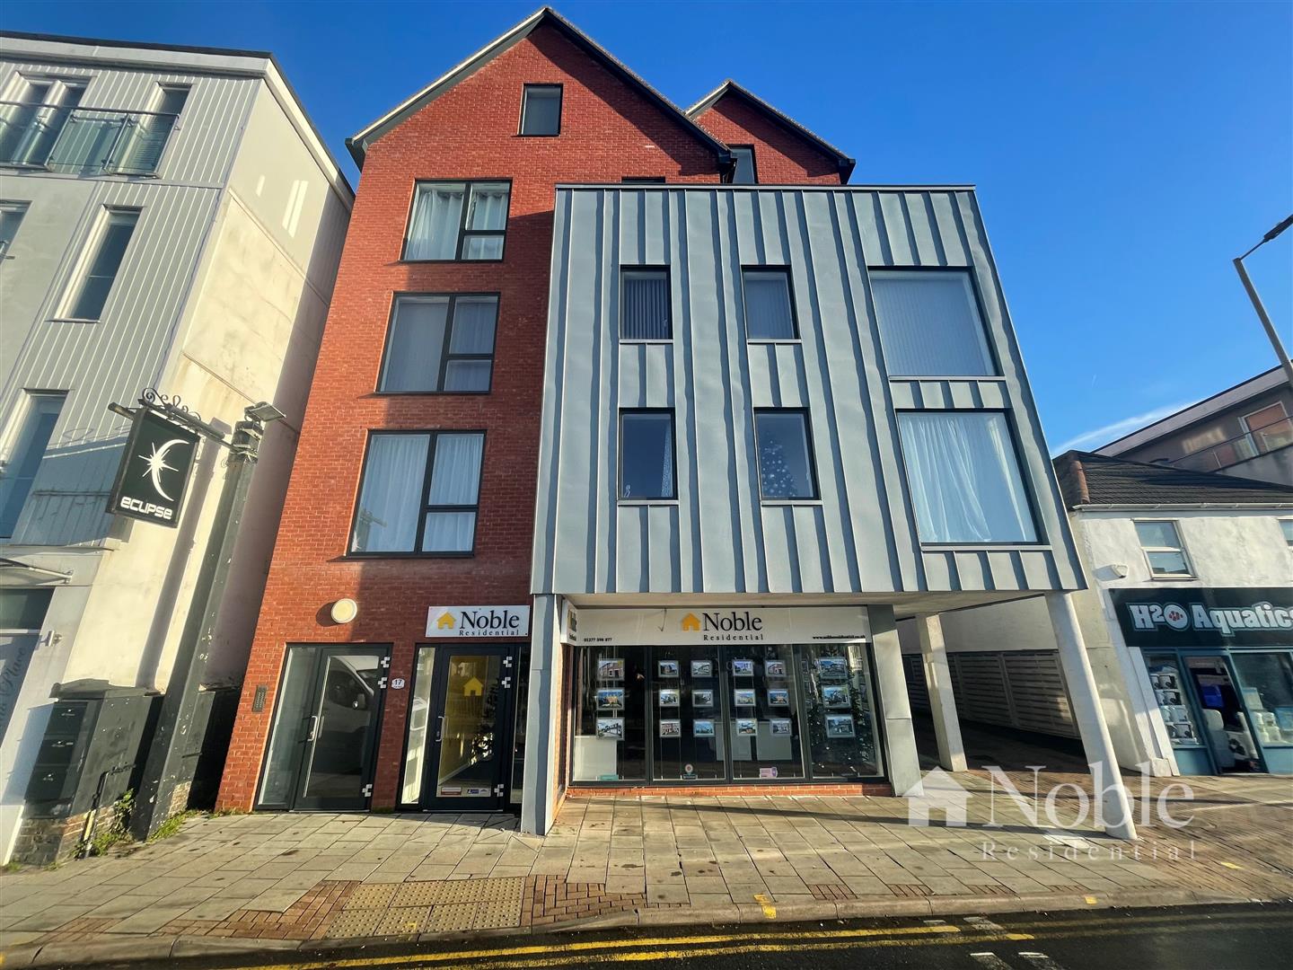
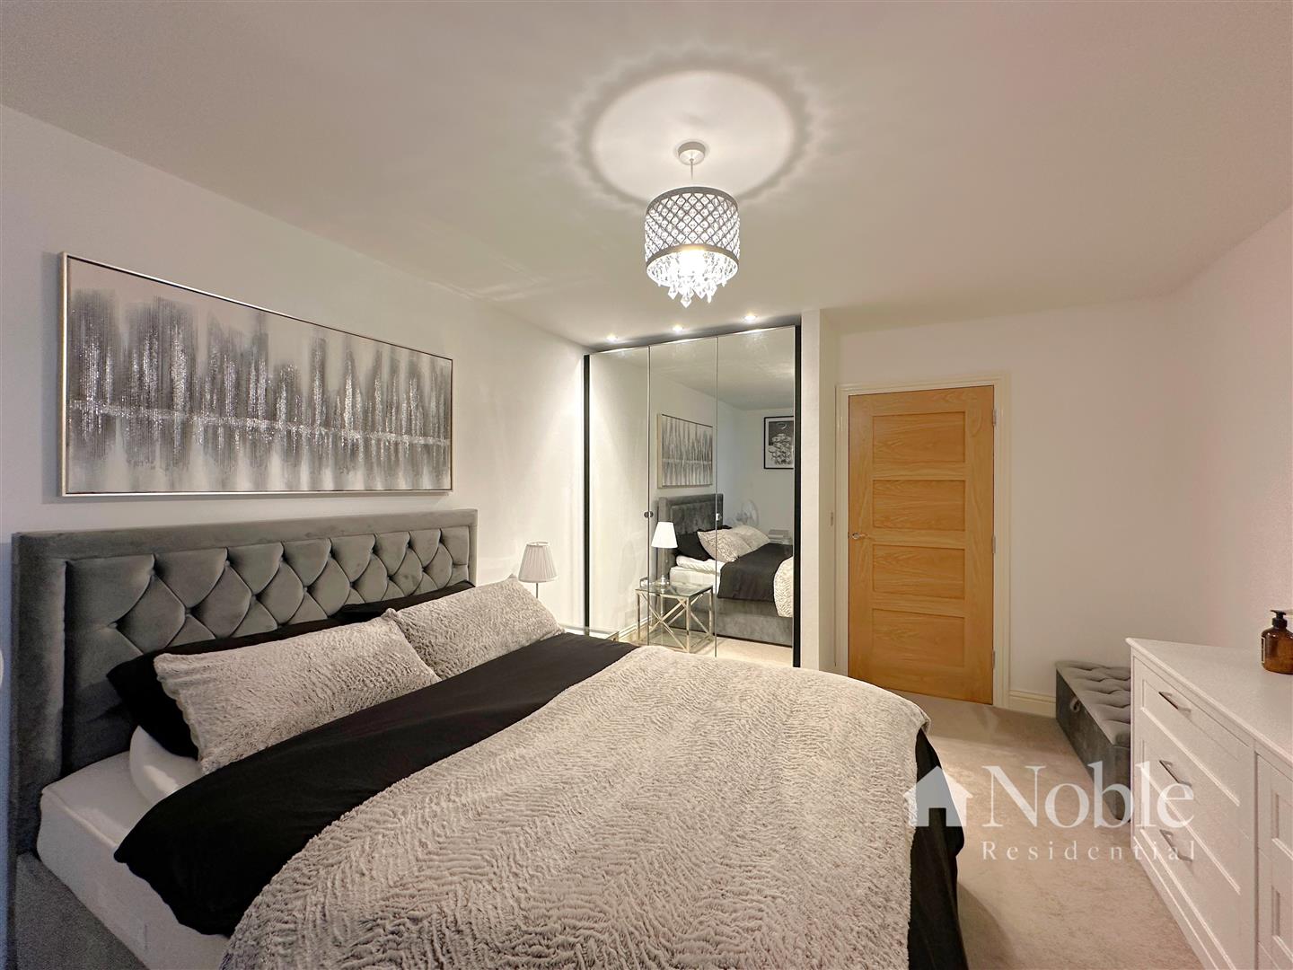
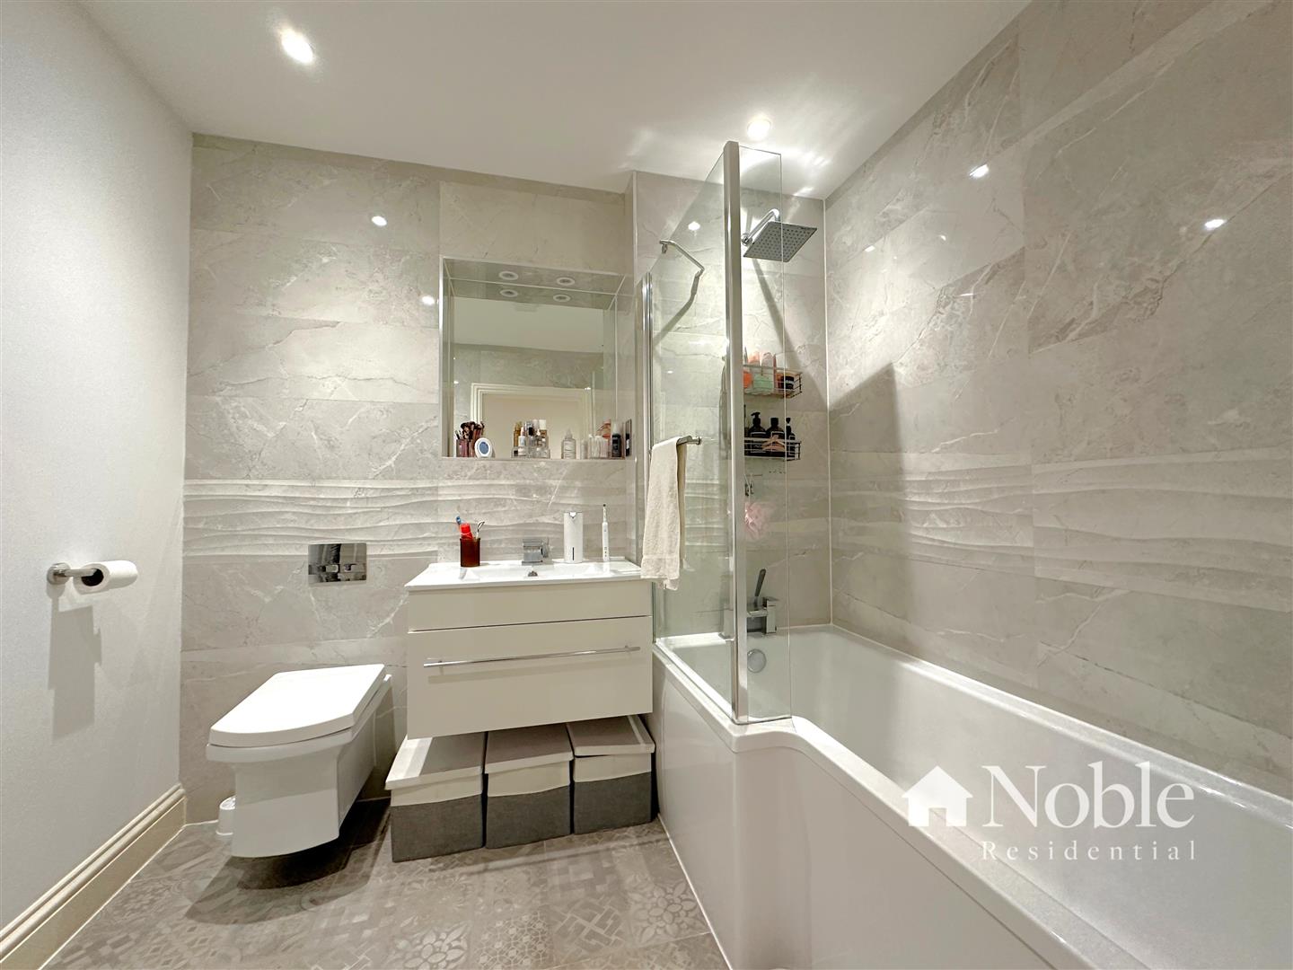
Ideally located for Brentwood High Street is this one bedroom first floor apartment offered for rent fully furnished. Benefits include a private balcony, spacious bedroom, open plan kitchen/dining area with a range of integrated appliances, lounge area and modern bathroom, there is also a lift.
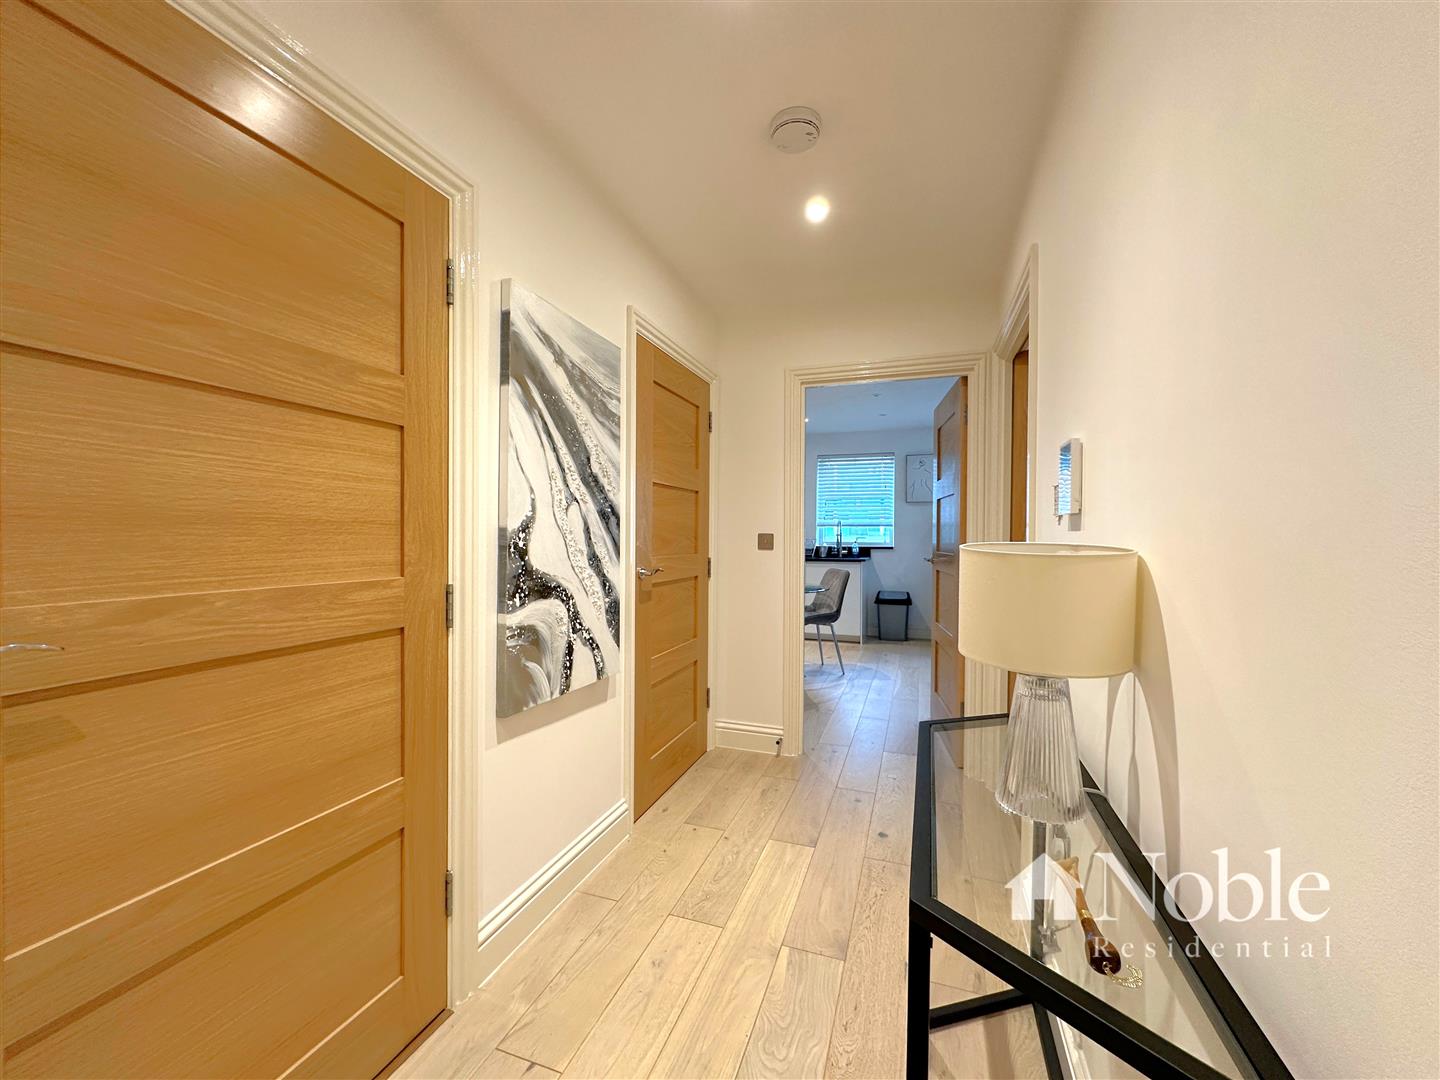
Entrance Hall
Entrance door, wooden flooring, intercom, cupboard, under floor heating.
Kitchen/Dining Area (3.84m x 3.66m (12'7 x 12'))
Double glazed window to rear, wooden flooring, under floor heating, integrated fridge freezer, dishwasher, washing machine, electric hob, oven, extractor, sink, boiler, wall and base units, granite work tops.
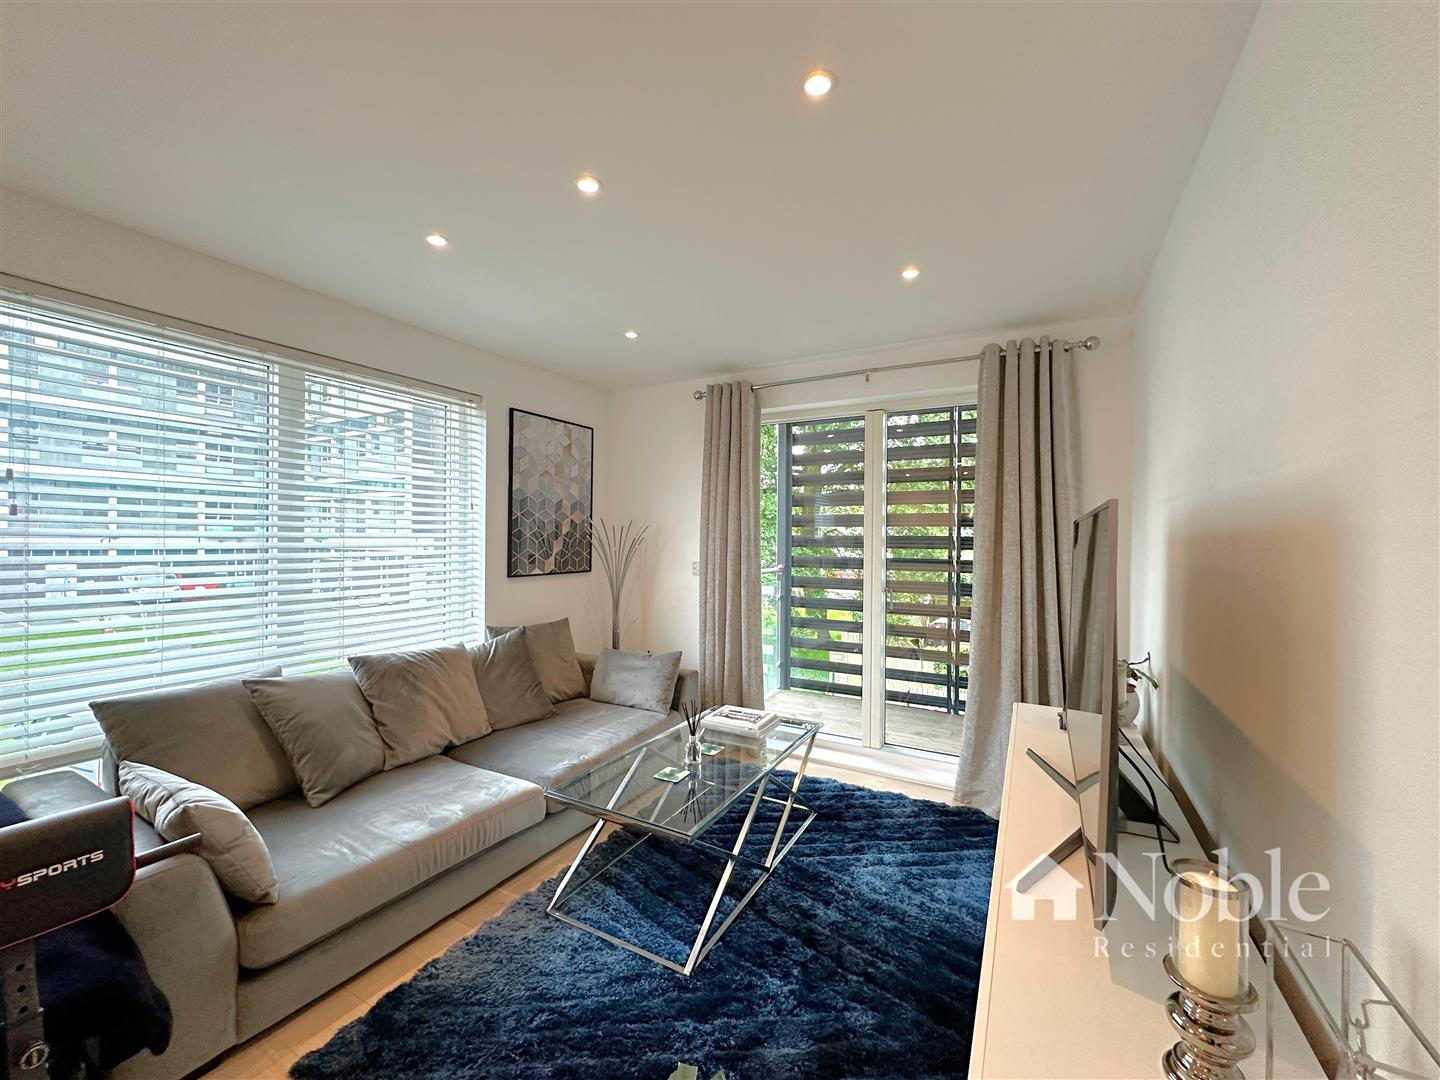
Open Plan Lounge (3.45m x 3.20m (11'4 x 10'6 ))
Double glazed door and windows to rear leading to balcony, wooden flooring, under floor heating.
Private Balcony (3.02m x 1.30m (9'11 x 4'3))
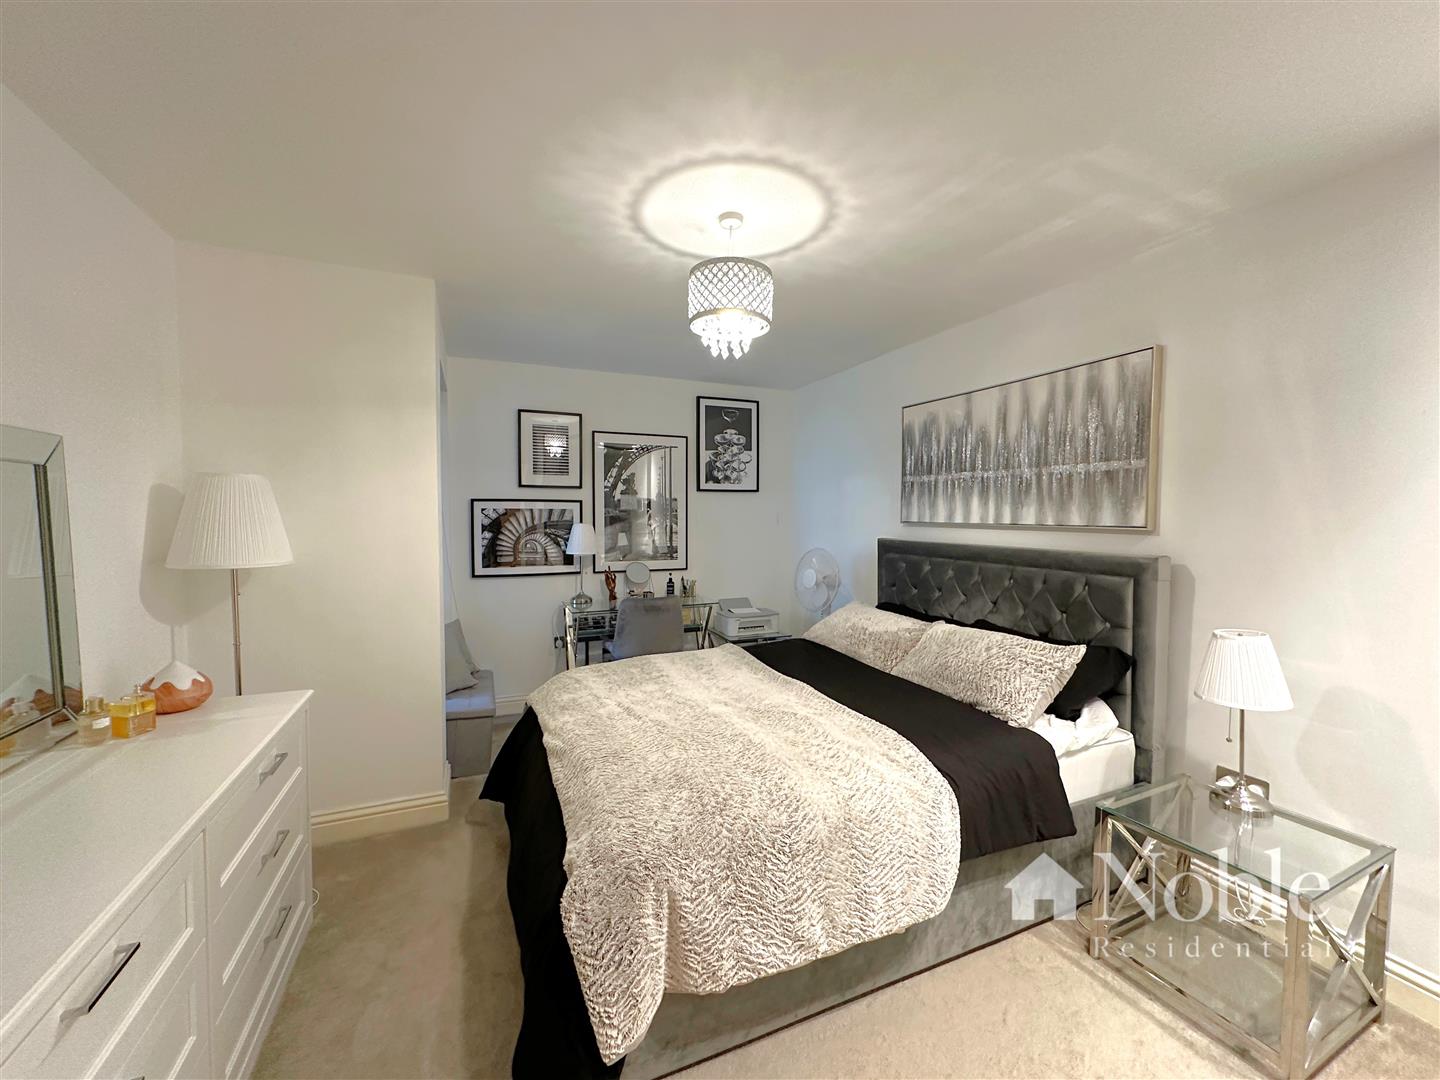
Bedroom (4.67m x 3.43m (15'4 x 11'3))
Double glazed window to rear, carpet, under floor heating.
Bathroom
Low level WC, vanity wash hand basin, panelled bath with overhead shower, extractor, heated towel rail, part tiled walls. tiled flooring, under floor heating.
Viewing
Please contact us on 01708 963064 if you wish to arrange a viewing appointment for this property, or require further information.
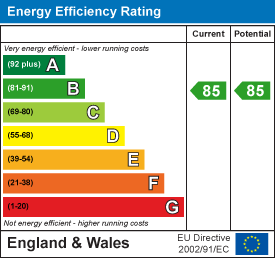
Energy Performance Certificate
Click here to view the Energy Efficiency Rating and Environmental Impact Rating for this property.
Disclaimer
Noble Residential - CM13 endeavour to maintain accurate depictions of properties in Virtual Tours, Floor Plans and descriptions, however, these are intended only as a guide and purchasers must satisfy themselves by personal inspection.
Entrance Hall
Entrance door, wooden flooring, intercom, cupboard, under floor heating.
Kitchen/Dining Area (3.84m x 3.66m (12'7 x 12'))
Double glazed window to rear, wooden flooring, under floor heating, integrated fridge freezer, dishwasher, washing machine, electric hob, oven, extractor, sink, boiler, wall and base units, granite work tops.
Open Plan Lounge (3.45m x 3.20m (11'4 x 10'6 ))
Double glazed door and windows to rear leading to balcony, wooden flooring, under floor heating.
Private Balcony (3.02m x 1.30m (9'11 x 4'3))
Bedroom (4.67m x 3.43m (15'4 x 11'3))
Double glazed window to rear, carpet, under floor heating.
Bathroom
Low level WC, vanity wash hand basin, panelled bath with overhead shower, extractor, heated towel rail, part tiled walls. tiled flooring, under floor heating.
Viewing
Please contact us on 01708 963064 if you wish to arrange a viewing appointment for this property, or require further information.
Energy Performance Certificate
Click here to view the Energy Efficiency Rating and Environmental Impact Rating for this property.
Disclaimer
Noble Residential - CM13 endeavour to maintain accurate depictions of properties in Virtual Tours, Floor Plans and descriptions, however, these are intended only as a guide and purchasers must satisfy themselves by personal inspection.